Skip main navigation
Closed
  • $299,900

    15041 W Quincy Cir, Manhattan, IL 60442

    3beds
    1,715sqft
    Townhouse, Single Family Residence
    Built in 2020
    1,664 Square Feet Lot
    $-- Zestimate®
    $175/sqft
    $2,702 Estimated rent

    Home value

    Not available

    Estimated sales range

    Not available

    $2,702/mo

    Zestimate® history
    Loading
    Loading...

    Owner options

    List your home for rent

    $2,702/mo

    Rent Zestimate®

    Find your next renter with Zillow Rental Manager. Plus, with online applications, you can quickly screen prospective tenants – for free.

    Learn more

    $2,702/mo

    Rent Zestimate®

    Refinance and save

    $2,309/mo

    Est. payment

    Refinancing to a lower rate could help reduce your monthly payments and save thousands over the life of the loan.

    See today's rates

    $2,309/mo

    Est. payment

    Explore your selling options

    Work with a Zillow partner agent

    Leverage their expertise and Zillow's premium Showcase listings to get your home seen by more buyers.

    Get started

    List with your own agent

    Get your home in front of millions of buyers by listing it on Zillow.

    Learn how to do it

    Sell it yourself

    Take full control of how buyers see your home on Zillow by listing For Sale by Owner (FSBO).

    List your home

    What's special

    Modern two-panel interior doorsPeaceful viewsEnd-unit townhouseModern kitchenQuartz countertopsAristokraft cabinetsDurable vinyl plank flooring
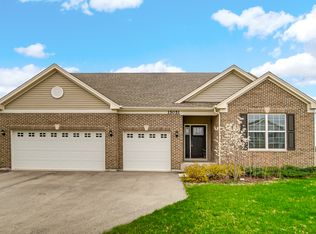
    This beautifully maintained 5-year-young end-unit townhouse is now ready for you and your furniture to move right in! It offers a perfect blend of style, comfort, and low-maintenance living. With 3 bedrooms and 2.5 bathrooms, the home backs up to open land that is slated to become a park, providing peaceful views and added privacy. Best of all, lawn care and snow removal are included-no need to worry about yard work or shoveling. Inside, you'll find a modern kitchen featuring quartz countertops, Aristokraft cabinets, and stainless steel appliances including an oven/range, refrigerator, dishwasher, and microwave. The main level boasts durable vinyl plank flooring, while all carpeting upstairs is Brand New in July 2025, giving the home a fresh, clean feel. Smart home front door keypad, LED surface-mounted lighting in the hallways and bedrooms, along with modern two-panel interior doors and classic colonist trim, add to the home's contemporary appeal. The second-floor laundry area is conveniently located near the bedrooms and includes both a washer and dryer-no more hauling laundry up and down stairs. The spacious primary suite features a private en-suite bathroom and a huge walk-in closet. An attached garage with opener completes this exceptional home. Move-in ready and ideally located, this townhome offers comfort, convenience, and a maintenance-free lifestyle. Don't miss your opportunity-schedule your showing today!

    Zillow last checked:

    Listing updated:

    Listed by:

    Janet Scanlan 815-735-3730,

    Scanlan Realty LLC,

    Russell Scanlan 815-483-7575,

    Century 21 Kroll Realty

    Bought with:

    Dana Reynolds-McCarthy

    Village Realty, Inc.

    Source: MRED as distributed by MLS GRID,MLS#: 12418451MLS Logo

    Facts & features

    Interior

    Bedrooms & bathrooms
    • Bedrooms: 3
    • Bathrooms: 3
    • Full bathrooms: 2
    • 1/2 bathrooms: 1
    Rooms
    • Room types: No additional rooms
    Primary bedroom
    • Features: Flooring (Carpet), Window Treatments (Blinds), Bathroom (Full)
    • Level: Second
    • Area: 180 Square Feet
    • Dimensions: 15X12
    Bedroom 2
    • Features: Flooring (Carpet), Window Treatments (Blinds)
    • Level: Second
    • Area: 110 Square Feet
    • Dimensions: 10X11
    Bedroom 3
    • Features: Flooring (Carpet), Window Treatments (Blinds)
    • Level: Second
    • Area: 130 Square Feet
    • Dimensions: 10X13
    Dining room
    • Features: Flooring (Vinyl)
    • Level: Main
    • Area: 99 Square Feet
    • Dimensions: 11X9
    Kitchen
    • Features: Kitchen (Island, Pantry-Closet), Flooring (Vinyl), Window Treatments (Blinds)
    • Level: Main
    • Area: 120 Square Feet
    • Dimensions: 12X10
    Laundry
    • Features: Flooring (Vinyl)
    • Level: Second
    • Area: 45 Square Feet
    • Dimensions: 5X9
    Living room
    • Features: Flooring (Vinyl), Window Treatments (Blinds)
    • Level: Main
    • Area: 364 Square Feet
    • Dimensions: 14X26
    Heating
    • Natural Gas, Forced Air
    Cooling
    • Central Air
    Appliances
    • Included: Range, Microwave, Dishwasher, Refrigerator, Washer, Dryer, Water Softener Owned
    • Laundry: Upper Level, In Unit
    Features
    • Vaulted Ceiling(s), Walk-In Closet(s), High Ceilings
    • Windows: Drapes
    • Basement: None
    Interior area
    • Total structure area: 1,715
    • Total interior livable area: 1,715 sqft

    Property

    Parking
    • Total spaces: 2
    • Parking features: Asphalt, Garage Door Opener, On Site, Attached, Garage
    • Attached garage spaces: 2
    • Has uncovered spaces: Yes
    Accessibility
    • Accessibility features: No Disability Access
    Features
    • Patio & porch: Patio
    Lot
    • Size: 1,664 Square Feet
    • Dimensions: 32 X 52
    Details
    • Parcel number: 1412161012400000
    • Special conditions: None
    • Other equipment: Water-Softener Owned

    Construction

    Type & style
    • Home type: Townhouse
    • Property subtype: Townhouse, Single Family Residence
    Materials
    • Vinyl Siding, Brick
    • Foundation: Concrete Perimeter
    • Roof: Asphalt
    Condition
    • New construction: No
    • Year built: 2020
    Details
    • Builder model: LINDEN II

    Utilities & green energy

    • Electric: Circuit Breakers
    • Sewer: Public Sewer
    • Water: Public

    Community & HOA

    Community
    • Features: Park
    • Security: Carbon Monoxide Detector(s)
    • Subdivision: Stonegate
    HOA
    • Has HOA: Yes
    • Services included: Exterior Maintenance, Lawn Care, Snow Removal
    • HOA fee: $135 monthly
    Location
    • Region: Manhattan

    Financial & listing details

    • Price per square foot: $175/sqft
    • Tax assessed value: $6,150
    • Annual tax amount: $8,822
    • Date on market: 7/12/2025
    • Listing terms: Cash
    • Ownership: Fee Simple w/ HO Assn.

    Price history

    DateEventPrice
    8/7/2025Sold$299,900$175/sqft
    Source: MRED as distributed by MLS GRID #12418451 Report a problem
    7/17/2025Contingent$299,900$175/sqft
    Source: MRED as distributed by MLS GRID #12418451 Report a problem
    7/12/2025Listed for sale$299,900+52.6%$175/sqft
    Source: MRED as distributed by MLS GRID #12418451 Report a problem
    5/8/2020Sold$196,545+1.4%$115/sqft
    Source: MRED as distributed by MLS GRID #10632317 Report a problem
    11/19/2019Listing removed$193,745$113/sqft
    Source: Lennar Report a problem
    11/13/2019Listed for sale$193,745$113/sqft
    Source: Lennar Report a problem

    Public tax history

    YearProperty taxesTax assessment
    2018$210 -0.5%$2,050 -73.7%
    2017$211 -84%$7,800 +779900%
    2016$1,318 -73.5%$1
    2015$4,968 $1 -96.7%
    2014$4,968 +0.6%$30
    2013$4,939 +85.9%$30
    2012$2,657 +0.8%$30
    2011$2,636 +0.8%$30
    2010$2,615 $30
    Find assessor info on the county website

    Neighborhood: 60442

    Nearby schools

    GreatSchools rating
    Schools provided by the listing agent
    • Elementary: Wilson Creek School
    • Middle: Manhattan Junior High School
    • High: Lincoln-Way West High School
    • District: 114

    Source: MRED as distributed by MLS GRID. This data may not be complete. We recommend contacting the local school district to confirm school assignments for this home.

    Get pre-qualified for a loan
    At Zillow Home Loans, we can pre-qualify you in as little as 5 minutes with no impact to your credit score.

    An equal housing lender. NMLS #10287.