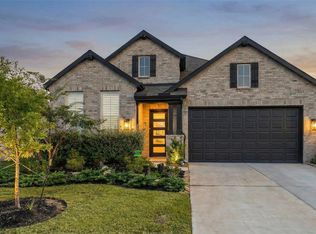
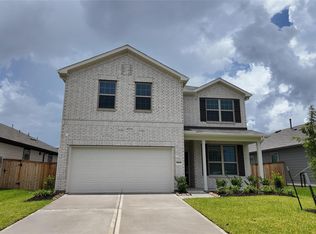
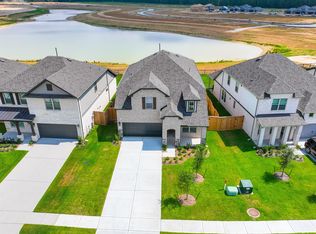
Welcome home to the community of Mavera! This beautiful Pulte Haskell floorplan is a single-story home with a stunning open layout including 4 bedrooms, 3 bathrooms and is located on a corner lot. As you enter the home, you will be greeted by a grand foyer flanked by a large flex area. The oversized gourmet kitchen features upgraded appliances, granite counters, large kitchen cabinets, and overlooks the back yard. The owner's suite features a bay window and a vaulted ceiling. The primary bath has a spa-like bathroom with walk in shower, soaking tub, dual vanity sink, and en suite closet. Mavera also has a large amenity center complete with a resort style pool, picnic areas, splash pad, and parks.
Copyright notice - Data provided by HAR.com 2022 - All information provided should be independently verified.
House for rent
Singlefamily
Available now
Air conditioner, electric
Electric dryer hookup laundry
2 Attached garage spaces parking
Natural gas
What's special
Grand foyerGranite countersLarge flex areaCorner lotSoaking tubSingle-story homeLarge kitchen cabinets
- 57 days |
- -- |
- -- |
Zillow last checked:
Listing updated:
Travel times

Let’s turn your rent into credit progress
Build credit history with every on-time payment and get credit for the payment you’re already making.
Facts & features
Interior
Bedrooms & bathrooms
- Bedrooms: 4
- Bathrooms: 3
- Full bathrooms: 3
Rooms
- Room types: 1 Living Area, Family Room, Game Room, Guest Suite, Living Area - 1 St Floor, Living/Dining Combo, Utility Room
Heating
- Natural Gas
Cooling
- Air Conditioner, Electric
Appliances
- Included: Dishwasher, Dryer, Energy Star Qualified Appliances, Garbage Disposal, Gas Range, Microwave Oven, Oven, Refrigerator, Washer, Water Heater
- Laundry: Electric Dryer Hookup, Gas Dryer Hookup, In Unit, Washer Hookup
Features
- All Bedrooms Down, Ceiling Fan(s), High Ceilings, Primary Bed - 1st Floor, Walk-In Closet(s)
- Flooring: Carpet, Vinyl
Interior area
- Total interior livable area: 2,055 sqft
Property
Parking
- Total spaces: 2
- Parking features: Attached, Garage
- Has attached garage: Yes
- Details: Contact manager
Features
- Stories: 1
- Exterior features: All Bedrooms Down, Primary Bed - 1 St Floor, Sprinkler System
Lot
- Features: Back Yard, Subdivided
Details
- Additional structures: Garage(s)
- Parcel number: 71110803200
Construction
Type & style
- Home type: SingleFamily
- Architectural style: Traditional
- Property subtype: SingleFamily
Materials
- Roof: Energy Star/Reflective Roof
Condition
- Year built: 2024
Community & HOA
Location
- Region: Conroe
Financial & listing details
- Lease term: Long Term,12 Months

Price history
| Date | Event | Price |
|---|---|---|
| 8/8/2026 | Listed for rent | $2,350-1.1%$1/sqft |
Source:  HAR #51921917 Report a problem HAR #51921917 Report a problem | ||
| 7/2/2024 | Listing removed | -- |
Source: HAR #5283858 Report a problem | ||
| 6/25/2024 | Listed for rent | $2,375$1/sqft |
Source: HAR #5283858 Report a problem | ||