MOTIVATED SELLER! BRING OFFERS! BRAND NEW HOME...This 2025 country-style home on 9.6 private wooded acres in sought-after Country Haven Estates! Nestled in the peaceful enclave of Country Haven Estates, this 9.6-acre wooded estate offers privacy, serenity, and the perfect setting for your dream home. Envision a charming country-style cottage with vaulted ceilings, wood-plank tile floors, and an open-concept living space centered around a cozy fireplace and a wall of sliding glass doors opening to a covered porch with tranquil forest views. The kitchen features granite counters, a breakfast bar, nook, and pantry. A split layout provides a luxurious primary suite with tray ceiling, uplighting, dual walk-in closets, and spa-like bath. Two guest bedrooms, a versatile den, and even a HIDDEN BUNKER ADDS A UNIQUE APPEAL. A spacious laundry room with sink, IMPRESSIVE OVERSIZED THREE DOOR GARAGE GEARED AS THE ULTIMATE MANCAVE FOR ALL YOUR HOBBIES WHICH IS IS EQUIPED WITH ELECTRICITY AND PLUMBED FOR WATER. The fully fenced grounds make it both practical and inviting. Located just minutes from Weeki Wachee Springs, the Suncoast Trail, and Pine Island Beach, with easy access to the Suncoast Parkway for a quick commute to Tampa Bay, this property offers the perfect blend of rural charm and convenience. Deed restrictions ensure quality, and a survey is included.
Sold for $850,000
$850,000
15043 HIDDEN DEER TRAIL, BROOKSVILLE, FL 34614
3beds
1,973sqft
Single Family Residence
Built in 2025
9.6 Acres Lot
$846,100 Zestimate®
$431/sqft
$2,776 Estimated rent
Home value
$846,100
$753,000 - $948,000
$2,776/mo
Zestimate® history
Owner options
List your home for rent
$2,776/mo
Rent Zestimate®
Find your next renter with Zillow Rental Manager. Plus, with online applications, you can quickly screen prospective tenants – for free.
$2,776/mo
Rent Zestimate®
Refinance and save
$5,644/mo
Est. payment
Refinancing to a lower rate could help reduce your monthly payments and save thousands over the life of the loan.
$5,644/mo
Est. payment
Explore your selling options
Work with a Zillow partner agent
Leverage their expertise and Zillow's premium Showcase listings to get your home seen by more buyers.
Get startedList with your own agent
Get your home in front of millions of buyers by listing it on Zillow.
Learn how to do itSell it yourself
Take full control of how buyers see your home on Zillow by listing For Sale by Owner (FSBO).
List your homeWhat's special
Cozy fireplaceGranite countersBreakfast barTwo guest bedroomsSpa-like bathFully fenced groundsVersatile den
Zillow last checked:
Listing updated:
Listed by:
Dawn Koutroumanis 727-430-1029,
RE/MAX ELITE REALTY 727-785-7653
Bought with:
Dawn Koutroumanis, 3333302
RE/MAX ELITE REALTY
Source: Stellar MLS,MLS#: TB8470734 Originating MLS: Suncoast Tampa
Originating MLS: Suncoast Tampa
Facts & features
Interior
Bedrooms & bathrooms
- Bedrooms: 3
- Bathrooms: 2
- Full bathrooms: 2
Primary bedroom
- Features: Walk-In Closet(s)
- Level: First
- Area: 182 Square Feet
- Dimensions: 13x14
Bedroom 2
- Features: Built-in Closet
- Level: First
- Area: 132 Square Feet
- Dimensions: 11x12
Bathroom 3
- Features: Built-in Closet
- Level: First
- Area: 76.8 Square Feet
- Dimensions: 9.6x8
Great room
- Level: First
- Area: 300 Square Feet
- Dimensions: 20x15
Kitchen
- Level: First
- Area: 120 Square Feet
- Dimensions: 12x10
Heating
- Central, Electric
Cooling
- Central Air
Appliances
- Included: Cooktop, Dishwasher, Disposal, Electric Water Heater, Microwave, Refrigerator
- Laundry: Inside
Features
- Ceiling Fan(s), Crown Molding, Eating Space In Kitchen
- Flooring: Carpet, Ceramic Tile
- Has fireplace: Yes
- Fireplace features: Wood Burning
Interior area
- Total structure area: 2,830
- Total interior livable area: 1,973 sqft
Property
Parking
- Total spaces: 2
- Parking features: Oversized, RV Carport
- Attached garage spaces: 2
Features
- Levels: One
- Stories: 1
- Exterior features: Private Entrance
Lot
- Size: 9.6 Acres
Details
- Parcel number: R2042118717900000090
- Zoning: X
- Special conditions: None
Construction
Type & style
- Home type: SingleFamily
- Property subtype: Single Family Residence
Materials
- Block, Concrete, Stucco
- Foundation: Slab
- Roof: Shingle
Condition
- New construction: No
- Year built: 2025
Utilities & green energy
- Sewer: Septic Tank
- Water: Well
- Utilities for property: Electricity Available
Community & HOA
Community
- Pet fee: $0 monthly
- Subdivision: COUNTRY HAVEN ESTATES
HOA
- Has HOA: Yes
- HOA fee: $25 monthly
- HOA name: Country Haven Estates
- HOA phone: 352-639-1040
Location
- Region: Brooksville
Financial & listing details
- Price per square foot: $431/sqft
- Annual tax amount: $2,796
- Date on market: 2/1/2026
- Cumulative days on market: 22 days
- Ownership: Fee Simple
- Total actual rent: 0
- Electric utility on property: Yes
- Road surface type: Asphalt, Gravel
Price history
| Date | Event | Price |
|---|---|---|
| 3/6/2026 | Sold | $850,000-5%$431/sqft |
Source:  Stellar MLS #TB8470734 Report a problem Stellar MLS #TB8470734 Report a problem | ||
| 2/24/2026 | Pending sale | $895,000$454/sqft |
Source: Stellar MLS #TB8470734 Report a problem | ||
| 2/7/2026 | Listed for sale | $895,000-18.6%$454/sqft |
Source: Stellar MLS #TB8470734 Report a problem | ||
| 10/30/2025 | Listing removed | $1,100,000$558/sqft |
Source: Stellar MLS #TB8416689 Report a problem | ||
| 10/15/2025 | Price change | $1,100,000-8.3%$558/sqft |
Source: Stellar MLS #TB8416689 Report a problem | ||
| 9/8/2025 | Price change | $1,200,000-20%$608/sqft |
Source: Stellar MLS #TB8416689 Report a problem | ||
| 8/14/2025 | Listed for sale | $1,500,000$760/sqft |
Source: Stellar MLS #TB8416689 Report a problem | ||
Public tax history
Tax history is unavailable.
Neighborhood: 34614
Nearby homes
- $631,0003 bd2 ba1.5k sqft15129 Hidden Deer Trl, Weeki Wachee, FL 34614Off Market
- $--10 Acres0 Hidden Deer Trl #10, Brooksville, FL 34614Off Market

- $37,0000.629 Acres12160 Sora Ave LOT 27, Brooksville, FL 34614Sold
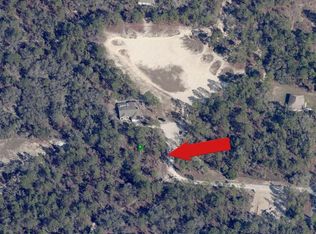
- $407,8004 bd2 ba2.4k sqft12140 Sora Ave, Weeki Wachee, FL 34614Off Market
- $90,0004 bd3 ba1.7k sqft15310 Tigger Path, Weeki Wachee, FL 34614Sold
- $758,0003 bd2 ba2.4k sqft11799 Hawks Nest Trl, Weeki Wachee, FL 34614Off Market
- $21,0000.459 Acres12151 Sora Ave #24, Brooksville, FL 34614Sold
- $287,0003 bd2 ba1.3k sqft12151 Sora Ave, Weeki Wachee, FL 34614Sold
Nearby schools
GreatSchools rating
- 5/10Winding Waters K-8Grades: PK-8Distance: 3.1 mi
- 3/10Weeki Wachee High SchoolGrades: 9-12Distance: 3.4 mi
Get a cash offer in 3 minutes
Find out how much your home could sell for in as little as 3 minutes with a no-obligation cash offer.
Estimated market value
$846,100
Get a cash offer in 3 minutes
Find out how much your home could sell for in as little as 3 minutes with a no-obligation cash offer.
Estimated market value
$846,100
- Florida
- Hernando County
- Weeki Wachee
- 34614
- 15043 HIDDEN DEER TRAIL
Nearby cities
Nearby neighborhoods
Nearby zip codes
Other Weeki Wachee Topics
