Skip main navigation
Off market
  • Tax assessed value
    $6,150

    15044 W Quincy Cir, Manhattan, IL 60442

    3beds
    2,000sqft
    SingleFamily
    Built in 2021
    -- sqft lot
    $-- Zestimate®
    $3/sqft
    $2,899 Estimated rent

    Home value

    Not available

    Estimated sales range

    Not available

    $2,899/mo

    Zestimate® history
    Loading
    Loading...

    Owner options

    List your home for rent

    $2,899/mo

    Rent Zestimate®

    Find your next renter with Zillow Rental Manager. Plus, with online applications, you can quickly screen prospective tenants – for free.

    Learn more

    $2,899/mo

    Rent Zestimate®

    Refinance and save

    $172/mo

    Est. payment

    Refinancing to a lower rate could help reduce your monthly payments and save thousands over the life of the loan.

    See today's rates

    $172/mo

    Est. payment

    Explore your selling options

    Work with a Zillow partner agent

    Leverage their expertise and Zillow's premium Showcase listings to get your home seen by more buyers.

    Get started

    List with your own agent

    Get your home in front of millions of buyers by listing it on Zillow.

    Learn how to do it

    Sell it yourself

    Take full control of how buyers see your home on Zillow by listing For Sale by Owner (FSBO).

    List your home

    What's special

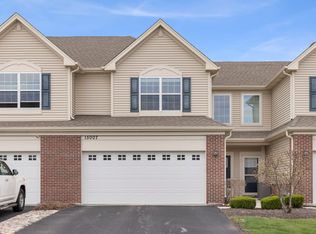

    Out with the old and in with NEW--As in Brand New! Welcome to Stonegate-Presented by Lennar--The Hottest Subdivision in the Southwest Burbs offering Quick Move in Town homes! Check out this Stunning 2 Story Town Home w/Full Basement-Backs to Pond too!--Ready in July! 3 beds & 2.5 baths! Large kitchen w/Sarsparilla Cabinets plus Island! Our Everything's Included come with top-of-the-line features! Our stunning & fully appointed chef's kitchens include; quartz counter tops, farmhouse under mount sinks, 42-inch Aristokraft cabinets and stainless steel GE appliances. Homes also feature; LED surface mounted lighting in the hallways and bedrooms, modern two panel interior doors and white colonist trim, 2nd floor laundry, Shaw vinyl plank flooring (entire 1st floor) and 9 ft first floor ceilings! Full bathrooms feature raised vanity with Quartz counter tops! Plus, the new homes at Stonegate have WiFi CERTIFIED designation that keeps you connected and will be built with superior Smart Home Automation. Remote access to Ring doorbell, Schlage Smartlock plus Honeywell WiFi Thermostat! Curb appeal is a "10" and includes 30-year architectural shingles, Craftsman style front door, brick, garage opener with keypad plus outdoor entertaining space with landscaping--all of which are included with no extra cost! Buy with peace of mind, everything is brand new and comes with a 10-year builder's structural warranty! Great location--walk to proposed park! This one checks ALL the boxes! Don't miss

    This property is off market, which means it's not currently listed for sale or rent on Zillow. This may be different from what's available on other websites or public sources.
    Facts & features

    Interior

    Bedrooms & bathrooms
    • Bedrooms: 3
    • Bathrooms: 2
    • Full bathrooms: 2
    Heating
    • Forced air, Gas
    Cooling
    • Central
    Appliances
    • Included: Dishwasher, Garbage disposal, Microwave, Range / Oven, Refrigerator
    Features
    • Flooring: Carpet, Linoleum / Vinyl
    • Basement: Unfinished, Egress Window
    Interior area
    • Total interior livable area: 2,000 sqft

    Property

    Parking
    • Parking features: Garage - Attached
    Features
    • Exterior features: Vinyl, Brick
    • Has view: Yes
    • View description: Water
    • Has water view: Yes
    • Water view: Water
    Details
    • Parcel number: 1412161011200000

    Construction

    Type & style
    • Home type: SingleFamily
    Materials
    • Roof: Asphalt
    Condition
    • Year built: 2021

    Utilities & green energy

    • Sewer: Sewer-Public

    Community & HOA

    HOA
    • Has HOA: Yes
    • HOA fee: $135 monthly
    Location
    • Region: Manhattan

    Financial & listing details

    • Price per square foot: $3/sqft
    • Tax assessed value: $6,150
    • Annual tax amount: $210

    Price history

    DateEventPrice
    8/9/2021Sold$255,555$128/sqft
    Source: MRED as distributed by MLS GRID #10971401 Report a problem
    4/4/2021Pending sale$255,555$128/sqft
    Source: MRED as distributed by MLS GRID #10971401 Report a problem
    4/2/2021Price change$255,555+0.5%$128/sqft
    Source: MRED as distributed by MLS GRID #10971401 Report a problem
    3/16/2021Price change$254,330+1.6%$127/sqft
    Source: Lennar Homes Report a problem
    3/10/2021Price change$250,330+0.8%$125/sqft
    Source: MRED as distributed by MLS GRID #10971401 Report a problem
    2/27/2021Price change$248,330+1.2%$124/sqft
    Source: MRED as distributed by MLS GRID #10971401 Report a problem
    1/30/2021Price change$245,330+2.1%$123/sqft
    Source: MRED as distributed by MLS GRID #10971401 Report a problem
    1/26/2021Price change$240,330+0.8%$120/sqft
    Source: MRED as distributed by MLS GRID #10971401 Report a problem
    1/16/2021Price change$238,330+0.4%$119/sqft
    Source: MRED as distributed by MLS GRID #10971401 Report a problem
    1/14/2021Listed for sale$237,330+22.3%$119/sqft
    Source: MRED as distributed by MLS GRID #10971401 Report a problem
    2/15/2019Listing removed$193,990$97/sqft
    Source: Coldwell Banker The Real Estate Group #10253945 Report a problem
    1/21/2019Listed for sale$193,990$97/sqft
    Source: Coldwell Banker The Real Estate Group #10253945 Report a problem

    Public tax history

    YearProperty taxesTax assessment
    2018$210 -0.5%$2,050 -73.7%
    2017$211 -84%$7,800 +779900%
    2016$1,318 -73.5%$1
    2015$4,968 $1 -96.7%
    2014$4,968 +0.6%$30
    2013$4,939 +85.9%$30
    2012$2,657 +0.8%$30
    2011$2,636 +0.8%$30
    2010$2,615 $30
    Find assessor info on the county website

    Neighborhood: 60442

    Nearby schools

    GreatSchools rating
    Schools provided by the listing agent
    • Elementary: Wilson Creek Elementary School (K-2)
    • Middle: Anna McDonald Elementary School (3-5)
    • High: Lincoln Way West High School (9-12)
    • District: 114

    Source: The MLS. This data may not be complete. We recommend contacting the local school district to confirm school assignments for this home.