Skip main navigation
Off market
  • Tax assessed value
    $23,400

    15048 W Quincy Cir, Manhattan, IL 60442

    2beds
    1,558sqft
    Townhouse
    Built in 2021
    -- sqft lot
    $-- Zestimate®
    $15/sqft
    $2,669 Estimated rent

    Home value

    Not available

    Estimated sales range

    Not available

    $2,669/mo

    Zestimate® history
    Loading
    Loading...

    Owner options

    List your home for rent

    $2,669/mo

    Rent Zestimate®

    Find your next renter with Zillow Rental Manager. Plus, with online applications, you can quickly screen prospective tenants – for free.

    Learn more

    $2,669/mo

    Rent Zestimate®

    Refinance and save

    $276/mo

    Est. payment

    Refinancing to a lower rate could help reduce your monthly payments and save thousands over the life of the loan.

    See today's rates

    $276/mo

    Est. payment

    Explore your selling options

    Work with a Zillow partner agent

    Leverage their expertise and Zillow's premium Showcase listings to get your home seen by more buyers.

    Get started

    List with your own agent

    Get your home in front of millions of buyers by listing it on Zillow.

    Learn how to do it

    Sell it yourself

    Take full control of how buyers see your home on Zillow by listing For Sale by Owner (FSBO).

    List your home

    What's special


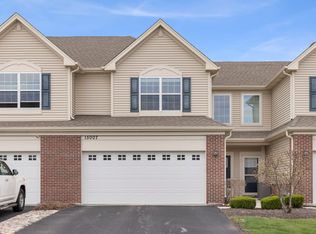
    The Dunham II is a traditional townhome, designed with a modern, open-concept floor plan to fit all of your lifestyle needs. This home features a two-car garage, a cozy and inviting great room, an elegant formal dining room, envious upstairs laundry room, a dream come true type of kitchen, two-and-one-half beautiful bathrooms, and two very spacious bedrooms. This home was built with luxury and livability in mind. As you enter you brand new dream home, you find yourself first in a gorgeous, two-story foyer, perfect for greeting guests and loved ones. A beautiful stairway sits to your right and leads to the upper floor. The great room is an enormous versatile space, great for spending time with family or relaxing and laying back. Adjacent to the great room, you will find an elegant formal dining room. The modern and stylish kitchen lays open to the dining area, perfect for entertaining. The spacious kitchen has ample and gorgeous counter tops and stainless steel appliances. Going upstairs, you will find an enormous owners suite, with its own private, spa-like, luxurious bathroom and a massive walk in closet. The additional bedroom is also generously sized and features its own desirable walk in closet. Best of all, you also get an upstairs laundry room. We pride ourselves on building your home with superior quality, protected by a 10-year structural warranty. Our Everything's Included® new homes for sale include top-of-the-line features. Our fully appointed kitchens in

    This property is off market, which means it's not currently listed for sale or rent on Zillow. This may be different from what's available on other websites or public sources.

    Facts & features

    Interior

    Bedrooms & bathrooms
    • Bedrooms: 2
    • Bathrooms: 3
    • Full bathrooms: 2
    • 1/2 bathrooms: 1
    Heating
    • Forced air, Gas
    Cooling
    • Central
    Appliances
    • Included: Dishwasher, Microwave, Range / Oven, Refrigerator
    Features
    • Flooring: Carpet, Linoleum / Vinyl
    • Basement: Slab
    Interior area
    • Total interior livable area: 1,558 sqft

    Property

    Parking
    • Total spaces: 2
    • Parking features: Garage - Attached
    Features
    • Exterior features: Vinyl, Brick
    Details
    • Parcel number: 1412161011180000

    Construction

    Type & style
    • Home type: Townhouse
    Condition
    • Year built: 2021

    Utilities & green energy

    • Sewer: Sewer-Public

    Community & HOA

    HOA
    • Has HOA: Yes
    • HOA fee: $135 monthly
    Location
    • Region: Manhattan

    Financial & listing details

    • Price per square foot: $15/sqft
    • Tax assessed value: $23,400
    • Annual tax amount: $801

    Price history

    DateEventPrice
    8/5/2021Listing removed--
    Source: Lennar Homes Report a problem
    7/15/2021Listed for sale$234,990+14.1%$151/sqft
    Source: Lennar Homes Report a problem
    2/15/2019Listing removed$205,990$132/sqft
    Source: Coldwell Banker The Real Estate Group #10253985 Report a problem
    1/21/2019Listed for sale$205,990$132/sqft
    Source: Coldwell Banker The Real Estate Group #10253985 Report a problem

    Public tax history

    YearProperty taxesTax assessment
    2018$801 -0.5%$7,800
    2017$804 -83.9%$7,800 +779900%
    2016$5,010 +0.9%$1
    2015$4,968 $1 -96.7%
    2014$4,968 +0.6%$30
    2013$4,939 +85.9%$30
    2012$2,657 +0.8%$30
    2011$2,636 +0.8%$30
    2010$2,615 $30
    Find assessor info on the county website

    Neighborhood: 60442

    Nearby schools

    GreatSchools rating
    Schools provided by the listing agent
    • Elementary: Wilson Creek Elementary School (K-2)
    • Middle: Anna McDonald Elementary School (3-5)
    • High: Lincoln Way West High School (9-12)
    • District: 114

    Source: The MLS. This data may not be complete. We recommend contacting the local school district to confirm school assignments for this home.