This is the one you’ve been waiting for! Tucked away on a peaceful cul-de-sac and situated on an expansive half-acre corner lot, this stunning Horizon West home, in the highly sought-after community of Independence, offers exceptional curb appeal, privacy and luxury living at every turn. Inside, experience soaring, double-height ceilings and an abundance of natural light that fills the spacious, open-concept living area. The thoughtfully designed floor plan features a private office, a formal dining room and an oversized main living space with incredible two-story ceilings and breathtaking views of the resort-style pool and outdoor entertaining areas. At the heart of the home is the chef’s kitchen, complete with extensive cabinetry and storage, a large center island and top-of-the-line stainless steel appliances, perfectly designed for both everyday living and entertaining. The spacious owner’s suite is a true retreat, featuring custom walk-in closets and a spa-inspired bath designed for relaxation. An additional main-level living space offers incredible flexibility and can easily serve as a private guest retreat or multigenerational living suite. Upstairs, entertainment takes center stage with a spacious bonus and playroom, an included pool table and an impressive, dedicated private home theater, featuring luxury powered seating for eight with a built-in projector and amazing quality in-wall surround sound for the ultimate movie-night experience. Outside, enjoy your private backyard oasis. The inviting and refreshing oversized pool showcases a stone wall spillover water feature and Baja sun shelf, all surrounded by lush landscaping for added privacy. The expansive lanai offers two separate seating areas, plus a natural gas fire pit and outdoor kitchen, creating the perfect setting for family fun and entertaining. Beyond the pool area, you’ll find more than 2,000 square feet of private, fenced backyard space with lush grass, shaded by mature trees, ideal for play, pets or relaxing outdoors. Additional upgrades include an oversized, three-car garage plus workspace, a dependable, powerful 20-kilowatt-hour Kohler whole-house generator, two tankless water heaters, a newly-upgraded HVAC and pool equipment and newer pool solar panels, all offering added efficiency and peace of mind. In a community known for its beautiful lake views, incredible scenery and abundant natural wildlife, this home also offers nightly views of Disney fireworks, spectacular sunsets over Lake Hancock and unforgettable rocket launches, all from inside and around this beautiful home. Experience this incredible home in the ideal location for yourself, and discover luxury living at its finest.
Sold for $1,510,000
$1,510,000
15047 GAULBERRY RUN, WINTER GARDEN, FL 34787
5beds
4,964sqft
Single Family Residence
Built in 2013
0.55 Acres Lot
$1,510,200 Zestimate®
$304/sqft
$7,081 Estimated rent
Home value
$1,510,200
$1.39M - $1.63M
$7,081/mo
Zestimate® history
Owner options
List your home for rent
$7,081/mo
Rent Zestimate®
Find your next renter with Zillow Rental Manager. Plus, with online applications, you can quickly screen prospective tenants – for free.
$7,081/mo
Rent Zestimate®
Refinance and save
$11,136/mo
Est. payment
Refinancing to a lower rate could help reduce your monthly payments and save thousands over the life of the loan.
$11,136/mo
Est. payment
Explore your selling options
Work with a Zillow partner agent
Leverage their expertise and Zillow's premium Showcase listings to get your home seen by more buyers.
Get startedList with your own agent
Get your home in front of millions of buyers by listing it on Zillow.
Learn how to do itSell it yourself
Take full control of how buyers see your home on Zillow by listing For Sale by Owner (FSBO).
List your homeWhat's special
Large center islandOutdoor kitchenPrivate officeAbundance of natural lightAdditional main-level living spaceSoaring double-height ceilingsPrivate backyard oasis
Zillow last checked:
Listing updated:
Listed by:
Lynda Miller 407-620-2924,
PREMIER SOTHEBYS INT'L REALTY 407-333-1900
Bought with:
Amy Kidwell PA, 3330464
PREFERRED REAL ESTATE BROKERS
Source: Stellar MLS,MLS#: O6408283 Originating MLS: Orlando Regional
Originating MLS: Orlando Regional
Facts & features
Interior
Bedrooms & bathrooms
- Bedrooms: 5
- Bathrooms: 6
- Full bathrooms: 4
- 1/2 bathrooms: 2
Rooms
- Room types: Bonus Room, Den/Library/Office, Dining Room, Living Room, Great Room, Utility Room, Loft, Media Room, Storage Rooms
Primary bedroom
- Features: Walk-In Closet(s)
- Level: First
- Area: 247 Square Feet
- Dimensions: 19x13
Bedroom 2
- Features: Built-in Closet
- Level: Second
- Area: 210 Square Feet
- Dimensions: 14x15
Bedroom 4
- Features: Built-in Closet
- Level: Second
- Area: 210 Square Feet
- Dimensions: 14x15
Bedroom 5
- Features: Built-in Closet
- Level: Second
- Area: 168 Square Feet
- Dimensions: 14x12
Bathroom 3
- Features: Built-in Closet
- Level: Second
- Area: 144 Square Feet
- Dimensions: 12x12
Bonus room
- Features: No Closet
- Level: Second
- Area: 550 Square Feet
- Dimensions: 25x22
Dinette
- Level: First
- Area: 90 Square Feet
- Dimensions: 9x10
Dining room
- Level: First
- Area: 204 Square Feet
- Dimensions: 12x17
Game room
- Features: No Closet
- Level: First
- Area: 143 Square Feet
- Dimensions: 13x11
Great room
- Level: First
- Area: 374 Square Feet
- Dimensions: 17x22
Kitchen
- Features: Pantry, Kitchen Island
- Level: First
- Area: 130 Square Feet
- Dimensions: 13x10
Media room
- Level: Second
- Area: 289 Square Feet
- Dimensions: 17x17
Office
- Level: First
- Area: 120 Square Feet
- Dimensions: 12x10
Heating
- Central
Cooling
- Central Air
Appliances
- Included: Convection Oven, Cooktop, Dishwasher, Disposal, Dryer, Microwave, Range, Range Hood, Refrigerator, Tankless Water Heater, Washer
- Laundry: Corridor Access
Features
- Cathedral Ceiling(s), Ceiling Fan(s), Eating Space In Kitchen, High Ceilings, Kitchen/Family Room Combo, Primary Bedroom Main Floor, Solid Surface Counters, Solid Wood Cabinets, Split Bedroom, Vaulted Ceiling(s), Walk-In Closet(s)
- Flooring: Carpet, Ceramic Tile
- Windows: Blinds
- Has fireplace: No
Interior area
- Total structure area: 6,571
- Total interior livable area: 4,964 sqft
Property
Parking
- Total spaces: 3
- Parking features: Garage Door Opener, Oversized, Workshop in Garage
- Attached garage spaces: 3
- Details: Garage Dimensions: 42x23
Features
- Levels: Two
- Stories: 2
- Patio & porch: Deck, Patio, Porch, Screened
- Exterior features: Irrigation System, Lighting
- Has private pool: Yes
- Pool features: Gunite, In Ground
- Has view: Yes
- View description: Water, Canal, Lake
- Has water view: Yes
- Water view: Water,Canal,Lake
- Waterfront features: Lake, Canal - Freshwater, Freshwater Canal Access
- Body of water: LAKE HANCOCK
Lot
- Size: 0.55 Acres
- Dimensions: 240 x 100
- Features: Corner Lot, Cul-De-Sac, Landscaped, Oversized Lot, Sidewalk
Details
- Parcel number: 282327812906850
- Zoning: P-D
- Special conditions: None
Construction
Type & style
- Home type: SingleFamily
- Architectural style: Contemporary
- Property subtype: Single Family Residence
Materials
- Block, Stucco
- Foundation: Slab
- Roof: Concrete
Condition
- Completed
- New construction: No
- Year built: 2013
Utilities & green energy
- Sewer: Public Sewer
- Water: Public
- Utilities for property: Cable Available, Cable Connected, Electricity Connected, Natural Gas Connected, Sewer Connected, Street Lights
Green energy
- Energy efficient items: Insulation, Windows
Community & HOA
Community
- Features: Community Boat Ramp, Dock, Fishing, Lake, Private Boat Ramp, Water Access, Clubhouse, Deed Restrictions, Dog Park, Fitness Center, Park, Playground, Pool, Sidewalks, Tennis Court(s)
- Security: Security System, Smoke Detector(s)
- Pet fee: $0 monthly
- Subdivision: SIGNATURE LKS-PCL 01D PH 02
HOA
- Has HOA: Yes
- Amenities included: Basketball Court, Cable TV, Clubhouse, Fitness Center, Park, Playground, Pool, Tennis Court(s)
- Services included: Cable TV, Internet, Recreational Facilities
- HOA fee: $198 monthly
- HOA name: FSR-David Landry
- HOA phone: 407-654-7479
Location
- Region: Winter Garden
Financial & listing details
- Price per square foot: $304/sqft
- Tax assessed value: $1,461,894
- Annual tax amount: $10,739
- Date on market: 5/16/2026
- Cumulative days on market: 14 days
- Listing terms: Cash,Conventional
- Ownership: Fee Simple
- Total actual rent: 0
- Electric utility on property: Yes
- Road surface type: Paved
Price history
| Date | Event | Price |
|---|---|---|
| 6/30/2026 | Sold | $1,510,000-1%$304/sqft |
Source:  Stellar MLS #O6408283 Report a problem Stellar MLS #O6408283 Report a problem | ||
| 5/31/2026 | Pending sale | $1,525,000$307/sqft |
Source: Stellar MLS #O6408283 Report a problem | ||
| 5/16/2026 | Listed for sale | $1,525,000+130.6%$307/sqft |
Source: Stellar MLS #O6408283 Report a problem | ||
| 3/21/2017 | Sold | $661,400-3.4%$133/sqft |
Source: Public Record Report a problem | ||
| 8/16/2016 | Listing removed | $684,900$138/sqft |
Source: BHHS RESULTS REALTY #S4828161 Report a problem | ||
| 7/13/2016 | Price change | $684,900-0.7%$138/sqft |
Source: BHHS RESULTS REALTY #S4828161 Report a problem | ||
| 7/8/2016 | Price change | $689,900-0.7%$139/sqft |
Source: BHHS RESULTS REALTY #S4828161 Report a problem | ||
| 6/27/2016 | Price change | $694,900-0.7%$140/sqft |
Source: BHHS RESULTS REALTY #S4828161 Report a problem | ||
| 6/20/2016 | Price change | $699,900-2.1%$141/sqft |
Source: BHHS RESULTS REALTY #S4828161 Report a problem | ||
| 6/13/2016 | Price change | $714,900-1.4%$144/sqft |
Source: BHHS RESULTS REALTY #S4828161 Report a problem | ||
| 6/4/2016 | Price change | $724,900-1.4%$146/sqft |
Source: BHHS RESULTS REALTY #S4828161 Report a problem | ||
| 5/27/2016 | Price change | $734,900-1.3%$148/sqft |
Source: BHHS RESULTS REALTY #S4828161 Report a problem | ||
| 5/19/2016 | Price change | $744,900-0.7%$150/sqft |
Source: BHHS RESULTS REALTY #S4828161 Report a problem | ||
| 5/10/2016 | Price change | $749,900-2.6%$151/sqft |
Source: BHHS RESULTS REALTY #S4828161 Report a problem | ||
| 5/5/2016 | Price change | $769,900-1.9%$155/sqft |
Source: BHHS RESULTS REALTY #S4828161 Report a problem | ||
| 5/2/2016 | Price change | $784,900-1.3%$158/sqft |
Source: BHHS RESULTS REALTY #S4828161 Report a problem | ||
| 4/22/2016 | Price change | $794,900-0.6%$160/sqft |
Source: BHHS RESULTS REALTY #S4828161 Report a problem | ||
| 4/13/2016 | Price change | $799,900-1.2%$161/sqft |
Source: BHHS RESULTS REALTY #S4828161 Report a problem | ||
| 4/5/2016 | Price change | $809,900-1.2%$163/sqft |
Source: BHHS RESULTS REALTY #S4828161 Report a problem | ||
| 3/30/2016 | Price change | $819,900-1.2%$165/sqft |
Source: BHHS RESULTS REALTY #S4828161 Report a problem | ||
| 3/23/2016 | Price change | $829,900-3.5%$167/sqft |
Source: BHHS RESULTS REALTY #S4828161 Report a problem | ||
| 3/15/2016 | Listed for sale | $859,900+60.7%$173/sqft |
Source: BHHS RESULTS REALTY #S4828161 Report a problem | ||
| 3/18/2013 | Sold | $535,100$108/sqft |
Source: Public Record Report a problem | ||
Public tax history
| Year | Property taxes | Tax assessment |
|---|---|---|
| 2024 | $10,326 +7.3% | $645,093 +3% |
| 2023 | $9,619 +3.4% | $626,304 +3% |
| 2022 | $9,305 +1.1% | $608,062 +3% |
| 2021 | $9,205 -1.4% | $590,351 -0.7% |
| 2020 | $9,339 -1% | $594,583 +0.5% |
| 2019 | $9,429 +0.7% | $591,802 +1.9% |
| 2018 | $9,363 | $580,767 +2.1% |
| 2017 | $9,363 +4.8% | $568,945 +2.4% |
| 2016 | $8,937 +0.4% | $555,761 -0.4% |
| 2015 | $8,901 -3.1% | $557,820 +5.1% |
| 2014 | $9,189 +638.4% | $530,686 +1091.2% |
| 2013 | $1,245 +21.1% | $44,550 |
| 2012 | $1,028 +0.3% | $44,550 |
| 2011 | $1,025 +4.3% | $44,550 |
| 2010 | $983 | $44,550 -1% |
| 2009 | -- | $45,000 -37.5% |
| 2008 | $1,410 -23.5% | $72,000 -26.5% |
| 2007 | $1,843 +3.5% | $98,000 |
| 2006 | $1,781 | $98,000 |
Find assessor info on the county website
Neighborhood: 34787
Nearby homes
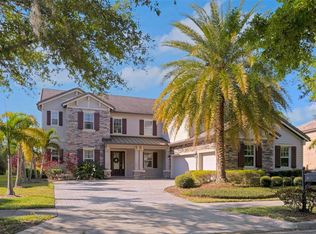
- $1,125,0005 bd6 ba4.9k sqft15041 Gaulberry Run, Winter Garden, FL 34787Sold
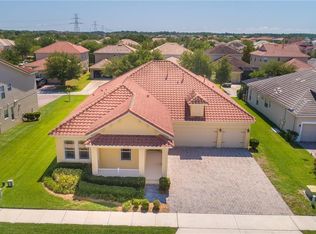
- $718,4004 bd3 ba3k sqft7171 Ticklegrass St, Winter Garden, FL 34787Off Market
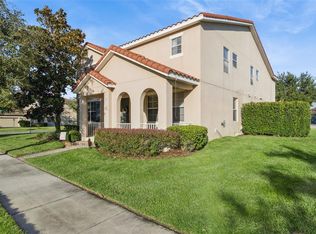
- $800,0005 bd4 ba3.4k sqft7165 Ticklegrass St, Winter Garden, FL 34787Sold
- $674,8004 bd3 ba2.7k sqft7177 Ticklegrass St, Winter Garden, FL 34787Off Market

- $1,554,6006 bd6 ba4.6k sqft7337 Wild Blackberry Trl, Winter Garden, FL 34787Off Market
- $1,755,8005 bd5 ba4.5k sqft15035 Gaulberry Run, Winter Garden, FL 34787Off Market
- $660,5844 bd3 ba3k sqft7183 Ticklegrass St, Winter Garden, FL 34787Off Market
- $1,450,0006 bd6 ba4.9k sqft7331 Wild Blackberry Trl, Winter Garden, FL 34787Sold
Nearby schools
GreatSchools rating
- 9/10Independence ElementaryGrades: K-5Distance: 0.5 mi
- 9/10Bridgewater Middle SchoolGrades: 6-8Distance: 1.4 mi
- 6/10Horizon High SchoolGrades: 9-12Distance: 3.1 mi
Schools provided by the listing agent
- Elementary: Independence Elementary
- Middle: Bridgewater Middle
- High: Horizon High School
Source: Stellar MLS. This data may not be complete. We recommend contacting the local school district to confirm school assignments for this home.
Get a cash offer in 3 minutes
Find out how much your home could sell for in as little as 3 minutes with a no-obligation cash offer.
Estimated market value
$1,510,200
Get a cash offer in 3 minutes
Find out how much your home could sell for in as little as 3 minutes with a no-obligation cash offer.
Estimated market value
$1,510,200
- Florida
- Orange County
- Winter Garden
- 34787
- 15047 GAULBERRY RUN
Nearby cities
Nearby neighborhoods
Nearby zip codes
Other Winter Garden Topics
