Skip main navigation
Sold for $1,450,000
  • $1,450,000

    7331 WILD BLACKBERRY TRAIL, WINTER GARDEN, FL 34787

    6beds
    4,976sqft
    Single Family Residence
    Built in 2013
    0.45 Acres Lot
    $1,655,600 Zestimate®
    $291/sqft
    $6,521 Estimated rent

    Home value

    $1,655,600

    $1.54M - $1.79M

    $6,521/mo

    Zestimate® history
    Loading
    Loading...

    Owner options

    List your home for rent

    $6,521/mo

    Rent Zestimate®

    Find your next renter with Zillow Rental Manager. Plus, with online applications, you can quickly screen prospective tenants – for free.

    Learn more

    $6,521/mo

    Rent Zestimate®

    Refinance and save

    $10,512/mo

    Est. payment

    Refinancing to a lower rate could help reduce your monthly payments and save thousands over the life of the loan.

    See today's rates

    $10,512/mo

    Est. payment

    Explore your selling options

    Work with a Zillow partner agent

    Leverage their expertise and Zillow's premium Showcase listings to get your home seen by more buyers.

    Get started

    List with your own agent

    Get your home in front of millions of buyers by listing it on Zillow.

    Learn how to do it

    Sell it yourself

    Take full control of how buyers see your home on Zillow by listing For Sale by Owner (FSBO).

    List your home

    What's special

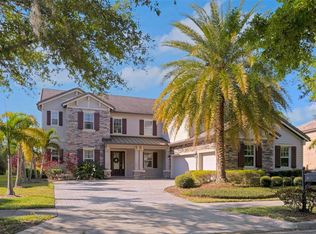
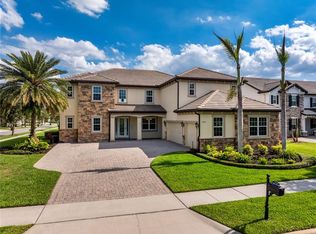
    Wonderfully cared for and updated property. Large pool and spa with huge screened in deck area added in 2019. All new flooring including porcelain tile on main floor and high quality carpet upstairs also added 2019. The floor plan is very popular with the Primary Suite as well as dedicated Home Office and another potential bedroom and full bath on the first floor. Note: Bedroom 2 is currently a gym and does not have a door or closet. There are also built in speakers in main living area and patio. Upstairs you will find a large Loft area, Enclosed Media/movie room that includes the projector, screen, and speakers. Upstairs you will also find 4 more bedrooms and two full baths. There is also another half bath upstairs between the loft and media rooms. You will appreciate the quiet setting in a cul-de-sac with this property backing to a canal to Lake Hancock. Nearly 5000 sq ft of living space affords large rooms and plenty of space. Two separate AC systems Cool the space. Elegant tile roof gives years of life. Independence HOA fees also include Cable TV and High Speed Internet.

    Zillow last checked:

    Listing updated:

    Listed by:

    Thomas Moffett 407-375-6498,

    BHHS FLORIDA REALTY 407-876-2090

    Bought with:

    Peter Curtis, 3163750

    P4L REALTY LLC

    Source: Stellar MLS,MLS#: O6234776MLS LogoOriginating MLS: Orlando Regional

    Facts & features

    Interior

    Bedrooms & bathrooms
    • Bedrooms: 6
    • Bathrooms: 6
    • Full bathrooms: 4
    • 1/2 bathrooms: 2
    Rooms
    • Room types: Breakfast Room Separate, Den/Library/Office, Family Room, Dining Room, Utility Room, Loft, Media Room
    Primary bedroom
    • Features: Ceiling Fan(s), Dual Closets
    • Level: First
    • Dimensions: 19x13
    Other
    • Features: Ceiling Fan(s), Walk-In Closet(s)
    • Level: Second
    • Dimensions: 13x11
    Bedroom 2
    • Features: En Suite Bathroom, No Closet
    • Level: First
    • Dimensions: 13x10
    Bedroom 3
    • Features: Ceiling Fan(s), Walk-In Closet(s)
    • Level: Second
    • Dimensions: 15x14
    Bedroom 4
    • Features: Ceiling Fan(s), Built-in Closet
    • Level: Second
    • Dimensions: 12x11
    Bedroom 5
    • Features: Ceiling Fan(s), Walk-In Closet(s)
    • Level: Second
    • Dimensions: 14x14
    Dinette
    • Level: First
    • Dimensions: 13x8
    Dining room
    • Level: First
    • Dimensions: 16x12
    Kitchen
    • Features: Breakfast Bar
    • Level: First
    • Dimensions: 16x15
    Living room
    • Level: First
    • Dimensions: 21x16
    Office
    • Level: First
    • Dimensions: 12x10
    Heating
    • Central, Electric, Heat Pump, Zoned
    Cooling
    • Central Air, Zoned
    Appliances
    • Included: Dishwasher, Disposal, Dryer, Microwave, Range, Refrigerator, Tankless Water Heater, Washer
    • Laundry: Electric Dryer Hookup, Gas Dryer Hookup, Inside, Laundry Room
    Features
    • Ceiling Fan(s), Central Vacuum, High Ceilings, Kitchen/Family Room Combo, Open Floorplan, Primary Bedroom Main Floor, Split Bedroom, Stone Counters, Walk-In Closet(s)
    • Flooring: Carpet, Ceramic Tile, Porcelain Tile
    • Doors: Sliding Doors
    • Windows: Double Pane Windows, Window Treatments
    • Has fireplace: No
    Interior area
    • Total structure area: 6,594
    • Total interior livable area: 4,976 sqft

    Property

    Parking
    • Total spaces: 3
    • Parking features: Electric Vehicle Charging Station(s), Garage Faces Side, Golf Cart Parking, Ground Level, Oversized
    • Attached garage spaces: 3
    • Details: Garage Dimensions: 42x21
    Features
    • Levels: Two
    • Stories: 2
    • Patio & porch: Covered, Rear Porch, Screened
    • Exterior features: Irrigation System, Rain Gutters, Sidewalk, Sprinkler Metered
    • Has private pool: Yes
    • Pool features: Gunite, Heated, In Ground, Lighting, Salt Water, Screen Enclosure
    • Has spa: Yes
    • Spa features: In Ground
    • Has view: Yes
    • View description: Water, Canal, Lake
    • Has water view: Yes
    • Water view: Water,Canal,Lake
    • Waterfront features: Lake, Canal - Freshwater, Freshwater Canal Access, Lake Privileges, Limited Access, Boat Ramp - Private
    • Body of water: LAKE HANCOCK
    Lot
    • Size: 0.45 Acres
    • Features: Conservation Area, In County, Landscaped, Level, Sidewalk
    • Residential vegetation: Mature Landscaping, Trees/Landscaped
    Details
    • Parcel number: 282327812907290
    • Zoning: P-D
    • Special conditions: None

    Construction

    Type & style
    • Home type: SingleFamily
    • Architectural style: Contemporary,Florida
    • Property subtype: Single Family Residence
    Materials
    • Block, Cement Siding, Stucco, Wood Frame
    • Foundation: Slab
    • Roof: Tile
    Condition
    • Completed
    • New construction: No
    • Year built: 2013
    Details
    • Builder name: Taylor Morrison

    Utilities & green energy

    • Sewer: Public Sewer
    • Water: Public
    • Utilities for property: BB/HS Internet Available, Cable Connected, Electricity Connected, Natural Gas Connected, Sewer Connected, Street Lights, Underground Utilities, Water Connected

    Community & HOA

    Community
    • Features: Community Boat Ramp, Dock, Lake, Association Recreation - Owned, Clubhouse, Deed Restrictions, Dog Park, Fitness Center, Irrigation-Reclaimed Water, Playground, Pool, Sidewalks
    • Security: Security System Owned, Smoke Detector(s)
    • Pet fee: $0 monthly
    • Subdivision: SIGNATURE LKS-PCL 01D PH 02
    HOA
    • Has HOA: Yes
    • Amenities included: Cable TV, Clubhouse, Fitness Center, Other, Playground, Pool, Tennis Court(s), Trail(s)
    • Services included: Cable TV, Community Pool, Internet
    • HOA fee: $186 monthly
    • HOA name: Independence HOA
    • HOA phone: 407-654-7479
    Location
    • Region: Winter Garden

    Financial & listing details

    • Price per square foot: $291/sqft
    • Tax assessed value: $1,584,162
    • Annual tax amount: $10,400
    • Date on market: 8/22/2024
    • Cumulative days on market: 3 days
    • Listing terms: Cash,Conventional
    • Ownership: Fee Simple
    • Total actual rent: 0
    • Electric utility on property: Yes
    • Road surface type: Paved, Asphalt

    Price history

    DateEventPrice
    9/30/2024Sold$1,450,000$291/sqft
    Source: Stellar MLS #O6234776 Report a problem
    8/25/2024Pending sale$1,450,000$291/sqft
    Source: Stellar MLS #O6234776 Report a problem
    8/22/2024Listed for sale$1,450,000+114.2%$291/sqft
    Source: Stellar MLS #O6234776 Report a problem
    5/1/2019Sold$677,000-9.7%$136/sqft
    Source: Public Record Report a problem
    4/9/2019Pending sale$750,000$151/sqft
    Source: CENTURY 21 Professional Group, Inc #O5769958 Report a problem
    3/15/2019Listed for sale$750,000+26.4%$151/sqft
    Source: CENTURY 21 PROFESSIONAL GROUP INC #O5769958 Report a problem
    10/28/2013Sold$593,200$119/sqft
    Source: Public Record Report a problem

    Public tax history

    YearProperty taxesTax assessment
    2024$11,244 +8.1%$701,934 +3.7%
    2023$10,400 +3.3%$676,635 +3%
    2022$10,065 +1.1%$656,927 +3%
    2021$9,957 -1.3%$637,793 -0.6%
    2020$10,094 -2.5%$641,776 +6.7%
    2019$10,354 +9.6%$601,642 +10%
    2018$9,447 +0%$546,947 +2.4%
    2017$9,447 +1.4%$534,201 +2.7%
    2016$9,320 +0.9%$520,072 -1%
    2015$9,239 -1.7%$525,495 +4.2%
    2014$9,396 +221.1%$504,309 +209%
    2008$2,926 -17.3%$163,200 -18.4%
    2007$3,537 -2.7%$200,000
    2006$3,634 $200,000
    Find assessor info on the county website

    Neighborhood: 34787

    Nearby schools

    GreatSchools rating
    Schools provided by the listing agent
    • Elementary: Independence Elementary
    • Middle: Bridgewater Middle
    • High: Horizon High School

    Source: Stellar MLS. This data may not be complete. We recommend contacting the local school district to confirm school assignments for this home.

    Get a cash offer in 3 minutes
    Find out how much your home could sell for in as little as 3 minutes with a no-obligation cash offer.
    Estimated market value
    $1,655,600
    Get a cash offer in 3 minutes
    Find out how much your home could sell for in as little as 3 minutes with a no-obligation cash offer.
    Estimated market value
    $1,655,600