2/1 buydown offered on this home! 2.99% 1st year, 3.99% 2nd year, 4.99% rest of 30 year loan. 5% down required. The Erie is a home where the gourmet kitchen is the heart of the layout, with luxurious finishes and 36 different cabinets. This is a chef’s dream layout. Buyers love the massive center island, the over-sized walk-in pantry, built in appliances, and the corner sink that provides views of the back yard through the large corner windows. The main level study located near the entry measures over 20 feet in length. Rounding out the main level is a centrally located dining area and spacious living room with an elegant gas burning fireplace. The unfinished walkout basement allows for adding 1,020 more finished square feet later and there is plenty of storage with a 3 car garage. This home backs up to a large pond-beautiful views! Brayburn is a stunning community with trees, wetlands, ponds, four miles of walking paths & a childrens park. The new city park has basketball, volleyball, soccer, play area, pickleball and food truck parking. Only a few miles from Maple Grove with all of its amenities and yet Brayburn is quiet and serene with views of nature.
Closed
$613,000
15048 116th Ave N, Osseo, MN 55369
4beds
2,840sqft
Single Family Residence
Built in 2025
10,018 Square Feet Lot
$631,100 Zestimate®
$216/sqft
$3,915 Estimated rent
Home value
$631,100
$581,000 - $688,000
$3,915/mo
Zestimate® history
Owner options
List your home for rent
$3,915/mo
Rent Zestimate®
Find your next renter with Zillow Rental Manager. Plus, with online applications, you can quickly screen prospective tenants – for free.
$3,915/mo
Rent Zestimate®
Refinance and save
$4,028/mo
Est. payment
Refinancing to a lower rate could help reduce your monthly payments and save thousands over the life of the loan.
$4,028/mo
Est. payment
Explore your selling options
Work with a Zillow partner agent
Leverage their expertise and Zillow's premium Showcase listings to get your home seen by more buyers.
Get startedList with your own agent
Get your home in front of millions of buyers by listing it on Zillow.
Learn how to do itSell it yourself
Take full control of how buyers see your home on Zillow by listing For Sale by Owner (FSBO).
List your homeWhat's special
Massive center islandLuxurious finishesGas burning fireplaceMain level studyOver-sized walk-in pantryBuilt in appliancesGourmet kitchen
Zillow last checked:
Listing updated:
Listed by:
Tammy J Towianski 952-457-2828,
Weekley Homes, LLC
Bought with:
Rowdheer R Kapidi
Bridge Realty, LLC
Source: NorthstarMLS as distributed by MLS GRID,MLS#: 6803198
Facts & features
Interior
Bedrooms & bathrooms
- Bedrooms: 4
- Bathrooms: 3
- Full bathrooms: 2
- 1/2 bathrooms: 1
Bedroom
- Level: Upper
- Area: 210 Square Feet
- Dimensions: 15x14
Bedroom 2
- Level: Upper
- Area: 140 Square Feet
- Dimensions: 14x10
Bedroom 3
- Level: Upper
- Area: 144 Square Feet
- Dimensions: 12x12
Bedroom 4
- Level: Upper
- Area: 180 Square Feet
- Dimensions: 15x12
Dining room
- Level: Main
- Area: 180 Square Feet
- Dimensions: 12x15
Flex room
- Level: Main
- Area: 220 Square Feet
- Dimensions: 20x11
Kitchen
- Level: Main
- Area: 255 Square Feet
- Dimensions: 17x15
Living room
- Level: Main
- Area: 300 Square Feet
- Dimensions: 20x15
Heating
- Forced Air
Cooling
- Central Air
Appliances
- Included: Air-To-Air Exchanger, Cooktop, Dishwasher, Disposal, Exhaust Fan, Gas Water Heater, Microwave, Wall Oven
- Laundry: Electric Dryer Hookup, Upper Level
Features
- Basement: Drain Tiled,Concrete,Sump Pump,Unfinished,Walk-Out Access
- Number of fireplaces: 1
- Fireplace features: Gas, Living Room
Interior area
- Total structure area: 2,840
- Total interior livable area: 2,840 sqft
- Finished area above ground: 2,840
- Finished area below ground: 0
Property
Parking
- Total spaces: 3
- Parking features: Attached, Asphalt
- Attached garage spaces: 3
- Details: Garage Door Height (8)
Accessibility
- Accessibility features: None
Features
- Levels: Two
- Stories: 2
Lot
- Size: 10,018 Square Feet
- Dimensions: 140.93 x 70 x 140.93 x 70
Details
- Foundation area: 2191
- Parcel number: 3312022120045
- Zoning description: Residential-Single Family
Construction
Type & style
- Home type: SingleFamily
- Property subtype: Single Family Residence
Materials
- Roof: Asphalt
Condition
- New construction: Yes
- Year built: 2025
Details
- Builder name: DAVID WEEKLEY HOMES
Utilities & green energy
- Gas: Natural Gas
- Sewer: City Sewer/Connected
- Water: City Water/Connected
Community & HOA
Community
- Subdivision: Brayburn Trails East
HOA
- Has HOA: Yes
- Services included: Professional Mgmt, Sanitation, Shared Amenities
- HOA fee: $79 monthly
- HOA name: New Concepts Management
- HOA phone: 952-922-2500
Location
- Region: Osseo
Financial & listing details
- Price per square foot: $216/sqft
- Annual tax amount: $122
- Date on market: 10/12/2025
- Cumulative days on market: 19 days
Price history
| Date | Event | Price |
|---|---|---|
| 11/24/2025 | Sold | $613,000-3.5%$216/sqft |
Source:  NorthstarMLS as distributed by MLS GRID #6803198 Report a problem NorthstarMLS as distributed by MLS GRID #6803198 Report a problem | ||
| 10/31/2025 | Pending sale | $635,000$224/sqft |
Source: NorthstarMLS as distributed by MLS GRID #6803198 Report a problem | ||
| 5/7/2025 | Listed for sale | $635,000$224/sqft |
Source:  David Weekley Homes Report a problem David Weekley Homes Report a problem | ||
Public tax history
Tax history is unavailable.
Neighborhood: 55369
Nearby homes
- $530,2245 bd4 ba3k sqft15043 116th Ave N, Dayton, MN 55369Sold
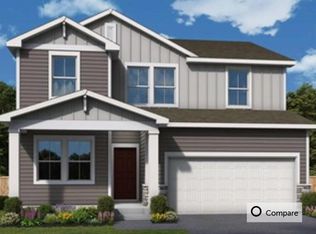
- $644,4174 bd4 ba-- sqft15052 116th Ave N, Dayton, MN 55369Sold
- $533,0004 bd3 ba2.2k sqft15047 116th Ave N, Osseo, MN 55369Sold
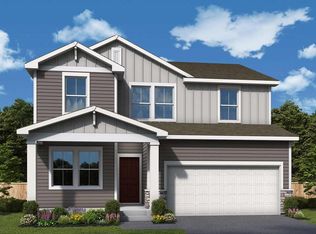
- $509,0004 bd3 ba1.8k sqft15064 116th Ave N, Osseo, MN 55369New Construction
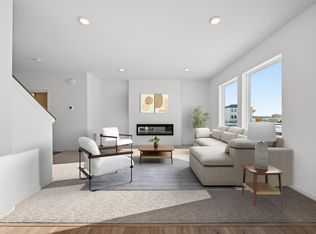
- $504,0004 bd3 ba2k sqft15069 116th Ave N, Osseo, MN 55369New Construction
- $525,0005 bd4 ba2.9k sqft11595 Lanewood Ln N, Dayton, MN 55369New Construction
- $579,2614 bd3 ba2k sqft15060 116th Ave N, Osseo, MN 55369Sold
- $525,0005 bd4 ba2.9k sqft11593 Lanewood Ln N, Dayton, MN 55369New Construction
Nearby schools
GreatSchools rating
- 9/10Oxbow Creek Elementary SchoolGrades: K-5Distance: 5.2 mi
- 8/10Jackson Middle SchoolGrades: 6-8Distance: 5.8 mi
- 7/10Champlin Park Senior High SchoolGrades: 9-12Distance: 5.8 mi
Get a cash offer in 3 minutes
Find out how much your home could sell for in as little as 3 minutes with a no-obligation cash offer.
Estimated market value
$631,100
Get a cash offer in 3 minutes
Find out how much your home could sell for in as little as 3 minutes with a no-obligation cash offer.
Estimated market value
$631,100
- Minnesota
- Hennepin County
- Maple Grove
- 55369
- 15048 116th Ave N
Nearby cities
Nearby zip codes
Other Maple Grove Topics
