Welcome to beautiful Brayburn Trails! This 2-car garage, Rochester plan home is well loved for its main floor study, large gourmet kitchen with walk in pantry and cozy electric fireplace. The open and airy feeling comes from 9 ft ceilings and so many large windows! Upstairs, live in luxury in your Owner's Retreat, complete with a spa like private bathroom, and walk-in closet. Unwind with others in the upper level loft, which feels more like a living room. You'll also appreciate the finished basement with a large rec room, 4th bedroom, and additional bath. Plenty of storage in the unfinished large storage room. Stop by to hear more about this quality home in a beautiful neighborhood! Brayburn Trails is two miles from Maple Grove yet quite scenic with wetlands, trees, ponds, golf course views, and miles of walking paths. Enjoy the large city park with basketball, volleyball, pickleball, soccer, play area, and food truck parking. Stop by today!
Active with contingency
Price cut: $30K (7/17)
$525,000
11595 Lanewood Ln N, Dayton, MN 55369
5beds
2,911sqft
:
Get pre-qualified$3,343/mo
Single Family
Built in 2026
6,969 Square Feet Lot
$-- Zestimate®
$180/sqft
$79/mo HOA
What's special
Walk in pantryCozy electric fireplaceMain floor studyMany large windowsAdditional bathLarge gourmet kitchenWalk-in closet
- 25 days |
- 241 |
- 12 |
Zillow last checked:
Listing updated:
Listed by:
James Condon 612-226-9318,
Weekley Homes, LLC,
Garrett Pennington 612-865-9961
Source: NorthstarMLS as distributed by MLS GRID,MLS#: 7108135
Facts & features
Interior
Bedrooms & bathrooms
- Bedrooms: 5
- Bathrooms: 4
- Full bathrooms: 2
- 3/4 bathrooms: 1
- 1/2 bathrooms: 1
Heating
- Forced Air
Cooling
- Central Air
Appliances
- Included: Air-To-Air Exchanger, Cooktop, Dishwasher, Disposal, Exhaust Fan, Microwave, Range, Refrigerator, Stainless Steel Appliance(s)
Features
- Basement: Egress Window(s),Finished,Full
- Number of fireplaces: 1
Interior area
- Total structure area: 2,911
- Total interior livable area: 2,911 sqft
- Finished area above ground: 2,281
- Finished area below ground: 630
Property
Parking
- Total spaces: 2
- Parking features: Attached, Asphalt
- Attached garage spaces: 2
- Details: Garage Door Height (8)
Accessibility
- Accessibility features: None
Features
- Levels: Two
- Stories: 2
Lot
- Size: 6,969 Square Feet
- Dimensions: 7,150 sq ft
Details
- Foundation area: 1423
- Parcel number: tbd
- Zoning description: Residential-Single Family
Construction
Type & style
- Home type: SingleFamily
- Property subtype: Single Family
Condition
- New construction: Yes
- Year built: 2026
Details
- Builder name: DAVID WEEKLEY HOMES
Utilities & green energy
- Gas: Natural Gas
- Sewer: City Sewer/Connected
- Water: City Water/Connected
Community & HOA
Community
- Subdivision: Brayburn Trls East
HOA
- Has HOA: Yes
- Services included: Maintenance Grounds, Professional Mgmt, Sanitation
- HOA fee: $79 monthly
- HOA name: New Concepts
- HOA phone: 952-922-9500
Location
- Region: Dayton
Financial & listing details
- Price per square foot: $180/sqft
- Annual tax amount: $622
- Date on market: 7/12/2026
- Date available: 10/31/2026
Estimated market value
Not available
Estimated sales range
Not available
Not available
Price history
| Date | Event | Price |
|---|---|---|
| 7/17/2026 | Price change | $525,000-5.4%$180/sqft |
Source:  NorthstarMLS as distributed by MLS GRID #7108135 Report a problem NorthstarMLS as distributed by MLS GRID #7108135 Report a problem | ||
| 7/12/2026 | Listed for sale | $555,000$191/sqft |
Source: NorthstarMLS as distributed by MLS GRID #7108135 Report a problem | ||
Public tax history
Tax history is unavailable.
Monthly payment
Est. payment
Payment breakdown
Explore the cost of this home by adjusting the details. Changes won't be saved.Climate risks
Neighborhood: 55369
Nearby schools
GreatSchools rating
- 9/10Oxbow Creek Elementary SchoolGrades: K-5Distance: 5.2 mi
- 8/10Jackson Middle SchoolGrades: 6-8Distance: 5.9 mi
- 7/10Champlin Park Senior High SchoolGrades: 9-12Distance: 5.8 mi
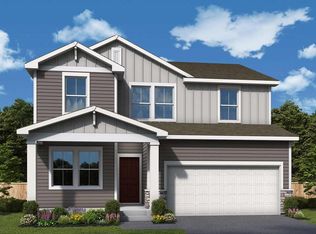
- $525,0005 bd4 ba2.9k sqft11593 Lanewood Ln N, Dayton, MN 55369New Construction

- $533,0004 bd3 ba2.2k sqft15047 116th Ave N, Osseo, MN 55369Sold
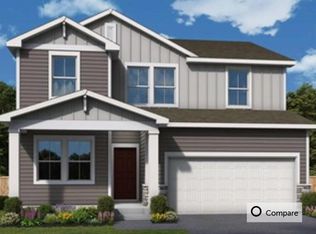
- $530,2245 bd4 ba3k sqft15043 116th Ave N, Dayton, MN 55369Sold
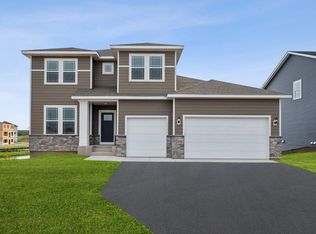
- $613,0004 bd3 ba2.8k sqft15048 116th Ave N, Osseo, MN 55369Sold
- $644,4174 bd4 ba-- sqft15052 116th Ave N, Dayton, MN 55369Sold
- $504,0004 bd3 ba2k sqft15069 116th Ave N, Osseo, MN 55369New Construction
- $649,0005 bd4 ba3.8k sqft14933 116th Ave N, Dayton, MN 55369New Construction
- $616,0004 bd3 ba2.7k sqft14955 116th Ave N, Osseo, MN 55369Sold
A local agent can set up tours, give advice and negotiate with sellers.
Similar homes
- $525,0005 bd4 ba2.9k sqft11593 Lanewood Ln N, Dayton, MN 55369New Construction
 NorthstarMLS as distributed by MLS GRID
 - $535,0005 bd4 ba2.5k sqft11657 Minnesota Ln N, Dayton, MN 55369New Construction
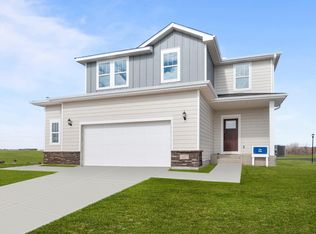 MLS ID #7077165, Garrett Pennington, Weekley Homes, LLC. NorthstarMLS as distributed by MLS GRID
 - $549,0005 bd4 ba2.8k sqft11653 Minnesota Ln N, Dayton, MN 55369New Construction
 NorthstarMLS as distributed by MLS GRID
 - $509,0004 bd3 ba1.8k sqft15064 116th Ave N, Osseo, MN 55369New Construction
 NorthstarMLS as distributed by MLS GRID
 - $574,4504 bd3 ba2.2k sqft(Undisclosed Address), Dayton, MN 55369New ConstructionNorthstarMLS as distributed by MLS GRID
- $499,0004 bd3 ba1.8k sqft11649 Minnesota Ln N, Dayton, MN 55369New ConstructionNorthstarMLS as distributed by MLS GRID
- $504,0004 bd3 ba2k sqft15069 116th Ave N, Osseo, MN 55369New ConstructionNorthstarMLS as distributed by MLS GRID
- $649,6504 bd3 ba2.6k sqft14717 Lanewood Cir N, Dayton, MN 55369New ConstructionNorthstarMLS as distributed by MLS GRID
- $724,5205 bd4 ba2.7k sqft14724 Lanewood Cir N, Dayton, MN 55369New ConstructionNorthstarMLS as distributed by MLS GRID
- $535,0002 bd3 ba2.4k sqft14710 105th Cir N, Maple Grove, MN 55369For SaleMLS ID #7104691, Kerby & Cristina Real Estate Experts, RE/MAX Results. NorthstarMLS as distributed by MLS GRID
- $499,0002 bd2 ba1.8k sqft10594 Harbor Ln N, Maple Grove, MN 55369New ConstructionNorthstarMLS as distributed by MLS GRID
- $649,0005 bd4 ba3.8k sqft14933 116th Ave N, Dayton, MN 55369New ConstructionNorthstarMLS as distributed by MLS GRID
- $699,0004 bd4 ba3.5k sqft10577 Minnesota Ln N, Maple Grove, MN 55369New ConstructionNorthstarMLS as distributed by MLS GRID
- $679,9004 bd3 ba3.7k sqft16651 Territorial Trl, Maple Grove, MN 55369For SaleMLS ID #7037531, Ryan S. Johnson, Pemberton RE. NorthstarMLS as distributed by MLS GRID
- $439,3903 bd3 ba1.7k sqft10564 Glacier Ln N, Maple Grove, MN 55369New ConstructionMLS ID #7123030, Lennar Minnesota, Lennar Sales Corp. NorthstarMLS as distributed by MLS GRID
- $589,1954 bd3 ba2.6k sqft12385 Holden Way, Rogers, MN 55374New ConstructionMLS ID #7122764, Lennar Minnesota, Lennar Sales Corp. NorthstarMLS as distributed by MLS GRID
- $404,0503 bd3 ba1.7k sqft10550 Glacier Ln N, Maple Grove, MN 55369New ConstructionNorthstarMLS as distributed by MLS GRID
- $484,9005 bd3 ba2.6k sqft17348 63rd St NE, Rogers, MN 55374New ConstructionMLS ID #7118346, Seth Johnson, Capstone Realty, LLC. NorthstarMLS as distributed by MLS GRID
- $519,9005 bd4 ba3.3k sqft7201 Lasalle Ave NE, Otsego, MN 55301For SaleMLS ID #7106695, Kristine Castonguay, TheMLSonline.com, Inc.. NorthstarMLS as distributed by MLS GRID
- $519,0005 bd4 ba2.9k sqft7270 Landau Ave NE, Otsego, MN 55301New ConstructionNorthstarMLS as distributed by MLS GRID
