Skip main navigation
Closed
  • Listed by: HomeSource Real Estate • Randy Milkoski • Contact: 314-503-6512
    Bought with: ReeceNichols Real Estate
    $313,900

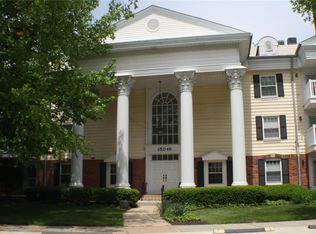
    15049 Claymoor Ct APT 11, Chesterfield, MO 63017

    2beds
    2,088sqft
    Condominium
    Built in 1977
    -- sqft lot
    $313,900 Zestimate®
    $150/sqft
    $2,652 Estimated rent

    Home value

    $313,900

    $295,000 - $333,000

    $2,652/mo

    Zestimate® history
    Loading
    Loading...

    Owner options

    List your home for rent

    $2,652/mo

    Rent Zestimate®

    Find your next renter with Zillow Rental Manager. Plus, with online applications, you can quickly screen prospective tenants – for free.

    Learn more

    $2,652/mo

    Rent Zestimate®

    Refinance and save

    $2,621/mo

    Est. payment

    Refinancing to a lower rate could help reduce your monthly payments and save thousands over the life of the loan.

    See today's rates

    $2,621/mo

    Est. payment

    Explore your selling options

    Work with a Zillow partner agent

    Leverage their expertise and Zillow's premium Showcase listings to get your home seen by more buyers.

    Get started

    List with your own agent

    Get your home in front of millions of buyers by listing it on Zillow.

    Learn how to do it

    Sell it yourself

    Take full control of how buyers see your home on Zillow by listing For Sale by Owner (FSBO).

    List your home

    What's special

    Cozy fireplaceWalk-in closetHuge master bedroom suiteSharp lobby areaSmall deckExtra guest parkingMany windows

    SPECTACULAR newly renovated condo in Chesterfield! This 'Broadmoor' floor plan is the largest unit available in the complex. This is an end unit on 2nd floor that is bright, open and move-in ready! Updates and upgrades abound in this beautifully renovated condo. Quiet and safe building with sharp lobby area and an elevator for your convenience. In-unit laundry room. Gorgeous custom kitchen with new appliances! New flooring will 'wow' you! Cozy fireplace in the family room. Wait until you see the huge master bedroom suite with nicely updated bathroom and walk-in closet. New zoned HVAC installed for the ultimate in comfort. Beautiful views from the many windows around the unit and a small deck off the family room to sit and enjoy the outdoors. 2 garage spaces and extra guest parking outside. Storage locker access. You must see this one for yourself to appreciate the fantastic renovation work that makes this condo show 'like new'! What a wonderful place to call home! Location: Suburban, Upper Level

    This property is off market, which means it's not currently listed for sale or rent on Zillow. This may be different from what's available on other websites or public sources.

    Zillow last checked:

    Listing updated:

    Listed by:

    Randy Milkoski 314-503-6512,

    HomeSource Real Estate,

    Jacob Milkoski 636-321-8595,

    HomeSource Real Estate

    Bought with:

    Lynnsie B Kantor, 2001010013

    ReeceNichols Real Estate

    Source: MARIS,MLS#: 23024324MLS LogoOriginating MLS: St. Louis Association of REALTORS

    Facts & features

    Interior

    Bedrooms & bathrooms
    • Bedrooms: 2
    • Bathrooms: 3
    • Full bathrooms: 2
    • 1/2 bathrooms: 1
    • Main level bathrooms: 3
    • Main level bedrooms: 2
    Heating
    • Electric, Dual Fuel/Off Peak, Forced Air
    Cooling
    • Ceiling Fan(s), Central Air, Electric, Zoned
    Appliances
    • Included: Dishwasher, Disposal, Range, Range Hood, Refrigerator, Electric Water Heater
    • Laundry: Main Level
    Features
    • Separate Dining, Kitchen Island, Custom Cabinetry, Granite Counters, Entrance Foyer, Double Vanity, Shower, Center Hall Floorplan, Open Floorplan, Special Millwork, Walk-In Closet(s), Elevator, Storage, High Speed Internet
    • Flooring: Carpet, Hardwood
    • Doors: Panel Door(s)
    • Windows: Insulated Windows, Tilt-In Windows
    • Basement: None,Storage Space
    • Number of fireplaces: 1
    • Fireplace features: Family Room
    Interior area
    • Total structure area: 2,088
    • Total interior livable area: 2,088 sqft
    • Finished area above ground: 2,088

    Property

    Parking
    • Total spaces: 2
    • Parking features: Additional Parking, Attached, Basement, Garage, Garage Door Opener, Storage
    • Attached garage spaces: 2
    Features
    • Levels: One
    • Exterior features: Balcony
    • Pool features: In Ground
    Lot
    • Features: Near Public Transit
    Details
    • Parcel number: 21R431190
    • Special conditions: Standard

    Construction

    Type & style
    • Home type: Condo
    • Architectural style: Traditional,Other,Mid-Rise 3or4 Story
    • Property subtype: Condominium
    Materials
    • Brick Veneer, Vinyl Siding
    Condition
    • Updated/Remodeled
    • New construction: No
    • Year built: 1977

    Utilities & green energy

    • Sewer: Public Sewer
    • Water: Public
    • Utilities for property: Natural Gas Available

    Community & HOA

    Community
    • Features: Clubhouse, Tennis Court(s)
    • Subdivision: Gardens Of Broadmoor
    HOA
    • Amenities included: Association Management
    • Services included: Clubhouse, Insurance, Maintenance Grounds, Maintenance Parking/Roads, Pool, Recreational Facilities, Sewer, Snow Removal, Trash, Water
    • HOA fee: $585 monthly
    Location
    • Region: Chesterfield

    Financial & listing details

    • Price per square foot: $150/sqft
    • Tax assessed value: $276,400
    • Annual tax amount: $2,147
    • Date on market: 5/1/2023
    • Cumulative days on market: 13 days
    • Listing terms: Cash,Conventional
    • Ownership: Private

    Price history

    DateEventPrice
    6/26/2023Sold--
    Source: MARIS #23024324 Report a problem
    5/14/2023Pending sale$332,900$159/sqft
    Source: MARIS #23024324 Report a problem
    5/2/2023Listed for sale$332,900-2.7%$159/sqft
    Source: MARIS #23024324 Report a problem
    5/2/2023Listing removed--
    Source: Owner Report a problem
    4/23/2023Listed for sale$342,000+48.8%$164/sqft
    Source: Owner Report a problem
    5/14/2021Sold--
    Source: MARIS #21018733 Report a problem
    4/27/2021Pending sale$229,900$110/sqft
    Source: MARIS #21018733 Report a problem
    4/18/2021Price change$229,900-4.2%$110/sqft
    Source: MARIS #21018733 Report a problem
    4/2/2021Listed for sale$239,900+42%$115/sqft
    Source: MARIS #21018733 Report a problem
    8/24/2010Sold--
    Source: Public Record Report a problem
    12/15/2009Listed for sale$169,000$81/sqft
    Source: NRT StLouis #90056340 Report a problem

    Public tax history

    YearProperty taxesTax assessment
    2025$2,615 +0.1%$52,520 +29.5%
    2024$2,611 +1.4%$40,570
    2023$2,574 +19.9%$40,570 +31.9%
    2022$2,147 +0.6%$30,760
    2021$2,134 +4.3%$30,760 +10.1%
    2020$2,047 +6.5%$27,950
    2019$1,922 $27,950 +13.5%
    2018$1,922 $24,630
    2017$1,922 +3%$24,630 +5.2%
    2016$1,867 +0.1%$23,410
    2015$1,865 $23,410 +1.4%
    2014$1,865 +3.1%$23,080
    2013$1,808 $23,080 -14.7%
    2012-- $27,060
    2011-- $27,060 -0.7%
    2010$1,876 +4.5%$27,250
    2009$1,795 -13%$27,250 -17%
    2008$2,063 +9.3%$32,830
    2007$1,887 $32,830 +15%
    2006$1,887 -0.1%$28,540
    2005$1,888 +16.7%$28,540 +14.3%
    2003$1,618 +1.4%$24,970 +5.6%
    2002$1,595 +5.4%$23,640
    2001$1,514 $23,640
    Find assessor info on the county website

    Neighborhood: 63017

    Nearby schools

    GreatSchools rating
    Schools provided by the listing agent
    • Elementary: Claymont Elem.
    • Middle: West Middle
    • High: Parkway West High

    Source: MARIS. This data may not be complete. We recommend contacting the local school district to confirm school assignments for this home.

    Get a cash offer in 3 minutes
    Find out how much your home could sell for in as little as 3 minutes with a no-obligation cash offer.
    Estimated market value
    $313,900
    Get a cash offer in 3 minutes
    Find out how much your home could sell for in as little as 3 minutes with a no-obligation cash offer.
    Estimated market value
    $313,900