Step into a world of elegance at the Gardens of Broadmoor with this exquisitely updated two-bedroom, two-bath condominium, where spacious living meets refined comfort. Boasting two oversized bedrooms and a versatile bonus room, this home is a sanctuary. Revel in the sleek stainless steel kitchen appliances and updated bathrooms. The primary suite offers a large his and her walk-in closets. Unwind by the gas fireplace in a luminous family room or entertain in the elegant dining space. Park with ease in your private under-condo garage, and enjoy exclusive access to two shimmering pools, tennis and pickleball courts, a grand clubhouse, a serene lake with the property surrounded by meticulously landscaped grounds. Indulge in this rare gem and schedule your private tour today.
Pending
Listed by: Keller Williams Realty St. Louis • Sheryl L Babor
$285,000
15049 Claymoor Ct APT 13, Chesterfield, MO 63017
2beds
1,735sqft
:
Get pre-qualified$2,525/mo
Condominium
Built in 1977
-- sqft lot
$-- Zestimate®
$164/sqft
$588/mo HOA
What's special
Serene lakeGas fireplaceSpacious livingPrivate under-condo garageMeticulously landscaped groundsTennis and pickleball courtsGrand clubhouse
- 21 days |
- 411 |
- 14 |
Zillow last checked:
Listing updated:
Listed by:
Sheryl L Babor 314-724-0111,
Keller Williams Realty St. Louis,
Andrew S Babor 314-581-0717,
Keller Williams Realty St. Louis
Source: MARIS,MLS#: 26040109 Originating MLS: St. Louis Association of REALTORS
Originating MLS: St. Louis Association of REALTORSFacts & features
Interior
Bedrooms & bathrooms
- Bedrooms: 2
- Bathrooms: 2
- Full bathrooms: 2
- Main level bathrooms: 2
- Main level bedrooms: 2
Heating
- Electric
Cooling
- Central Air, Electric
Appliances
- Included: Stainless Steel Appliance(s), Dishwasher, Dryer, Exhaust Fan, Ice Maker, Microwave, Built-In Electric Oven, Built-In Electric Range, Refrigerator, Washer, Electric Water Heater
- Laundry: In Hall
Features
- Ceiling Fan(s), Chandelier, Crown Molding, Custom Cabinetry, Eat-in Kitchen, Elevator, Entrance Foyer
- Flooring: Hardwood
- Has basement: No
- Number of fireplaces: 1
- Fireplace features: Decorative, Family Room, Gas, Gas Log, Gas Starter
Interior area
- Total structure area: 1,735
- Total interior livable area: 1,735 sqft
- Finished area above ground: 1,735
Property
Parking
- Total spaces: 1
- Parking features: Assigned, Attached, Basement, Covered, Direct Access, Enclosed, Garage Door Opener
- Attached garage spaces: 1
Features
- Levels: One
- Patio & porch: Deck, Front Porch
- Has private pool: Yes
- Pool features: Fenced, In Ground, Private
Lot
- Size: 4,268 Square Feet
- Features: Adjoins Common Ground, Adjoins Wooded Area, Close to Clubhouse, Cul-De-Sac, Level
Details
- Parcel number: 21R431219
- Special conditions: Standard
Construction
Type & style
- Home type: Condo
- Architectural style: Traditional
- Property subtype: Condominium
Materials
- Brick Veneer, Vinyl Siding
- Foundation: Concrete Perimeter
- Roof: Architectural Shingle
Condition
- Year built: 1977
Utilities & green energy
- Electric: Ameren
- Sewer: Public Sewer
- Water: Public
- Utilities for property: Cable Available
Community & HOA
Community
- Subdivision: Gardens Of Broadmoor Condo 4
HOA
- Has HOA: Yes
- Amenities included: Association Management, Clubhouse, Common Ground, Elevator(s), Parking, Pool, Service Elevator(s), Tennis Court(s)
- Services included: Clubhouse, Insurance, Janitorial Service, Maintenance Grounds, Common Area Maintenance, Exterior Maintenance, Pool Maintenance, Management, Other
- HOA fee: $588 monthly
- HOA name: Gardens of Broadmoor
Location
- Region: Chesterfield
Financial & listing details
- Price per square foot: $164/sqft
- Tax assessed value: $234,800
- Annual tax amount: $2,720
- Date on market: 7/8/2026
- Cumulative days on market: 21 days
- Listing terms: Cash,Conventional
Estimated market value
Not available
Estimated sales range
Not available
Not available
Price history
| Date | Event | Price |
|---|---|---|
| 7/22/2026 | Pending sale | $285,000$164/sqft |
Source:  MARIS #26040109 Report a problem MARIS #26040109 Report a problem | ||
| 7/8/2026 | Listed for sale | $285,000+24%$164/sqft |
Source: MARIS #26040109 Report a problem | ||
| 8/19/2020 | Sold | -- |
Source: MARIS #20044283 Report a problem | ||
| 7/21/2020 | Pending sale | $229,900$133/sqft |
Source: RE/MAX Results #20044283 Report a problem | ||
| 6/28/2020 | Listed for sale | $229,900+44.6%$133/sqft |
Source: RE/MAX Results #20044283 Report a problem | ||
| 5/29/2014 | Sold | -- |
Source: MARIS #14022288 Report a problem | ||
| 5/1/2014 | Listed for sale | $159,000$92/sqft |
Source: Coldwell Banker Gundaker - Chesterfield / Wildwood #14022288 Report a problem | ||
Public tax history
| Year | Property taxes | Tax assessment |
|---|---|---|
| 2025 | $2,720 -8.7% | $44,610 -3.7% |
| 2024 | $2,980 +1.4% | $46,300 |
| 2023 | $2,938 +5.7% | $46,300 +16.2% |
| 2022 | $2,780 +0.6% | $39,830 |
| 2021 | $2,764 +19.4% | $39,830 +26% |
| 2020 | $2,315 +7.5% | $31,620 |
| 2019 | $2,153 | $31,620 +14.6% |
| 2018 | $2,153 | $27,600 |
| 2017 | $2,153 +3% | $27,600 +3.9% |
| 2016 | $2,092 -1.1% | $26,560 |
| 2015 | $2,115 | $26,560 +5.6% |
| 2014 | $2,115 +7.4% | $25,140 |
| 2013 | $1,970 | $25,140 -9.1% |
| 2012 | -- | $27,670 |
| 2011 | -- | $27,670 -0.8% |
| 2010 | $1,919 +4.5% | $27,880 |
| 2009 | $1,836 -16.8% | $27,880 -20.6% |
| 2008 | $2,206 +7.9% | $35,120 |
| 2007 | $2,045 | $35,120 +13.5% |
| 2006 | $2,045 -0.1% | $30,940 |
| 2005 | $2,047 +21.4% | $30,940 +20.9% |
| 2003 | $1,686 +1.4% | $25,600 +3.8% |
| 2002 | $1,662 +9.7% | $24,660 |
| 2001 | $1,516 | $24,660 |
Find assessor info on the county website
Monthly payment
Est. payment
Payment breakdown
Explore the cost of this home by adjusting the details. Changes won't be saved.Climate risks
Neighborhood: 63017
Nearby schools
GreatSchools rating
- 6/10Claymont Elementary SchoolGrades: K-5Distance: 0.8 mi
- 9/10Parkway West Middle SchoolGrades: 6-8Distance: 0.4 mi
- 10/10Parkway West High SchoolGrades: 9-12Distance: 0.4 mi
Schools provided by the listing agent
- Elementary: Claymont Elem.
- Middle: West Middle
- High: Parkway West High
Source: MARIS. This data may not be complete. We recommend contacting the local school district to confirm school assignments for this home.
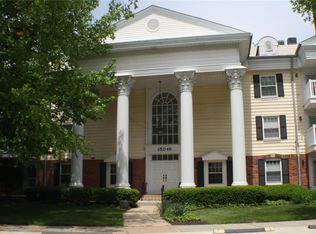
- $119,2002 bd2 ba1.4k sqft15049 Claymoor Ct APT 3, Chesterfield, MO 63017Off Market
- $--2 bd2 ba1.7k sqft15049 Claymoor Ct APT 7, Chesterfield, MO 63017Sold

- $--2 bd2 ba1.4k sqft15049 Claymoor Ct APT 9, Chesterfield, MO 63017Sold

- $--2 bd2 ba1.2k sqft15049 Claymoor Ct APT 10, Chesterfield, MO 63017Sold

- $313,9002 bd3 ba2k sqft15049 Claymoor Ct APT 11, Chesterfield, MO 63017Off Market
- $231,4002 bd2 ba1.4k sqft15049 Claymoor Ct APT 15, Chesterfield, MO 63017Off Market
- $--3 bd3 ba2k sqft15049 Claymoor Ct APT 17, Chesterfield, MO 63017Sold
- $261,8002 bd2 ba1.7k sqft15049 Claymoor Ct APT 1, Chesterfield, MO 63017Off Market
A local agent can set up tours, give advice and negotiate with sellers.
A local lender can help you make sure your offer is ready when you are.
Similar homes
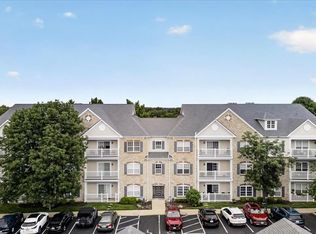
- $310,0002 bd2 ba1.1k sqft5 Monarch Trace Ct APT 108, Chesterfield, MO 63017For Sale
 MLS ID #26047489, Kendra L Lang, Compass Realty Group. MARIS
 - $299,0002 bd2 ba1.5k sqft1512 Bedford Forge Ct APT 14, Chesterfield, MO 63017For Sale
 MLS ID #26041189, JT Monschein, Compass Realty Group. MARIS
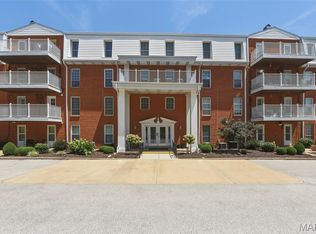
 - $299,5003 bd2 ba1.6k sqft14443, Chesterfield, MO 63017For Sale
 MLS ID #25071704, Kim Hove, Coldwell Banker Realty - Gundaker West Regional. MARIS
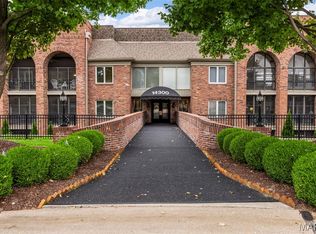
 - $314,9002 bd2 ba1.8k sqft14300 Conway Meadows Ct E APT 202, Chesterfield, MO 63017For Sale
 MLS ID #26013113, Jill Lich, Jill Lich Realty, LLC. MARIS
 - $234,9002 bd2 ba1.1k sqft1530 Bedford Forge Ct APT 11, Chesterfield, MO 63017For SaleMLS ID #26032002, JT Monschein, Compass Realty Group. MARIS
- $315,0002 bd2 ba1.6k sqft2037 Trailcrest Ln APT 8, Saint Louis, MO 63122For SaleMLS ID #26046900, Dan Snodgrass, Keller Williams Realty St. Louis. MARIS
- $194,9002 bd2 ba1.3k sqft14443 Bantry Ln APT 1, Chesterfield, MO 63017For SaleMLS ID #25064437, Michael T Hill, Coldwell Banker Realty - Gundaker. MARIS
- $185,0002 bd2 ba976 sqft1511, Chesterfield, MO 63017For SaleMLS ID #26039046, Vennessa Mastroianni, Realty Masters, STL. MARIS
- $275,0002 bd2 ba1.4k sqft13312 Wood Chapel Dr, Saint Louis, MO 63141For SaleMLS ID #26018233, Justin M Schoemehl, Patton Properties. MARIS
- $222,5001 bd2 ba1.2k sqft1512 Bedford Forge Ct APT 11, Chesterfield, MO 63017For SaleMLS ID #26022043, Joseph P LoPiccolo, American Realty Group. MARIS
- $259,0003 bd3 ba1.3k sqft13322 Hiddendale Ln, Ballwin, MO 63021For SaleMLS ID #26046366, Shirisha Mandala, Worth Clark Realty. MARIS
- $299,0002 bd3 ba1.9k sqft13015 Autumn Fields Ct, Saint Louis, MO 63146For SaleMLS ID #26046669, Esther S Cohen, Douglas Properties. MARIS
- $265,0003 bd3 ba1.4k sqft1632 Whispering Creek Dr, Ballwin, MO 63021For SaleMLS ID #26043318, Sarah E Scheu, RE/MAX Results. MARIS
- $295,0003 bd3 ba2.1k sqft13178 Royal Pines Dr #3, Saint Louis, MO 63146For SaleMLS ID #26035897, Kathleen Lawrence, Platinum Realty of St. Louis. MARIS
- $249,9003 bd3 ba1.8k sqft603 Painted Vista Dr, Ballwin, MO 63021For SaleMLS ID #26009919, Drake Maret, Coldwell Banker Realty - Gundaker. MARIS
- $289,9003 bd3 ba1.8k sqft906 Forest Ave, Valley Park, MO 63088For SaleMLS ID #26041732, Ninh N Nguyen, The Nguyen Realty, LLC. MARIS
- $182,0002 bd2 ba1.2k sqft916 Claytonbrook Dr APT 1, Ballwin, MO 63011For SaleMLS ID #26044614, Sagar Swan, Coldwell Banker Realty - Gundaker. MARIS
- $375,0003 bd3 ba2k sqft947 Oakfield Dr, Ballwin, MO 63021For SaleMLS ID #26033344, Ann C Cordeal, Berkshire Hathaway HomeServices Select Properties. MARIS
- $179,0002 bd2 ba1k sqft1316 Crossings Ct Unit D, Ballwin, MO 63021For SaleMLS ID #26046168, Susan E Middendorf, Coldwell Banker Realty - Gundaker. MARIS
- $219,0002 bd2 ba1.1k sqft605 Pine Ridge Trails Ct APT B, Ballwin, MO 63021For SaleMLS ID #26033202, Mary Bay, Coldwell Banker Realty - Gundaker. MARIS
