Skip main navigation
Active
  • Listed by: Coldwell Banker Realty - Gundaker • Drake Maret • Contact: 314-517-5565
    Price cut: $10K (6/25)
    $249,900

    603 Painted Vista Dr, Ballwin, MO 63021

    3beds
    1,881sqft
    : 
    Loading
    Get pre-qualified
    Condominium
    Built in 1981
    -- sqft lot
    $249,600 Zestimate®
    $133/sqft
    $535/mo HOA

    What's special

    Charming woodburning fireplaceFinished basementGranite countertopsWhite shaker cabinetsOpen floor planLarge updated eat-in kitchenSpacious primary suite
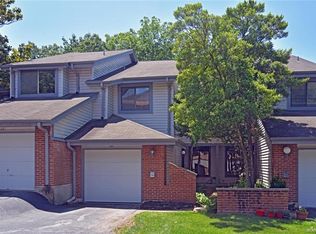
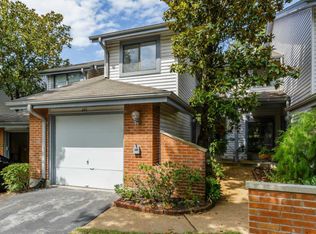
    Beautifully updated 3 bedroom, 2.5 Bath condo in the highly sought after Treetop Condos in Ballwin. Finished basement! Walk into an open floor plan with multiple hang out spaces and lots of natural light throughout. The living room is a great gathering space, with charming woodburning fireplace, and sliding glass door that walks out to your own private deck / outdoor space. Head over to the large updated eat-in kitchen which has stainless steel appliances, white shaker cabinets, granite countertops, & subway tile backsplash. Right off of the kitchen is the spacious dining area, which has high ceilings & skylights above. Head upstairs where there is a spacious primary suite, and two other large bedrooms with excellent closet space as well. You will love the finished lower level with a rec room, bar area, full bathroom, laundry room, & storage room. Attached one car garage w/ private driveway. Condo fee includes: Pool, Clubhouse, exterior and common ground maintenance, snow removal, trash, water, sewer. All of this, at a great location.. come see this home today!
    118 days
    |
    1,458
    |
    72
    |

    Zillow last checked:

    Listing updated:

    Listed by:

    Drake Maret 314-517-5565,

    Coldwell Banker Realty - Gundaker

    Source: MARIS,MLS#: 26009919MLS LogoOriginating MLS: St. Louis Association of REALTORS

    Loading...

      Facts & features

      Interior

      Bedrooms & bathrooms
      • Bedrooms: 3
      • Bathrooms: 3
      • Full bathrooms: 2
      • 1/2 bathrooms: 1
      • Main level bathrooms: 1
      Primary bedroom
      • Features: Floor Covering: Carpeting
      • Level: Second
      • Area: 238
      • Dimensions: 14x17
      Bedroom 2
      • Features: Floor Covering: Carpeting
      • Level: Second
      • Area: 120
      • Dimensions: 15x8
      Bedroom 3
      • Features: Floor Covering: Carpeting
      • Level: Second
      • Area: 80
      • Dimensions: 10x8
      Primary bathroom
      • Features: Floor Covering: Ceramic Tile
      • Level: Second
      • Area: 32
      • Dimensions: 4x8
      Bathroom
      • Features: Floor Covering: Ceramic Tile
      • Level: Main
      • Area: 20
      • Dimensions: 4x5
      Bathroom
      • Features: Floor Covering: Ceramic Tile
      • Level: Basement
      • Area: 40
      • Dimensions: 5x8
      Dining room
      • Features: Floor Covering: Luxury Vinyl Plank
      • Level: Main
      • Area: 90
      • Dimensions: 10x9
      Kitchen
      • Features: Floor Covering: Luxury Vinyl Tile
      • Level: Main
      • Area: 128
      • Dimensions: 16x8
      Laundry
      • Features: Floor Covering: Concrete
      • Level: Basement
      • Area: 88
      • Dimensions: 11x8
      Living room
      • Features: Floor Covering: Luxury Vinyl Plank
      • Level: Main
      • Area: 228
      • Dimensions: 12x19
      Recreation room
      • Features: Floor Covering: Luxury Vinyl Plank
      • Level: Basement
      • Area: 208
      • Dimensions: 16x13
      Storage
      • Features: Floor Covering: Concrete
      • Level: Basement
      • Area: 44
      • Dimensions: 4x11
      Heating
      • Forced Air
      Cooling
      • Electric
      Appliances
      • Included: Dishwasher, Disposal, Dryer, Ice Maker, Microwave, Refrigerator, Washer, Water Heater
      • Laundry: In Basement
      Features
      • Bar, Eat-in Kitchen, High Ceilings, Open Floorplan, Recessed Lighting, Storage
      • Flooring: Luxury Vinyl
      • Doors: Panel Door(s), Sliding Doors
      • Basement: Finished,Storage Space,Walk-Out Access
      • Number of fireplaces: 1
      • Fireplace features: Living Room, Wood Burning
      Interior area
      • Total structure area: 1,881
      • Total interior livable area: 1,881 sqft
      • Finished area above ground: 1,395
      • Finished area below ground: 486

      Property

      Parking
      • Total spaces: 1
      • Parking features: Attached
      • Attached garage spaces: 1
      Features
      • Levels: Three Or More
      • Patio & porch: Deck, Patio
      • Pool features: In Ground
      Lot
      • Size: 6,098 Square Feet
      • Features: Landscaped
      Details
      • Parcel number: 25R630627
      • Special conditions: Standard

      Construction

      Type & style
      • Home type: Condo
      • Architectural style: Traditional
      • Property subtype: Condominium
      Materials
      • Brick, Vinyl Siding
      • Roof: Architectural Shingle
      Condition
      • Year built: 1981

      Utilities & green energy

      • Electric: Ameren
      • Sewer: Public Sewer
      • Water: Public
      • Utilities for property: Cable Connected, Electricity Connected, Sewer Connected, Water Connected

      Community & HOA

      Community
      • Subdivision: Treetop Condo Condo
      HOA
      • Has HOA: Yes
      • Amenities included: Clubhouse, Common Ground, Parking, Pool
      • Services included: Clubhouse, Maintenance Grounds, Maintenance Parking/Roads, Common Area Maintenance, Exterior Maintenance, Management, Pool, Sewer, Snow Removal, Trash, Water
      • HOA fee: $535 monthly
      • HOA name: Treetop Condominiums
      Location
      • Region: Ballwin

      Financial & listing details

      • Price per square foot: $133/sqft
      • Tax assessed value: $210,000
      • Annual tax amount: $2,394
      • Date on market: 3/17/2026
      • Cumulative days on market: 118 days
      • Listing terms: Cash,Conventional,FHA,VA Loan
      • Electric utility on property: Yes

        Estimated market value

        $249,600

        $237,000 - $262,000

        $2,781/mo

        Price history

        DateEventPrice
        6/25/2026Price change$249,900-3.8%$133/sqft
        Source: MARIS #26009919 Report a problem
        6/1/2026Price change$259,900-3.7%$138/sqft
        Source: MARIS #26009919 Report a problem
        4/8/2026Price change$269,900-3.6%$143/sqft
        Source: MARIS #26009919 Report a problem
        3/17/2026Listed for sale$279,900+55.6%$149/sqft
        Source: MARIS #26009919 Report a problem
        10/18/2019Sold--
        Source: MARIS #19067134 Report a problem
        9/16/2019Pending sale$179,900$96/sqft
        Source: Keller Williams Realty STL #19067134 Report a problem
        9/5/2019Listed for sale$179,900$96/sqft
        Source: Keller Williams Realty STL #19067134 Report a problem
        12/7/2004Sold--
        Source: Public Record Report a problem
        8/9/2001Sold--
        Source: Public Record Report a problem

        Public tax history

        YearProperty taxesTax assessment
        2025$2,433 +1.6%$39,900 +7.6%
        2024$2,394 -0.9%$37,090
        2023$2,416 +5.4%$37,090 +15%
        2022$2,293 +0.6%$32,260
        2021$2,279 +8.9%$32,260 +14%
        2020$2,092 +6.2%$28,310
        2019$1,970 $28,310 +13.4%
        2018$1,970 $24,960
        2017$1,970 +1.2%$24,960 +5.4%
        2016$1,947 -0.1%$23,690
        2015$1,948 $23,690 +1.4%
        2014$1,948 +8.2%$23,360
        2013$1,801 $23,360 -16.7%
        2012-- $28,030
        2011-- $28,030 +0.7%
        2010$1,880 +7.3%$27,840
        2009$1,753 -12.3%$27,840 -13.3%
        2008$2,000 +12.1%$32,100
        2007$1,784 $32,100 +15.6%
        2006$1,784 -1.7%$27,760
        2005$1,814 $27,760 +21.4%
        2003-- $22,860 +10.9%
        2002$1,387 +11%$20,620
        2001$1,249 $20,620
        Find assessor info on the county website

        Monthly payment

        Est. payment

        Payment breakdown

        Explore the cost of this home by adjusting the details. Changes won't be saved.
        All calculations are estimates and provided by Zillow, Inc. for informational purposes only. Actual amounts may vary.
        HOA fees may include property taxes on listings classified as Co-Ops. Contact the listing agent and/or owner for fee details.
        Mortgage interest rates are dependent on a number of factors, including credit score, down payment, and repayment length. Interest rate data provided by Zillow Group Marketplace, Inc. as of 1/1/1970 from various mortgage lenders with which we have lead or other similar arrangements; the Estimated Payment is an average of those rates.
        See how much you could borrow to make a competitive offer.

        Climate risks

        Neighborhood: 63021

        Getting around

        55 / 100
        Somewhat Walkable
        0 / 100
        No Nearby Transit
        18 / 100
        Somewhat Bikeable

        Nearby schools

        GreatSchools rating
        Schools provided by the listing agent
        • Elementary: Wren Hollow Elem.
        • Middle: South Middle
        • High: Parkway South High

        Source: MARIS. This data may not be complete. We recommend contacting the local school district to confirm school assignments for this home.

        A local agent can set up tours, give advice and negotiate with sellers.

        A local lender can help you make sure your offer is ready when you are.

        Browse local experts

        Similar homes