Easy, Carefree Living in This Updated 2BR/2BA End-Unit Condo!
SELLER TO PAY FIRST SIX MONTHS HOA DUES!!!
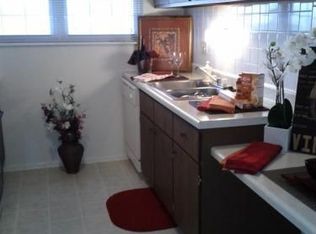
Enjoy effortless living in this first-floor, end-unit condo offering a bright, open layout and thoughtful updates throughout. The kitchen features updated appliances, a large stainless-steel sink, ceiling fan, and organized pantry shelving. The dining area opens to the living room, where a gas fireplace and large window fill the space with natural light. A patio sits above a retaining wall, providing privacy and a great spot to relax or entertain. This is a very good price point for those folks who may be trying to get into Parkway Schools District! Do you have an aspiring Dentist or Chiropractor heading to school at Logan? This pad is less than ten minutes from the Logan U campus!!
The primary bedroom includes a spacious walk-in closet and a private bath with walk-in shower, solid-surface counters, and updated white cabinetry. The second full bath offers a tub/shower combo with matching finishes. Main-floor laundry fits a full-size washer and dryer.
You’ll appreciate the efficient floor plan, generous closet space, and comfortable flow throughout. Additional features include:
1-car garage parking space
Clubhouse and pool access
Fantastic suburban location close to shopping, dining, and more
This home offers the perfect blend of comfort, convenience, and low-maintenance living — move right in and enjoy!
Closed
Zillow last checked:
Listing updated:
Bought with:
Default Zmember
Zdefault Office
Source: MARIS,MLS#: 25064437 Originating MLS: St. Louis Association of REALTORS
Originating MLS: St. Louis Association of REALTORSPrice history
| Date | Event | Price |
|---|---|---|
| 8/25/2026 | Sold | -- |
Source:  MARIS #25064437 Report a problem MARIS #25064437 Report a problem | ||
| 7/30/2026 | Contingent | $194,900$142/sqft |
Source: MARIS #25064437 Report a problem | ||
| 6/24/2026 | Price change | $194,900-2.5%$142/sqft |
Source: MARIS #25064437 Report a problem | ||
| 6/3/2026 | Price change | $199,900-2.4%$146/sqft |
Source: MARIS #25064437 Report a problem | ||
| 5/4/2026 | Price change | $204,900-2.4%$150/sqft |
Source: MARIS #25064437 Report a problem | ||
| 3/31/2026 | Price change | $209,900-2.3%$153/sqft |
Source: MARIS #25064437 Report a problem | ||
| 3/20/2026 | Listed for sale | $214,900$157/sqft |
Source: MARIS #25064437 Report a problem | ||
| 1/19/2026 | Listing removed | $214,900$157/sqft |
Source: MARIS #25064437 Report a problem | ||
| 12/27/2025 | Price change | $214,900-1.9%$157/sqft |
Source: MARIS #25064437 Report a problem | ||
| 11/7/2025 | Listed for sale | $219,000+18.4%$160/sqft |
Source: MARIS #25064437 Report a problem | ||
| 8/31/2022 | Sold | -- |
Source: MARIS #22040746 Report a problem | ||
| 8/3/2022 | Pending sale | $185,000$135/sqft |
Source: MARIS #22040746 Report a problem | ||
| 7/29/2022 | Listed for sale | $185,000$135/sqft |
Source: MARIS #22040746 Report a problem | ||
Nearby homes
- $211,2002 bd2 ba1k sqft2235 Bixley Dr APT 7, Chesterfield, MO 63017Off Market
- $211,2002 bd2 ba1k sqft2235 Bixley Dr APT 9, Chesterfield, MO 63017Off Market
- $255,0003 bd2 ba1.6k sqft14471 Bantry Ln APT 2, Chesterfield, MO 63017For Sale

- $--2 bd2 ba1.6k sqft14471 Bantry Ln APT 16, Chesterfield, MO 63017Sold
Get a cash offer in 3 minutes
Find out how much your home could sell for in as little as 3 minutes with a no-obligation cash offer.
Estimated market value
$157,900
