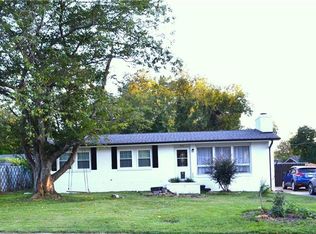
Affordable 3BR/2BA Move-In Ready Home in Greensboro! Welcome to 1505 20th Street, Greensboro, NC 27405. This charming single-story home offers 1,553 sq ft of living space on a 0.25-acre lot. New HVAC 2025 and newer roof Recently updated with new LVP flooring and fresh paint, the home feels bright and inviting. It features multiple living spaces, a gas fireplace, and a kitchen with all appliances that remain. The flexible layout includes 3 bedrooms and 2 full bathrooms. Outside you'll find a large carport and a large shed ideal for storage or hobbies. The spacious backyard is perfect for outdoor enjoyment. This home is in good overall condition and completely move-in ready. Close to parks, shopping, dining and major highways. This is a fantastic opportunity to own an affordable, updated home in Greensboro. Schedule your showing today!
Pending
Price cut: $5K (9/25)
$215,000
1505 20th St, Greensboro, NC 27405
3beds
1,553sqft
Stick/Site Built, Residential, Single Family Residence
Built in 1955
0.25 Acres Lot
$211,800 Zestimate®
$--/sqft
$-- HOA
What's special
Gas fireplaceCharming single-story homeFresh paintBright and invitingMultiple living spacesLarge carportNew lvp flooring
- 186 days
- 742
- 73
Zillow last checked:
Listing updated:
Listed by:
Jason Coleman 336-601-6995,
eXp Realty
Source: Triad MLS,MLS#: 1217310
Facts & features
Interior
Bedrooms & bathrooms
- Bedrooms: 3
- Bathrooms: 2
- Full bathrooms: 2
- Main level bathrooms: 2
Primary bedroom
- Level: Main
- Dimensions: 12 x 11.75
Bedroom 2
- Level: Main
- Dimensions: 10.75 x 11.75
Bedroom 3
- Level: Main
- Dimensions: 11.92 x 9.08
Dining room
- Level: Main
- Dimensions: 12.08 x 7.17
Entry
- Level: Main
- Dimensions: 14.5 x 3.08
Great room
- Level: Main
- Dimensions: 17 x 17.5
Kitchen
- Level: Main
- Dimensions: 15.83 x 8.25
Living room
- Level: Main
- Dimensions: 12.17 x 8
Other
- Level: Main
- Dimensions: 7.08 x 8.25
Other
- Level: Main
- Dimensions: 5.83 x 8
Other
- Level: Main
- Dimensions: 5.83 x 9.25
Sunroom
- Level: Main
- Dimensions: 11 x 17.5
Heating
- Forced Air, Electric
Cooling
- Central Air
Appliances
- Included: Dishwasher, Free-Standing Range, Electric Water Heater
- Laundry: Dryer Connection, Main Level, Washer Hookup
Features
- Built-in Features, Ceiling Fan(s), Dead Bolt(s)
- Flooring: Vinyl, Wood
- Has basement: No
- Attic: Pull Down Stairs
- Number of fireplaces: 1
- Fireplace features: Gas Log, Den
Interior area
- Total structure area: 1,553
- Total interior livable area: 1,553 sqft
- Finished area above ground: 1,553
Property
Parking
- Total spaces: 1
- Parking features: Carport, Driveway, Attached Carport
- Attached garage spaces: 1
- Has carport: Yes
- Has uncovered spaces: Yes
Features
- Levels: One
- Stories: 1
- Patio & porch: Porch
- Pool features: None
- Fencing: None
Lot
- Size: 0.25 Acres
- Features: Cleared
Details
- Additional structures: Storage
- Parcel number: 27541
- Zoning: R-5
- Special conditions: Owner Sale
Construction
Type & style
- Home type: SingleFamily
- Property subtype: Stick/Site Built, Residential, Single Family Residence
Materials
- Brick, Vinyl Siding
- Foundation: Slab
Condition
- Year built: 1955
Utilities & green energy
- Sewer: Public Sewer
- Water: Public
Community & HOA
Community
- Security: Smoke Detector(s)
- Subdivision: Cone Mill
HOA
- Has HOA: No
Location
- Region: Greensboro
Financial & listing details
- Tax assessed value: $218,300
- Annual tax amount: $1,613
- Date on market: 4/23/2026
- Cumulative days on market: 186 days
- Listing agreement: Exclusive Right To Sell
- Listing terms: Cash,Conventional,FHA,VA Loan
Estimated market value
$211,800
$201,000 - $222,000
$1,764/mo
Price history
| Date | Event | Price |
|---|---|---|
| 10/16/2026 | Pending sale | $215,000 |
Source:  Triad MLS #1217310 Report a problem Triad MLS #1217310 Report a problem | ||
| 9/25/2026 | Price change | $215,000-2.3% |
Source: Triad MLS #1217310 Report a problem | ||
| 7/22/2026 | Price change | $220,000-4.3% |
Source: Triad MLS #1217310 Report a problem | ||
| 6/3/2026 | Price change | $230,000-4.2% |
Source: Triad MLS #1217310 Report a problem | ||
| 4/23/2026 | Listed for sale | $240,000+15.7% |
Source: Triad MLS #1217310 Report a problem | ||
| 3/8/2025 | Listing removed | $1,600$1/sqft |
Source: Zillow Rentals Report a problem | ||
| 3/1/2025 | Listed for rent | $1,600$1/sqft |
Source: Zillow Rentals Report a problem | ||
| 10/10/2023 | Sold | $207,500+3.8% |
Source: Triad MLS #1118737 Report a problem | ||
| 9/11/2023 | Pending sale | $199,900 |
Source: Triad MLS #1118737 Report a problem | ||
| 9/8/2023 | Listed for sale | $199,900+119.7% |
Source: Triad MLS #1118737 Report a problem | ||
| 9/30/2016 | Sold | $91,000 |
Source: Triad MLS #804978 Report a problem | ||
Public tax history
| Year | Property taxes | Tax assessment |
|---|---|---|
| 2026 | $1,826 +13.2% | $115,000 |
| 2025 | $1,613 | $115,000 |
| 2024 | $1,613 +3.5% | $115,000 +3.5% |
| 2023 | $1,559 +2.9% | $111,100 |
| 2022 | $1,514 +19.3% | $111,100 +22% |
| 2021 | $1,269 +2.2% | $91,100 |
| 2018 | $1,242 +3.1% | $91,100 |
| 2017 | $1,204 | $91,100 +4.2% |
| 2016 | $1,204 | $87,400 |
| 2015 | $1,204 -1.8% | $87,400 |
| 2014 | $1,226 | $87,400 |
| 2013 | -- | $87,400 |
| 2012 | -- | $87,400 -6.9% |
| 2011 | -- | $93,900 |
| 2010 | -- | $93,900 |
Find assessor info on the county website
Monthly payment
Est. payment
Payment breakdown
Explore the cost of this home by adjusting the details. Changes won't be saved.Climate risks
Neighborhood: 27405
Nearby schools
Schools provided by the listing agent
- Elementary: Cone
- Middle: Mendenhall
- High: Page
Source: Triad MLS. This data may not be complete. We recommend contacting the local school district to confirm school assignments for this home.

Similar homes
- $244,9003 bd2 ba1.1k sqft2709 Orange St, Greensboro, NC 27405For Sale

 MLS ID #1237996, Courtney Hall. Triad MLS
 - $219,0003 bd2 ba1.3k sqft219 Matt Pl, Greensboro, NC 27405For Sale
 MLS ID #1238640, Caroline Walker. Triad MLS
 - $217,5003 bd1 ba1k sqft1416 20th St, Greensboro, NC 27405For Sale
 MLS ID #1231685, David Andersen. Triad MLS
 - $242,0003 bd2 ba1.2k sqft1610 Wolfe Rd, Greensboro, NC 27405For Sale
 MLS ID #1236103, Alexander Carvajal. Triad MLS
 - $259,9003 bd2 ba1.1k sqft2008 Whitman Rd, Greensboro, NC 27405For SaleMLS ID #1239787, Mica Bunjang. Triad MLS
- $225,0003 bd2 ba1.5k sqft1404 Denim Rd, Greensboro, NC 27405For SaleMLS ID #1235945, Lanisha Haithcock. Triad MLS
- $185,0002 bd2 ba1k sqft1320 E Cone Blvd, Greensboro, NC 27405For SaleMLS ID #1238867, Linda Ritlinger. Triad MLS
- $205,0003 bd2 ba1.1k sqft1529 Summit Ave, Greensboro, NC 27405For SaleMLS ID #1231682, Charlie Ward. Triad MLS
- $229,0003 bd2 ba1.3k sqft509 Greenbriar Rd, Greensboro, NC 27405For SaleMLS ID #1236858, Lisa McGill. Triad MLS
- $209,9003 bd2 ba1k sqft12 Preyer Ct, Greensboro, NC 27405For SaleMLS ID #1226834, Robert Salmons. Triad MLS
- $224,9003 bd2 ba1.5k sqft1700 Ball St, Greensboro, NC 27405For SaleMLS ID #1222150, Kristin Harris. Triad MLS
- $224,9004 bd2 ba1.3k sqft2208 Textile Dr, Greensboro, NC 27405For SaleMLS ID #1220305, Robert Salmons. Triad MLS
- $224,5004 bd2 ba1.1k sqft1 Pyracantha Ct, Greensboro, NC 27405For SaleMLS ID #1237592, Mike Headley. Triad MLS
- $199,9003 bd2 ba1k sqft797 Carrieland Dr, Greensboro, NC 27405For SaleMLS ID #1238785, Willette Roper-Kiser. Triad MLS
- $215,0003 bd2 ba1k sqft4603 Vincent St, Greensboro, NC 27405For SaleMLS ID #1226185, Nyasha Anderson. Triad MLS
- $229,9003 bd2 ba1.1k sqft2400 Yanceyville St, Greensboro, NC 27405For SaleMLS ID #1226638, Lindsay Mills. Triad MLS
- $215,0003 bd2 ba1.1k sqft16 Crite Ct, Greensboro, NC 27405For SaleMLS ID #1232989, Chinna Dunigan. Triad MLS
- $242,0004 bd2 ba1.9k sqft8 Armhurst Ct, Greensboro, NC 27405For SaleMLS ID #1226709, John Newman. Triad MLS
- $249,0003 bd2 ba1.4k sqft1525 Rankin Rd, Greensboro, NC 27405For SaleMLS ID #1228631, Todd Rotruck. Triad MLS
- $175,0003 bd1 ba1.4k sqft3320 Spring St, Greensboro, NC 27405For SaleMLS ID #1233237, Angela Trauschke. Triad MLS
