Wake up each morning with Colorado's mountains on the horizon and acres of city-owned open space behind your backyard. This 5-bedroom, 4-bath home combines privacy, comfort, and convenience with a view you'll never tire of. With no neighbors directly behind, you'll enjoy the peace of open space, walking trails just beyond the fence, and breathtaking mountain views as part of everyday life. Inside, an updated kitchen anchors the home, with plenty of counter space for cooking and entertaining. A built-in main-floor central vacuum with an extra-long hose makes cleaning easy, and fiber internet ensures fast, reliable connectivity for work or streaming. The oversized three-car garage provides space for vehicles, storage, and hobbies, while the finished basement expands your options for a home theater, gym, or guest suite. Upstairs, the vaulted-ceiling primary suite feels like a retreat, complete with a five-piece bath offering spa-like comfort. Step outside and enjoy your backyard oasis. Dine under the pergola, host summer barbecues, or plan for the future with a 220-volt hookup ready for a hot tub. Every evening, watch the sun set over the mountains from the privacy of your own yard. Twin Rivers Community Park and the youth sports complex are just a pleasant walk away, perfect for active outdoor enthusiasts. This exceptional home combines modern updates with thoughtful design elements, creating a space where memories are made. The combination of indoor comfort, outdoor privacy, and community amenities makes this property a rare find in today's market. Sellers are offering a 1-Year American Home Shield "Shield Plus" home warranty is also included! Home has been pre-inspected and copy of the report is available for review.
Sold for $550,000
$550,000
1505 63rd Ave Ct, Greeley, CO 80634
5beds
3,132sqft
Single Family Residence
Built in 2006
6,156 Square Feet Lot
$548,500 Zestimate®
$176/sqft
$2,908 Estimated rent
Home value
$548,500
$521,000 - $576,000
$2,908/mo
Zestimate® history
Owner options
List your home for rent
$2,908/mo
Rent Zestimate®
Find your next renter with Zillow Rental Manager. Plus, with online applications, you can quickly screen prospective tenants – for free.
$2,908/mo
Rent Zestimate®
Refinance and save
$3,351/mo
Est. payment
Refinancing to a lower rate could help reduce your monthly payments and save thousands over the life of the loan.
$3,351/mo
Est. payment
Explore your selling options
Work with a Zillow partner agent
Leverage their expertise and Zillow's premium Showcase listings to get your home seen by more buyers.
Get startedList with your own agent
Get your home in front of millions of buyers by listing it on Zillow.
Learn how to do itSell it yourself
Take full control of how buyers see your home on Zillow by listing For Sale by Owner (FSBO).
List your homeWhat's special
Breathtaking mountain viewsBackyard oasisHost summer barbecuesDine under the pergolaPeace of open spaceUpdated kitchen
Zillow last checked:
Listing updated:
Listed by:
Brandi Broadley 970-691-8760,
Group Harmony
Bought with:
Jennifer Eberhard, 100074616
eXp Realty, LLC
Source: IRES as distributed by MLS GRID,MLS#: 1049245
Facts & features
Interior
Bedrooms & bathrooms
- Bedrooms: 5
- Bathrooms: 4
- Full bathrooms: 3
- 1/2 bathrooms: 1
- Main level bathrooms: 1
Primary bedroom
- Description: Carpet
- Features: Full Primary Bath, Luxury Features Primary Bath, 5 Piece Primary Bath
- Level: Upper
- Area: 266 Square Feet
- Dimensions: 19 x 14
Bedroom 2
- Description: Carpet
- Level: Upper
- Area: 132 Square Feet
- Dimensions: 11 x 12
Bedroom 3
- Description: Carpet
- Level: Upper
- Area: 144 Square Feet
- Dimensions: 12 x 12
Bedroom 4
- Description: Carpet
- Level: Basement
- Area: 156 Square Feet
- Dimensions: 12 x 13
Bedroom 5
- Description: Carpet
- Level: Basement
- Area: 156 Square Feet
- Dimensions: 12 x 13
Dining room
- Description: Luxury Vinyl
- Level: Main
- Area: 156 Square Feet
- Dimensions: 12 x 13
Family room
- Description: Luxury Vinyl
- Level: Main
- Area: 221 Square Feet
- Dimensions: 13 x 17
Kitchen
- Description: Linoleum
- Level: Main
- Area: 154 Square Feet
- Dimensions: 14 x 11
Laundry
- Description: Luxury Vinyl
- Level: Main
- Area: 72 Square Feet
- Dimensions: 6 x 12
Living room
- Description: Luxury Vinyl
- Level: Main
- Area: 208 Square Feet
- Dimensions: 16 x 13
Recreation room
- Description: Carpet
- Level: Basement
- Area: 405 Square Feet
- Dimensions: 15 x 27
Heating
- Forced Air
Cooling
- Central Air, Ceiling Fan(s)
Appliances
- Included: Electric Range, Dishwasher, Refrigerator, Microwave, Disposal
- Laundry: Washer/Dryer Hookup
Features
- Eat-in Kitchen, Separate Dining Room, Open Floorplan, Walk-In Closet(s)
- Flooring: Wood
- Windows: Window Coverings
- Basement: Full,Partially Finished,Sump Pump
- Has fireplace: Yes
- Fireplace features: Gas, Living Room
Interior area
- Total structure area: 2,078
- Total interior livable area: 3,132 sqft
- Finished area above ground: 2,078
Property
Parking
- Total spaces: 3
- Parking features: Garage Door Opener, Attached, Oversized
- Attached garage spaces: 3
- Details: Attached
Accessibility
- Accessibility features: Level Lot, Main Level Laundry
Features
- Levels: Two
- Stories: 2
- Patio & porch: Patio
- Exterior features: Sprinkler System
- Fencing: Fenced,Wood
- Has view: Yes
- View description: Hills, Plains View, City
Lot
- Size: 6,156 Square Feet
- Features: Level, Abuts Public Open Space, Paved, Curbs, Gutters, Sidewalks, Street Light
Details
- Parcel number: R2510603
- Zoning: SFR
- Special conditions: Private Owner
Construction
Type & style
- Home type: SingleFamily
- Architectural style: Contemporary
- Property subtype: Single Family Residence
Materials
- Frame, Brick
- Roof: Composition
Condition
- New construction: No
- Year built: 2006
Utilities & green energy
- Electric: Xcel Energy
- Gas: Atmos Energy
- Sewer: Public Sewer
- Water: City
- Utilities for property: Natural Gas Available, Electricity Available, Cable Available, Satellite Avail, High Speed Avail
Community & HOA
Community
- Features: Trail(s)
- Security: Fire Alarm
- Subdivision: Fox Run
HOA
- Has HOA: Yes
- Services included: Management
- HOA fee: $125 quarterly
- HOA name: Blue Hawk
- HOA phone: 720-408-1647
Location
- Region: Greeley
Financial & listing details
- Price per square foot: $176/sqft
- Tax assessed value: $520,389
- Annual tax amount: $2,516
- Date on market: 1/9/2026
- Listing terms: Cash,Conventional,FHA,VA Loan
- Exclusions: Clothes Washer, Clothes Dryer, Hot Tub (Negotiable), Pantry Cabinets (detached), Pump in Front Yard, Wheelbarrow and Decor in Front Yard, Workbench and Cabinets on the Southeast Garage Wall, Garage Refrigerator, Freezers x2 in Garage, Wood Shelves in Garage (attached)
- Electric utility on property: Yes
- Road surface type: Asphalt
Price history
| Date | Event | Price |
|---|---|---|
| 3/23/2026 | Sold | $550,000$176/sqft |
Source:  IRES as distributed by MLS GRID #1049245 Report a problem IRES as distributed by MLS GRID #1049245 Report a problem | ||
| 2/17/2026 | Pending sale | $550,000$176/sqft |
Source:  REcolorado as distributed by MLS GRID #IR1049245 Report a problem REcolorado as distributed by MLS GRID #IR1049245 Report a problem | ||
| 1/9/2026 | Listed for sale | $550,000$176/sqft |
Source: IRES as distributed by MLS GRID #1049245 Report a problem | ||
| 1/8/2026 | Listing removed | $550,000$176/sqft |
Source: IRES as distributed by MLS GRID #1045886 Report a problem | ||
| 10/17/2025 | Listed for sale | $550,000$176/sqft |
Source: IRES as distributed by MLS GRID #1045886 Report a problem | ||
| 10/16/2025 | Listing removed | $550,000$176/sqft |
Source: IRES as distributed by MLS GRID #1041466 Report a problem | ||
| 8/28/2025 | Price change | $550,000-1.6%$176/sqft |
Source: IRES as distributed by MLS GRID #1041466 Report a problem | ||
| 8/24/2025 | Price change | $559,000-1.1%$178/sqft |
Source: IRES as distributed by MLS GRID #1041466 Report a problem | ||
| 8/15/2025 | Listed for sale | $565,000+79.2%$180/sqft |
Source: IRES as distributed by MLS GRID #1041466 Report a problem | ||
| 5/5/2016 | Sold | $315,300+1.7%$101/sqft |
Source: IRES as distributed by MLS GRID #787277 Report a problem | ||
| 4/2/2016 | Listed for sale | $310,000-5.2%$99/sqft |
Source: BHHS Rockies #787277 Report a problem | ||
| 12/1/2015 | Listing removed | $326,900$104/sqft |
Source: Sears Real Estate #771280 Report a problem | ||
| 11/4/2015 | Price change | $326,900-0.8%$104/sqft |
Source: Sears Real Estate #771280 Report a problem | ||
| 10/12/2015 | Price change | $329,500-1.9%$105/sqft |
Source: Sears Real Estate #771280 Report a problem | ||
| 9/2/2015 | Price change | $335,900-1.5%$107/sqft |
Source: Sears Real Estate #771280 Report a problem | ||
| 8/20/2015 | Price change | $341,000-0.4%$109/sqft |
Source: Sears Real Estate #771280 Report a problem | ||
| 8/15/2015 | Listed for sale | $342,500+71.3%$109/sqft |
Source: Sears Real Estate #771280 Report a problem | ||
| 11/14/2012 | Sold | $200,000-7.4%$64/sqft |
Source: Public Record Report a problem | ||
| 8/29/2012 | Listed for sale | $216,000+10.5%$69/sqft |
Source: Pro Realty Inc #689954 Report a problem | ||
| 10/22/2008 | Sold | $195,443+2.9%$62/sqft |
Source: Public Record Report a problem | ||
| 7/19/2008 | Price change | $189,900-4.5%$61/sqft |
Source: Listhub #560436 Report a problem | ||
| 7/17/2008 | Price change | $198,900-5.2%$64/sqft |
Source: Listhub #560436 Report a problem | ||
| 7/2/2008 | Price change | $209,900-3.3%$67/sqft |
Source: Listhub #560436 Report a problem | ||
| 6/18/2008 | Price change | $217,000-5.7%$69/sqft |
Source: Listhub #560436 Report a problem | ||
| 4/22/2008 | Listed for sale | $230,000-36.5%$73/sqft |
Source: Listhub #560436 Report a problem | ||
| 1/15/2007 | Sold | $362,000$116/sqft |
Source: Public Record Report a problem | ||
Public tax history
| Year | Property taxes | Tax assessment |
|---|---|---|
| 2026 | $2,983 +18.6% | $31,850 -2.1% |
| 2025 | $2,516 +4.8% | $32,520 -2% |
| 2024 | $2,400 -3.2% | $33,200 -1% |
| 2023 | $2,479 -3.1% | $33,520 +18.4% |
| 2022 | $2,559 +4.2% | $28,300 -2.8% |
| 2021 | $2,455 | $29,120 +3.9% |
| 2020 | $2,455 +22.1% | $28,030 |
| 2019 | $2,010 -18.3% | $28,030 +16.1% |
| 2018 | $2,461 +22.4% | $24,150 +0.2% |
| 2017 | $2,010 -0.3% | $24,100 +2.6% |
| 2016 | $2,017 +15.9% | $23,480 |
| 2015 | $1,741 +15% | $23,480 +17.9% |
| 2014 | $1,513 | $19,920 |
| 2013 | -- | $19,920 +8.5% |
| 2012 | -- | $18,360 |
| 2011 | -- | $18,360 -18.1% |
| 2010 | -- | $22,410 |
| 2009 | -- | $22,410 -3.8% |
| 2008 | -- | $23,300 |
| 2007 | -- | $23,300 +287% |
| 2006 | -- | $6,020 |
| 2005 | -- | $6,020 +19966.7% |
| 2004 | -- | $30 |
Find assessor info on the county website
Neighborhood: 80634
Nearby homes
- $428,8004 bd2 ba2k sqft1509 63rd Avenue Ct, Greeley, CO 80634Off Market
- $490,0005 bd3 ba2.9k sqft1501 63rd Avenue Ct, Greeley, CO 80634Off Market

- $510,2005 bd3 ba3k sqft1513 63rd Ct, Greeley, CO 80634Off Market

- $507,9005 bd3 ba3k sqft1513 63rd Avenue Ct, Greeley, CO 80634Off Market
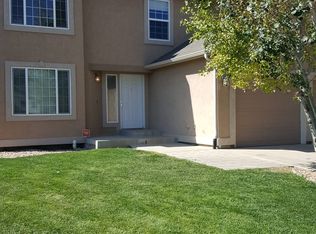
- $509,4006 bd3 ba2.7k sqft1425 63rd Avenue Ct, Greeley, CO 80634Off Market
- $540,0005 bd3 ba3.2k sqft6148 W 16th St, Greeley, CO 80634For Sale
- $463,3003 bd2 ba1.6k sqft6218 15th St, Greeley, CO 80634Off Market
- $523,6005 bd3 ba3.2k sqft6148 16th St, Greeley, CO 80634Off Market
Nearby schools
GreatSchools rating
- 4/10Tointon Academy of Pre-EngineeringGrades: PK-8Distance: 1.1 mi
- 4/10Greeley Central High SchoolGrades: 9-12Distance: 4 mi
Schools provided by the listing agent
- Elementary: Tointon Academy
- Middle: Tointon Academy
- High: Greeley Central
Source: IRES as distributed by MLS GRID. This data may not be complete. We recommend contacting the local school district to confirm school assignments for this home.
Get a cash offer in 3 minutes
Find out how much your home could sell for in as little as 3 minutes with a no-obligation cash offer.
Estimated market value
$548,500
Get a cash offer in 3 minutes
Find out how much your home could sell for in as little as 3 minutes with a no-obligation cash offer.
Estimated market value
$548,500
- Colorado
- Weld County
- Greeley
- 80634
- 1505 63rd Ave Ct
Nearby cities
Nearby zip codes
Other Greeley Topics
