3.05 surveyed ac with 2 homes: 1505 ADD STAFFORD: 3BD/1BA, SITE BUILT HOME, approx 1225 sq ft, open concept kitchen w/ nook – formal dining – living rooms, appliances (all kitchen & including washer & dryer), covered & open L shape side & front deck. New laminating floor throughout, water softener, new paint & there is an armoire in the 3rd bd for a closet. 1557 ADD STAFFORD: well-maintained single wide mobile hm (permanent bolted down footings) with 3BD/2BA, approx 998 sq ft, open concept kitchen w/ eat in & nook - living rooms, wood burning FP, new flooring, appliances, covered front & back decking, fenced in front yard. , Clay County
For sale
Price cut: $5K (9/8)
$284,000
1505 Add Stafford Rd, Hilham, TN 38568
3beds
1,225sqft
Single Family Residence
Built in 2002
3.05 Acres Lot
$281,100 Zestimate®
$232/sqft
$-- HOA
What's special
Fenced in front yardNew paintWater softenerNew laminating floor throughoutNew flooringFormal dining
- 109 days
- 83
- 5
Zillow last checked:
Listing updated:
Listed by:
Debra Dodd,
No. 1 Quality Realty-celina 931-243-6401
Source: UCMLS,MLS#: 244646
Facts & features
Interior
Bedrooms & bathrooms
- Bedrooms: 3
- Bathrooms: 1
- Full bathrooms: 1
- Main level bedrooms: 3
Primary bedroom
- Level: Main
- Area: 170.61
- Dimensions: 12.1 x 14.1
Bedroom 2
- Level: Main
- Area: 176
- Dimensions: 17.6 x 10
Bedroom 3
- Level: Main
- Area: 82.84
- Dimensions: 10.9 x 7.6
Dining room
- Level: Main
- Area: 248.9
- Dimensions: 19 x 13.1
Kitchen
- Level: Main
- Area: 144
- Dimensions: 14.4 x 10
Living room
- Level: Main
- Area: 225.4
- Dimensions: 16.1 x 14
Heating
- Electric, Central, Heat Pump
Cooling
- Central Air
Appliances
- Included: Dishwasher, Refrigerator, Electric Range, Microwave, Range Hood, Washer, Dryer, Other, Electric Water Heater
- Laundry: Main Level, Other
Features
- New Floor Covering, New Paint, Ceiling Fan(s), Other
- Flooring: New Floor Covering, Other
- Windows: Double Pane Windows, Blinds
- Basement: Crawl Space
- Has fireplace: No
- Fireplace features: None
Interior area
- Total structure area: 1,225
- Total interior livable area: 1,225 sqft
Video & virtual tour
Property
Parking
- Parking features: None
Features
- Levels: One
- Patio & porch: Porch, Covered, Other
- Exterior features: Lighting, Other, Garden, Decorative Lighting
- Fencing: Fenced
- Has view: Yes
- View description: No Water Frontage View Description
- Water view: No Water Frontage View Description
- Waterfront features: No Water Frontage View Description
Lot
- Size: 3.05 Acres
- Dimensions: 3.05ac
- Features: Horse Property, Cleared, Views, Farm, Other, Trees
Details
- Additional structures: Outbuilding
- Parcel number: 003.16
- Zoning: Res
- Horses can be raised: Yes
Construction
Type & style
- Home type: SingleFamily
- Property subtype: Single Family Residence
Materials
- Vinyl Siding, Frame
- Roof: Metal
Condition
- Year built: 2002
Utilities & green energy
- Electric: Circuit Breakers
- Sewer: Shared Septic
- Water: Well, Private
- Utilities for property: Natural Gas Not Available, Water Available
Community & HOA
Community
- Security: Smoke Detector(s), Security System
- Subdivision: None
HOA
- Has HOA: No
- Amenities included: None
Location
- Region: Hilham
Financial & listing details
- Price per square foot: $232/sqft
- Annual tax amount: $901
- Date on market: 5/26/2026
- Road surface type: Paved
Estimated market value
$281,100
$267,000 - $295,000
$1,146/mo
Price history
| Date | Event | Price |
|---|---|---|
| 9/8/2026 | Price change | $284,000-1.7%$232/sqft |
Source:  UCMLS #244646 Report a problem UCMLS #244646 Report a problem | ||
| 8/13/2026 | Price change | $289,000-3.3%$236/sqft |
Source: UCMLS #244646 Report a problem | ||
| 5/26/2026 | Listed for sale | $299,000+113.6%$244/sqft |
Source: UCMLS #244646 Report a problem | ||
| 4/16/2021 | Sold | $140,000$114/sqft |
Source:  East Tennessee Realtors #1129255 Report a problem East Tennessee Realtors #1129255 Report a problem | ||
Public tax history
Tax history is unavailable.
Monthly payment
Est. payment
Payment breakdown
Explore the cost of this home by adjusting the details. Changes won't be saved.Climate risks
Neighborhood: 38568


Similar homes
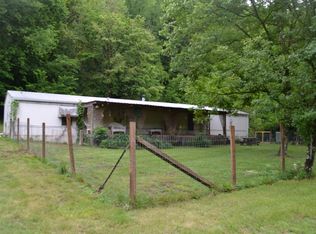
- $284,0003 bd2 ba998 sqft1557 Add Stafford Rd, Hilham, TN 38568For Sale
 MLS ID #244650, Debra Dodd, No. 1 Quality Realty-celina. UCMLS
 - $289,9003 bd2 ba1.2k sqft784 Sunset Ridge Ln, Hilham, TN 38568For Sale
 MLS ID #246004, Jamie Killmon-Norris, The Heartland Real Estate Co., Llc. UCMLS
 - $325,0003 bd3 ba1.5k sqft2239 Hilham Hwy, Livingston, TN 38570For Sale
 MLS ID #247044, Eleanor York, Exit Cross Roads Realty Cookeville. UCMLS
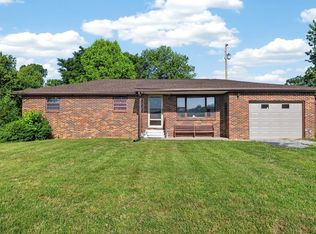
 - $299,9293 bd1 ba1.4k sqft1018 New Hope Rd, Hilham, TN 38568For Sale
 MLS ID #243891, Heather Skender-Newton, Skender-Newton Realty. UCMLS
 - $309,0002 bd1 ba900 sqft215 Roughshod Ln, Hilham, TN 38568For SaleMLS ID #240548, Dino Cates, Exit Cross Roads Realty Livingston. UCMLS
- $279,9003 bd2 ba1.2k sqft147 Ray Ln, Gainesboro, TN 38562For SaleMLS ID #246661, Sabrina Brazle, Provision Realty Group. UCMLS
- $280,0003 bd2 ba1.8k sqft1754 Old Stover Rd, Monroe, TN 38573For SaleMLS ID #246849, Heather Skender-Newton, Skender-Newton Realty. UCMLS
- $259,9003 bd2 ba1.1k sqft135 Doak Fletcher Ln, Allons, TN 38541For SaleMLS ID #244591, Brittany Bush, The Realty Firm. UCMLS
- $254,9003 bd1 ba1.3k sqft455 Jennings Creek Hwy, Gainesboro, TN 38562For SaleMLS ID #245567, Elijah Castelli, Elevate Real Estate. UCMLS
- $199,6003 bd2 ba1k sqft406 Albert Swift Ln, Cookeville, TN 38501For SaleMLS ID #247051, Chena Morris, The Real Estate Collective. UCMLS
- $299,0003 bd2 ba1.4k sqft1539 McClain Rd, Cookeville, TN 38501For SaleMLS ID #246229, Tiana Bilbrey, The Property Company. UCMLS
- $299,9003 bd1 ba1.7k sqft8 Oak Ln, Pleasant Shade, TN 37145For SaleMLS ID #246841, Judy Smith, Blackwell Realty & Auction Carthage. UCMLS
- $299,9003 bd2 ba1.4k sqft2625 Wartrace Hwy, Red Boiling Springs, TN 37150For Sale
 MLS ID #3272177, Annette Morgan. RealTracs MLS as distributed by MLS GRID
 - $319,9003 bd3 ba1.5k sqft266 E Bangham Rd, Cookeville, TN 38501For SaleMLS ID #246404, Marcia Steranka, American Way Real Estate. UCMLS
- $250,0003 bd2 ba1.1k sqft220 Midway Subdivision Cir, Rickman, TN 38580For SaleMLS ID #246685, Kasey Grounds, Highlands Elite Real Estate Gainesboro. UCMLS
- $299,9003 bd1 ba1.4k sqft214 Dont Care Ln, Celina, TN 38551For SaleMLS ID #243311, Debra Dodd, No. 1 Quality Realty-celina. UCMLS
- $172,0003 bd1 ba1.1k sqft1757 Wet Mill Creek Rd, Celina, TN 38551For SaleMLS ID #245559, Heather Skender-Newton, Skender-Newton Realty. UCMLS
- $323,0003 bd2 ba1.4k sqft246 Ralph Spivey Ln, Gainesboro, TN 38562For SaleMLS ID #244176, Eleanor York, Exit Cross Roads Realty Cookeville. UCMLS
