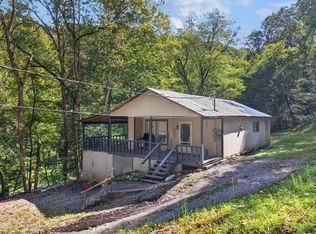
Completely remodeled down to the studs, this beautifully updated home blends modern upgrades with cozy cabin charm. Featuring tongue-and-groove walls throughout much of the interior, the home offers a warm, inviting atmosphere with rustic character and thoughtful finishes throughout. The open-concept living, kitchen, and dining area creates a functional layout ideal for everyday living and entertaining. Rich wood tones, updated fixtures, and farmhouse-inspired touches add to the home’s peaceful country feel.
Extensive upgrades include insulated vinyl siding, engineered hardwood flooring throughout, all new vinyl insulated windows, and a completely new HVAC system with all new ductwork. Renovated inside and out with updated finishes, fixtures, and systems, this move-in ready property offers the feel of new construction while maintaining timeless charm. Exterior features include a durable metal roof, covered front porch, and a quiet setting that feels private and relaxing. Tax Record is not correct. Updated Plat in Documents. 292 Harmony Rd is lot 1.
Conveniently located with easy access to Dale Hollow Lake, Cordell Hull Lake, and Center Hill Lake, as well as nearby state parks including Standing Stone and Cummins Falls, this property is perfectly situated for those who enjoy outdoor recreation, boating, hiking, and peaceful country living.
Active
$219,900
292 Harmony Rd, Gainesboro, TN 38562
3beds
1,232sqft
Single Family Residence, Residential
Built in 1982
0.92 Acres Lot
$-- Zestimate®
$178/sqft
$-- HOA
What's special
Beautifully updated homeCovered front porchDurable metal roofInsulated vinyl sidingWarm inviting atmosphereFarmhouse-inspired touchesUpdated fixtures
- 4 days
- 190
- 22
Likely to sell faster than
Zillow last checked:
Listing updated:
Listed by:
Natalie Rich 615-489-6169,
Blackwell Realty and Auction 615-444-0072,
Mike Mohr 615-390-1015,
Blackwell Realty and Auction
Source: RealTracs MLS as distributed by MLS GRID,MLS#: 3596568
Facts & features
Interior
Bedrooms & bathrooms
- Bedrooms: 3
- Bathrooms: 2
- Full bathrooms: 2
- Main level bedrooms: 3
Bedroom 1
- Area: 154 Square Feet
- Dimensions: 11x14
Bedroom 2
- Area: 104 Square Feet
- Dimensions: 13x8
Bedroom 3
- Area: 110 Square Feet
- Dimensions: 10x11
Kitchen
- Area: 204 Square Feet
- Dimensions: 12x17
Living room
- Area: 168 Square Feet
- Dimensions: 14x12
Other
- Features: Utility Room
- Level: Utility Room
- Area: 64 Square Feet
- Dimensions: 8x8
Heating
- Central
Cooling
- Central Air
Appliances
- Included: Electric Oven, Dishwasher, Microwave, Refrigerator
Features
- Flooring: Wood
- Basement: Crawl Space
Interior area
- Total structure area: 1,232
- Total interior livable area: 1,232 sqft
- Finished area above ground: 1,232
Property
Features
- Levels: One
- Stories: 1
Lot
- Size: 0.92 Acres
Details
- Parcel number: 034 05400 000
- Special conditions: Standard
Construction
Type & style
- Home type: SingleFamily
- Property subtype: Single Family Residence, Residential
Materials
- Vinyl Siding
- Roof: Metal
Condition
- New construction: No
- Year built: 1982
Utilities & green energy
- Sewer: Septic Tank
- Water: Public
- Utilities for property: Water Available
Community & HOA
Community
- Subdivision: Harmony Ridge
HOA
- Has HOA: No
Location
- Region: Gainesboro
Financial & listing details
- Price per square foot: $178/sqft
- Tax assessed value: $113,900
- Annual tax amount: $550
- Date on market: 9/20/2026
Estimated market value
Not available
Estimated sales range
Not available
Not available
Price history
| Date | Event | Price |
|---|---|---|
| 9/21/2026 | Listed for sale | $219,900-3.9%$178/sqft |
Source:  RealTracs MLS as distributed by MLS GRID #3596568 Report a problem RealTracs MLS as distributed by MLS GRID #3596568 Report a problem | ||
| 9/10/2026 | Listing removed | $228,900$186/sqft |
Source: RealTracs MLS as distributed by MLS GRID #3211009 Report a problem | ||
| 6/25/2026 | Listed for sale | $228,900$186/sqft |
Source: RealTracs MLS as distributed by MLS GRID #3211009 Report a problem | ||
| 6/14/2026 | Contingent | $228,900$186/sqft |
Source: RealTracs MLS as distributed by MLS GRID #3211009 Report a problem | ||
| 5/26/2026 | Price change | $228,900-0.4%$186/sqft |
Source: RealTracs MLS as distributed by MLS GRID #3211009 Report a problem | ||
| 5/13/2026 | Listed for sale | $229,9000%$187/sqft |
Source: RealTracs MLS as distributed by MLS GRID #3211009 Report a problem | ||
| 1/15/2026 | Sold | $230,000-17.8%$187/sqft |
Source: Public Record Report a problem | ||
| 10/10/2024 | Listing removed | $279,900$227/sqft |
Source:  Exit Realty #225557 Report a problem Exit Realty #225557 Report a problem | ||
| 2/9/2024 | Listed for sale | $279,900+1.8%$227/sqft |
Source:  UCMLS #225557 Report a problem UCMLS #225557 Report a problem | ||
| 4/1/2023 | Listing removed | $275,000$223/sqft |
Source: UCMLS #215917 Report a problem | ||
| 3/13/2023 | Listed for sale | $275,000$223/sqft |
Source: RealTracs MLS as distributed by MLS GRID #2455326 Report a problem | ||
| 3/9/2023 | Contingent | $275,000$223/sqft |
Source: RealTracs MLS as distributed by MLS GRID #2455326 Report a problem | ||
| 11/2/2022 | Price change | $275,000+5.8%$223/sqft |
Source: UCMLS #215917 Report a problem | ||
| 8/31/2022 | Price change | $260,000+4%$211/sqft |
Source: Owner Report a problem | ||
| 8/30/2022 | Listed for sale | $250,000-7.4%$203/sqft |
Source: Owner Report a problem | ||
| 6/19/2022 | Listing removed | -- |
Source: Owner Report a problem | ||
| 2/7/2022 | Listed for sale | $270,000-5.3%$219/sqft |
Source: Owner Report a problem | ||
| 12/2/2021 | Listing removed | $285,000$231/sqft |
Source: UCMLS #206584 Report a problem | ||
| 10/1/2021 | Price change | $285,000-5%$231/sqft |
Source: UCMLS #206584 Report a problem | ||
| 9/4/2021 | Price change | $300,000+329.2%$244/sqft |
Source: RealTracs MLS as distributed by MLS GRID #2288419 Report a problem | ||
| 3/15/2011 | Price change | $69,900-12.6%$57/sqft |
Source: No 1 Quality Realty #1218587 Report a problem | ||
| 2/22/2011 | Price change | $79,990-13%$65/sqft |
Source: No 1 Quality Realty #1218587 Report a problem | ||
| 12/12/2010 | Price change | $91,900-8%$75/sqft |
Source: No 1 Quality Realty #1218587 Report a problem | ||
| 9/22/2010 | Listed for sale | $99,900+81.6%$81/sqft |
Source: No 1 Quality Realty #732028 Report a problem | ||
| 4/19/2007 | Sold | $55,000+71.1%$45/sqft |
Source: Public Record Report a problem | ||
| 10/9/2003 | Sold | $32,150+10616.7%$26/sqft |
Source: Public Record Report a problem | ||
| 12/11/2000 | Sold | $300-75% |
Source: Public Record Report a problem | ||
| 5/18/1999 | Sold | $1,200$1/sqft |
Source: Public Record Report a problem | ||
Public tax history
| Year | Property taxes | Tax assessment |
|---|---|---|
| 2025 | $550 | $21,550 |
| 2024 | $550 | $21,550 |
| 2023 | $550 +13.4% | $21,550 |
| 2022 | $485 | $21,550 |
| 2021 | -- | $21,550 +42.2% |
| 2020 | $423 | $15,150 |
| 2019 | $423 | $15,150 |
| 2018 | $423 -0.1% | $15,150 |
| 2017 | $423 | $15,150 |
| 2016 | $423 -2% | $15,150 |
| 2015 | $432 -5.6% | $15,150 -5.6% |
| 2014 | $457 +0.1% | $16,050 +0.1% |
| 2013 | $457 +2.9% | $16,039 +2.9% |
| 2012 | $444 | $15,592 |
| 2011 | -- | $15,592 |
| 2010 | -- | $15,592 -1.4% |
| 2009 | $405 | $15,821 |
| 2008 | $405 +19.1% | $15,821 +21.4% |
| 2007 | $340 | $13,034 |
| 2006 | $340 | $13,034 |
| 2005 | $340 -4.7% | $13,034 |
| 2004 | $357 +9% | $13,034 +9% |
| 2002 | $328 | $11,962 |
| 2001 | -- | $11,962 -81.4% |
| 2000 | -- | $64,227 |
Find assessor info on the county website
Monthly payment
Est. payment
Payment breakdown
Explore the cost of this home by adjusting the details. Changes won't be saved.Climate risks
Neighborhood: 38562
Nearby schools
Schools provided by the listing agent
- Elementary: Gainesboro Elementary
- Middle: Jackson County Middle School
- High: Jackson County High School
Source: RealTracs MLS as distributed by MLS GRID. This data may not be complete. We recommend contacting the local school district to confirm school assignments for this home.
Similar homes
- $242,0003 bd1 ba1.3k sqft221 England Hollow Rd, Gainesboro, TN 38562For Sale

 MLS ID #246021, Sabrina Brazle, Provision Realty Group. UCMLS
 - $254,9003 bd1 ba1.3k sqft455 Jennings Creek Hwy, Gainesboro, TN 38562For Sale
 MLS ID #245567, Elijah Castelli, Elevate Real Estate. UCMLS
 - $179,9002 bd1 ba888 sqft207 Buck Ln, Gainesboro, TN 38562For Sale
 MLS ID #246782, Hethe Dyer, The Realty Firm. UCMLS
 - $214,9003 bd2 ba1.1k sqft118 Donald Dr, Red Boiling Springs, TN 37150For Sale

 MLS ID #3245817, Ben D. Bray. RealTracs MLS as distributed by MLS GRID
 - $199,9002 bd1 ba1k sqft238 Rarick Ln, Gainesboro, TN 38562For SaleMLS ID #246155, Wes Stone, Crye-Leike Lebanon. UCMLS
- $263,9003 bd2 ba1.3k sqft158 Thomas Rd, Livingston, TN 38570For SaleMLS ID #247330, Fallon Tharp, Webb Real Estate Co.. UCMLS
- $264,9003 bd2 ba1.6k sqft4574 Jeremiah Rd, Cookeville, TN 38506For SaleMLS ID #247408, Mark Ogletree, Exit Cross Roads Realty Livingston. UCMLS
- $242,9003 bd1 ba1k sqft132 Petalbrook Ln, Livingston, TN 38570For SaleMLS ID #246837, Jennifer Givens, Highlands Elite Real Estate LLC. UCMLS
- $279,9003 bd2 ba1.5k sqft275 Lakeside Dr, Carthage, TN 37030For SaleMLS ID #3251707, Linda G. Miller. RealTracs MLS as distributed by MLS GRID
- $149,9003 bd2 ba1.2k sqft423 Moore Rd, Cookeville, TN 38506For SaleMLS ID #246708, Kelly Davis, First Realty Company. UCMLS
- $199,9003 bd1 ba1k sqft109 Mayfield Brown Rd, Celina, TN 38551For SaleMLS ID #243425, Hethe Dyer, The Realty Firm. UCMLS
- $239,9003 bd1 ba1.4k sqft9241 Clay County Hwy, Moss, TN 38575For SaleMLS ID #245203, Shannon Cantrell, Exit Cross Roads Realty Livingston. UCMLS
- $204,0003 bd2 ba1.3k sqft1642 Duncans Chapel Rd, Cookeville, TN 38506For SaleMLS ID #245235, Seth Tiebout, The Realty Firm. UCMLS
- $215,0003 bd2 ba1.6k sqft307 Miller St, Livingston, TN 38570For SaleMLS ID #246092, David Eldridge, The Real Estate Collective. UCMLS
- $299,9293 bd1 ba1.4k sqft1018 New Hope Rd, Hilham, TN 38568For SaleMLS ID #243891, Heather Skender-Newton, Skender-Newton Realty. UCMLS
- $259,9003 bd2 ba1.2k sqft817 Smith Bend Ln, Gainesboro, TN 38562For SaleMLS ID #245585, James Petty, Heartland Real Estate & Auction. UCMLS
- $323,0003 bd2 ba1.4k sqft246 Ralph Spivey Ln, Gainesboro, TN 38562For SaleMLS ID #244176, Eleanor York, Exit Cross Roads Realty Cookeville. UCMLS
- $255,0003 bd2 ba1.4k sqft119 Woodland St, Livingston, TN 38570For SaleMLS ID #246998, Sarah Bryant, Prime Realty and Auction LLC. UCMLS
- $189,9001 bd2 ba1.5k sqft424 Forrester Hollow Ln, Granville, TN 38564For SaleMLS ID #246514, Donna Cravens, American Way Real Estate. UCMLS
- $224,9003 bd1 ba1k sqft52 Columbia St, Algood, TN 38501For SaleMLS ID #246300, Elijah Castelli, Elevate Real Estate. UCMLS
