Just steps away from downtown Birmingham and the epitome of exceptional quality and sophisticated elegance. This detached condo has 1st-floor primary with tray ceiling and includes two walk-in closets, marble bath with double vanities, heated floor, skylight, euro shower, and jetted tub. Breathtaking 2-story, windowed family room opens to the kitchen and has limestone fireplace, incredible natural light, skylight, two-way wet bar, Palladian window, and French doors leading to stone patio. The ultra-chic living room features a marble gas fireplace and three French doors that open to the stone patio and stunning, private grounds. Formal dining room with herringbone wood floors. Gourmet kitchen with granite counters, custom tile backsplash, island with seating, prep sign and beverage refrigerator, premium appliances including warming and refrigeration drawers, and windowed breakfast nook with leaded glass French doors leading to the living room and a door wall leading to the relaxing stone patio. The library has a coffered ceiling, judges paneling, and built-in shelving. 2nd office with custom built-in shelving. 1st floor laundry. Grand marble foyer. 2nd story consists of 2 generous bedrooms, a versatile flex space/rec room, and a full bath. Pristinely manicured private yard with stone patio. Additional features include magnificent millwork, gorgeous hardwood and marble floors, a cedar roof, a partial brick paver drive, 2 car attached garage with epoxy floor, premium hardware, fixtures, and materials used throughout. Immerse yourself in true perfection inside and out. ** This is a site plan condo - Dues cover lawn cutting, snow removal, 1x/year tree trimming, fall/Spring cleanup, irrigation water & maintenance.
Sold for $1,750,000
$1,750,000
1505 Ashford Ln, Birmingham, MI 48009
3beds
3,804sqft
Condominium
Built in 1983
-- sqft lot
$1,805,700 Zestimate®
$460/sqft
$7,365 Estimated rent
Home value
$1,805,700
$1.68M - $1.95M
$7,365/mo
Zestimate® history
Owner options
List your home for rent
$7,365/mo
Rent Zestimate®
Find your next renter with Zillow Rental Manager. Plus, with online applications, you can quickly screen prospective tenants – for free.
$7,365/mo
Rent Zestimate®
Refinance and save
$12,235/mo
Est. payment
Refinancing to a lower rate could help reduce your monthly payments and save thousands over the life of the loan.
$12,235/mo
Est. payment
Explore your selling options
Work with a Zillow partner agent
Leverage their expertise and Zillow's premium Showcase listings to get your home seen by more buyers.
Get startedList with your own agent
Get your home in front of millions of buyers by listing it on Zillow.
Learn how to do itSell it yourself
Take full control of how buyers see your home on Zillow by listing For Sale by Owner (FSBO).
List your homeWhat's special
Zillow last checked:
Listing updated:
Listed by:
Lanie Hardy 248-703-1105,
KW Domain,
Leslie Hardy 248-703-6203,
KW Domain
Bought with:
Katherine Chelovich, 6501373045
Crain Homes
Source: Realcomp II,MLS#: 20250005136
Facts & features
Interior
Bedrooms & bathrooms
- Bedrooms: 3
- Bathrooms: 3
- Full bathrooms: 2
- 1/2 bathrooms: 1
Primary bedroom
- Level: Entry
- Dimensions: 26 x 22
Bedroom
- Level: Second
- Dimensions: 17 x 11
Bedroom
- Level: Second
- Dimensions: 15 x 14
Primary bathroom
- Level: Entry
Other
- Level: Second
Other
- Level: Entry
Other
- Level: Entry
- Dimensions: 7 x 12
Dining room
- Level: Entry
- Dimensions: 14 x 13
Family room
- Level: Entry
- Dimensions: 16 x 25
Kitchen
- Level: Entry
- Dimensions: 16 x 17
Laundry
- Level: Entry
- Dimensions: 8 x 9
Library
- Level: Entry
- Dimensions: 16 x 13
Library
- Level: Entry
- Dimensions: 14 x 12
Living room
- Level: Entry
- Dimensions: 17 x 27
Other
- Level: Basement
- Dimensions: 20 x 45
Sitting room
- Level: Second
- Dimensions: 20 x 16
Heating
- Forced Air, Natural Gas
Cooling
- Central Air
Appliances
- Included: Built In Electric Oven, Built In Refrigerator, Bar Fridge, Dishwasher, Disposal, Dryer, Gas Cooktop, Microwave, Refrigerator Under Counter Drawer, Washer, Warming Drawer, Wine Refrigerator
- Laundry: Laundry Room
Features
- Entrance Foyer, High Speed Internet, Jetted Tub, Programmable Thermostat, Sound System, Wet Bar
- Windows: Egress Windows
- Basement: Daylight,Unfinished
- Has fireplace: Yes
- Fireplace features: Family Room, Gas, Living Room
Interior area
- Total interior livable area: 3,804 sqft
- Finished area above ground: 3,804
Property
Parking
- Total spaces: 2
- Parking features: Two Car Garage, Attached, Direct Access, Driveway, Electricityin Garage, Garage Door Opener, Side Entrance
- Attached garage spaces: 2
Features
- Levels: Two
- Stories: 2
- Entry location: GroundLevelwSteps
- Patio & porch: Patio, Porch
- Exterior features: Grounds Maintenance, Lighting, Private Entrance
- Pool features: None
Lot
- Features: Sprinklers
Details
- Parcel number: 1926226055
- Special conditions: Short Sale No,Standard
Construction
Type & style
- Home type: Condo
- Architectural style: Other
- Property subtype: Condominium
Materials
- Brick
- Foundation: Basement, Poured
- Roof: Wood
Condition
- New construction: No
- Year built: 1983
- Major remodel year: 2000
Utilities & green energy
- Sewer: Public Sewer
- Water: Public
Community & HOA
Community
- Security: Security System Owned, Smoke Detectors
- Subdivision: THE PINES OF BIRMINGHAM OCCPN 340
HOA
- Has HOA: Yes
- HOA fee: $733 monthly
Location
- Region: Birmingham
Financial & listing details
- Price per square foot: $460/sqft
- Annual tax amount: $14,319
- Date on market: 1/23/2025
- Cumulative days on market: 146 days
- Listing agreement: Exclusive Right To Sell
- Listing terms: Cash,Conventional
- Exclusions: Exclusion(s) Exist
Price history
| Date | Event | Price |
|---|---|---|
| 4/1/2025 | Sold | $1,750,000-7.8%$460/sqft |
Source:  Realcomp II #20250005136 Report a problem Realcomp II #20250005136 Report a problem | ||
| 3/3/2025 | Pending sale | $1,898,500$499/sqft |
Source: Realcomp II #20250005126 Report a problem | ||
| 1/23/2025 | Listed for sale | $1,898,500-5%$499/sqft |
Source: Realcomp II #20250005126 Report a problem | ||
| 1/23/2025 | Listing removed | $1,998,500$525/sqft |
Source: Realcomp II #20240084942 Report a problem | ||
| 11/11/2024 | Listed for sale | $1,998,500$525/sqft |
Source: Realcomp II #20240084942 Report a problem | ||
| 11/5/2024 | Listing removed | $1,998,500$525/sqft |
Source: Realcomp II #20240081960 Report a problem | ||
| 10/30/2024 | Listed for sale | $1,998,500-4.8%$525/sqft |
Source: Realcomp II #20240081960 Report a problem | ||
| 10/29/2024 | Listing removed | $2,099,000$552/sqft |
Source: Realcomp II #20240079561 Report a problem | ||
| 10/21/2024 | Listed for sale | $2,099,000$552/sqft |
Source: Realcomp II #20240079561 Report a problem | ||
| 10/15/2024 | Listing removed | $2,099,000$552/sqft |
Source: Realcomp II #20240077207 Report a problem | ||
| 10/11/2024 | Listed for sale | $2,099,000$552/sqft |
Source: Realcomp II #20240077207 Report a problem | ||
Public tax history
Tax history is unavailable.
Neighborhood: 48009
Nearby homes
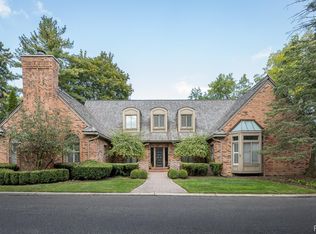
- $1,065,0004 bd4 ba4.7k sqft1537 Ashford Ln, Birmingham, MI 48009Sold
- $1,580,3002 bd3 ba2.7k sqft1584 Ashford Ln #2, Birmingham, MI 48009Off Market
- $1,160,0002 bd3 ba2.7k sqft1573 Ashford Ln #2, Birmingham, MI 48009Off Market
- $750,0002 bd3 ba2.7k sqft1595 Ashford Ln #2, Birmingham, MI 48009Sold
- $1,084,1002 bd3 ba2.7k sqft1548 Ashford Ln #2, Birmingham, MI 48009Off Market
- $1,101,7002 bd3 ba2.7k sqft1536 Ashford Ln #2, Birmingham, MI 48009Off Market
- $2,008,6002 bd3 ba3.1k sqft1510 Ashford Ln #2, Birmingham, MI 48009Off Market
- $1,750,0002 bd3 ba2.7k sqft1505 Ashford Ln #2, Birmingham, MI 48009Sold
Nearby schools
GreatSchools rating
- 10/10Pierce Elementary SchoolGrades: PK-5Distance: 2 mi
- 9/10Derby Middle SchoolGrades: 6-8Distance: 1.4 mi
- 8/10Ernest W. Seaholm High SchoolGrades: 9-12Distance: 1.6 mi
Get a cash offer in 3 minutes
Find out how much your home could sell for in as little as 3 minutes with a no-obligation cash offer.
Estimated market value
$1,805,700
Get a cash offer in 3 minutes
Find out how much your home could sell for in as little as 3 minutes with a no-obligation cash offer.
Estimated market value
$1,805,700
- Michigan
- Oakland County
- Birmingham
- 48009
- 1505 Ashford Ln
Nearby cities
Nearby zip codes
Other Birmingham Topics
