Welcome to your dream home! This stunning 3-bedroom, 2.5-bathroom, 2-story townhome is the epitome of modern living. Nestled in a prime location, just minutes away from the renowned Clearwater Beach, Golf Course, and top-rated schools, this property offers both luxury and convenience. As you step inside, you'll be greeted by an open-concept kitchen featuring solid wood cabinets, a spacious breakfast bar, ample storage space, and stylish recessed lighting. The first floor features a guest powder room for added privacy and convenience to your guests. The bedrooms are strategically located upstairs, providing privacy and tranquility. The private master bedroom is a true retreat, boasting a generously sized walk-in closet and an en-suite bathroom that feels like a spa oasis. Pamper yourself in the large soaker tub, enjoy the convenience of a dual vanity, and indulge in the luxurious walk-in shower. With a one-car garage, this townhome offers both convenience and security for your vehicle. Enjoy the benefits of low HOA monthly fees, covering exterior maintenance and grounds upkeep. The "Location! Location! Location!" tagline is not an exaggeration – Situated in a PRIME LOCATION, this property is just minutes away from downtown Clearwater and Dunedin's shopping and restaurants and a short 7-minute drive to the breathtaking Clearwater Beach, with easy access to Tampa. Whether you're looking for your dream home or a savvy investment property, this townhome ticks all the boxes. Don't miss the opportunity to make this your new home sweet home.
Sold for $320,000
$320,000
1505 Bowmore Dr, Clearwater, FL 33755
3beds
1,416sqft
Townhouse
Built in 2008
1,498 Square Feet Lot
$300,400 Zestimate®
$226/sqft
$2,361 Estimated rent
Home value
$300,400
$282,000 - $318,000
$2,361/mo
Zestimate® history
Owner options
List your home for rent
$2,361/mo
Rent Zestimate®
Find your next renter with Zillow Rental Manager. Plus, with online applications, you can quickly screen prospective tenants – for free.
$2,361/mo
Rent Zestimate®
Refinance and save
$2,475/mo
Est. payment
Refinancing to a lower rate could help reduce your monthly payments and save thousands over the life of the loan.
$2,475/mo
Est. payment
Explore your selling options
Work with a Zillow partner agent
Leverage their expertise and Zillow's premium Showcase listings to get your home seen by more buyers.
Get startedList with your own agent
Get your home in front of millions of buyers by listing it on Zillow.
Learn how to do itSell it yourself
Take full control of how buyers see your home on Zillow by listing For Sale by Owner (FSBO).
List your homeWhat's special
Golf courseOne-car garagePrivate master bedroomSolid wood cabinetsTop-rated schoolsClearwater beachAmple storage space
Zillow last checked:
Listing updated:
Listed by:
Joanne Pucci 727-657-7692,
CAPSTONE REALTY & ASSOCIATES 727-301-7855
Bought with:
Jennifer Darville, 3338294
COASTAL PROPERTIES GROUP INTERNATIONAL
Mimi DeSetto, 3039289
COASTAL PROPERTIES GROUP INTERNATIONAL
Source: Stellar MLS,MLS#: U8226531 Originating MLS: Pinellas Suncoast
Originating MLS: Pinellas Suncoast
Facts & features
Interior
Bedrooms & bathrooms
- Bedrooms: 3
- Bathrooms: 3
- Full bathrooms: 2
- 1/2 bathrooms: 1
Primary bedroom
- Features: En Suite Bathroom, Walk-In Closet(s)
- Level: Upper
- Dimensions: 12x15
Bedroom 2
- Features: Built-in Closet
- Level: Upper
Bedroom 3
- Features: Built-in Closet
- Level: Upper
Primary bathroom
- Features: Dual Sinks
- Level: Upper
Bathroom 2
- Features: Single Vanity
- Level: Upper
Bathroom 3
- Features: Sink - Pedestal
- Level: First
Kitchen
- Features: Pantry
- Level: First
- Dimensions: 8x11
Laundry
- Level: Upper
Living room
- Features: Ceiling Fan(s)
- Level: First
- Dimensions: 11x19
Heating
- Central, Electric
Cooling
- Central Air
Appliances
- Included: Dishwasher, Disposal, Dryer, Electric Water Heater, Exhaust Fan, Microwave, Range, Refrigerator, Washer
- Laundry: Laundry Room, Upper Level
Features
- Ceiling Fan(s), High Ceilings, Kitchen/Family Room Combo, Living Room/Dining Room Combo, Open Floorplan, PrimaryBedroom Upstairs, Solid Surface Counters, Solid Wood Cabinets, Thermostat, Walk-In Closet(s)
- Flooring: Carpet, Ceramic Tile, Laminate
- Doors: Sliding Doors
- Windows: Blinds, Hurricane Shutters
- Has fireplace: No
Interior area
- Total structure area: 1,416
- Total interior livable area: 1,416 sqft
Property
Parking
- Total spaces: 1
- Parking features: Driveway, Garage Door Opener, Off Street
- Attached garage spaces: 1
- Has uncovered spaces: Yes
Features
- Levels: Two
- Stories: 2
- Has view: Yes
- View description: Pond
- Has water view: Yes
- Water view: Pond
Lot
- Size: 1,498 Square Feet
- Features: Sidewalk
Details
- Parcel number: 022915387250040020
- Special conditions: None
Construction
Type & style
- Home type: Townhouse
- Property subtype: Townhouse
Materials
- Stone
- Foundation: Slab
- Roof: Shingle
Condition
- New construction: No
- Year built: 2008
Utilities & green energy
- Sewer: Public Sewer
- Water: Public
- Utilities for property: Electricity Connected, Sewer Connected, Water Connected
Community & HOA
Community
- Features: Buyer Approval Required, Community Mailbox, No Truck/RV/Motorcycle Parking, Sidewalks
- Pet fee: $0 monthly
- Subdivision: HIGHLAND GLEN
HOA
- Has HOA: Yes
- Services included: Maintenance Structure, Maintenance Grounds, Private Road
- HOA fee: $240 monthly
- HOA name: ProActive Property Management LLC/Katie Moates
- HOA phone: 727-942-4755
Location
- Region: Clearwater
Financial & listing details
- Price per square foot: $226/sqft
- Tax assessed value: $279,052
- Annual tax amount: $3,844
- Date on market: 1/15/2024
- Cumulative days on market: 5 days
- Listing terms: Cash,Conventional,FHA
- Ownership: Condominium
- Total actual rent: 21600
- Electric utility on property: Yes
- Road surface type: Paved, Asphalt
Price history
| Date | Event | Price |
|---|---|---|
| 3/20/2024 | Sold | $320,000$226/sqft |
Source:  Stellar MLS #U8226531 Report a problem Stellar MLS #U8226531 Report a problem | ||
| 1/20/2024 | Pending sale | $320,000$226/sqft |
Source: Stellar MLS #U8226531 Report a problem | ||
| 1/15/2024 | Listed for sale | $320,000+116.2%$226/sqft |
Source: Stellar MLS #U8226531 Report a problem | ||
| 10/7/2014 | Listing removed | $1,300$1/sqft |
Source: STONEBRIDGE REAL ESTATE CO #U7711782 Report a problem | ||
| 10/2/2014 | Listed for rent | $1,300$1/sqft |
Source: STONEBRIDGE REAL ESTATE CO #U7711782 Report a problem | ||
| 12/10/2010 | Sold | $148,000-6.9%$105/sqft |
Source: Public Record Report a problem | ||
| 12/1/2010 | Pending sale | $159,000$112/sqft |
Source: Village Reality of Clearwater #7486843 Report a problem | ||
| 10/24/2010 | Listed for sale | $159,000+7.1%$112/sqft |
Source: Village Reality of Clearwater #7486843 Report a problem | ||
| 6/17/2008 | Sold | $148,500$105/sqft |
Source: Public Record Report a problem | ||
Public tax history
| Year | Property taxes | Tax assessment |
|---|---|---|
| 2024 | $4,630 +5.4% | $228,958 +10% |
| 2023 | $4,393 +14.3% | $208,144 +10% |
| 2022 | $3,844 +10% | $189,222 +10% |
| 2021 | $3,496 +4.1% | $172,020 +5.4% |
| 2020 | $3,358 +0.3% | $163,136 +1.1% |
| 2019 | $3,349 | $161,367 +9.7% |
| 2018 | $3,349 +8.9% | $147,063 +6.1% |
| 2017 | $3,076 +6.5% | $138,585 -11% |
| 2016 | $2,889 +10.3% | $155,796 +17.7% |
| 2015 | $2,619 +11.2% | $132,404 +14.5% |
| 2014 | $2,354 +11.7% | $115,635 +18% |
| 2013 | $2,107 -1.4% | $98,037 -1.5% |
| 2012 | $2,137 | $99,484 -5.2% |
| 2011 | -- | $104,899 +14.8% |
| 2010 | -- | $91,368 -19% |
| 2009 | -- | $112,797 +469.7% |
| 2008 | $403 | $19,800 -7% |
| 2007 | -- | $21,300 |
Find assessor info on the county website
Neighborhood: 33755
Nearby homes
- $290,4003 bd3 ba1.4k sqft1507 Bowmore Dr, Clearwater, FL 33755Off Market

- $301,6003 bd3 ba1.4k sqft1503 Bowmore Dr, Clearwater, FL 33755Off Market
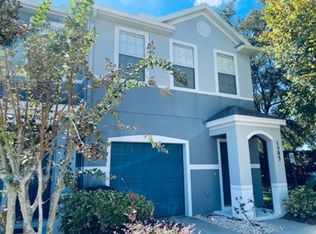
- $282,8003 bd3 ba1.4k sqft1509 Bowmore Dr, Clearwater, FL 33755Off Market

- $376,200-- bd-- ba-- sqftBowmore Dr, Clearwater, FL 33755Off Market
- $322,0003 bd2 ba1.4k sqft1511 Bowmore Dr, Clearwater, FL 33755Off Market
- $318,5003 bd2 ba1.4k sqft1513 Bowmore Dr, Clearwater, FL 33755Off Market
- $294,5003 bd3 ba1.4k sqft2036 Strathmill Dr, Clearwater, FL 33755Sold
- $319,9003 bd3 ba1.4k sqft1515 Bowmore Dr, Clearwater, FL 33755For Sale
Nearby schools
GreatSchools rating
- 3/10Dunedin Elementary SchoolGrades: PK-5Distance: 0.2 mi
- 9/10Dunedin Highland Middle SchoolGrades: 6-8Distance: 0.4 mi
- 5/10Dunedin High SchoolGrades: 9-12Distance: 2.3 mi
Schools provided by the listing agent
- Elementary: Dunedin Elementary-PN
- Middle: Dunedin Highland Middle-PN
- High: Dunedin High-PN
Source: Stellar MLS. This data may not be complete. We recommend contacting the local school district to confirm school assignments for this home.
Get a cash offer in 3 minutes
Find out how much your home could sell for in as little as 3 minutes with a no-obligation cash offer.
Estimated market value
$300,400
Get a cash offer in 3 minutes
Find out how much your home could sell for in as little as 3 minutes with a no-obligation cash offer.
Estimated market value
$300,400
- Florida
- Pinellas County
- Clearwater
- 33755
- 1505 Bowmore Dr
Nearby cities
Nearby neighborhoods
Nearby zip codes
Other Clearwater Topics
