Welcome to this beautifully maintained 3-bedroom, 2.5-bath end-unit townhome with a 1-car garage in the highly desirable Highland Glen community. Offering an abundance of natural light and a spacious open-concept design, this corner unit features a bright living and dining area that flows seamlessly into a well-appointed kitchen with rich wood cabinetry, granite countertops, stainless steel appliances, and reverse osmosis water filtration at both the sink and refrigerator. Elegant tile flooring extends throughout the first floor, while warm wood flooring continues upstairs. The generous primary suite offers a walk-in closet and a private en-suite bath with dual vanities, a soaking tub, and a separate walk-in shower. Additional highlights include built-in surround sound speakers in the living room and primary bedroom, a whole-home water softener, an A/C system with UV germ control for enhanced comfort, and the added peace of mind of a new roof installed in 2024. Upstairs also features two additional bedrooms, a full bathroom, and a convenient laundry room complete with washer and dryer. Ideally located on the Clearwater/Dunedin border, Highland Glen offers easy access to Downtown Dunedin, Clearwater Beach, the Pinellas Trail, TD Ballpark, shopping, dining, and everyday conveniences. The low HOA fee includes exterior maintenance, making for easy, low-maintenance living in one of Clearwater's most convenient locations.
For sale
$319,900
1515 BOWMORE DRIVE, CLEARWATER, FL 33755
3beds
1,496sqft
:
Get pre-qualified$2,426/mo
Townhouse
Built in 2008
1,769 Square Feet Lot
$310,700 Zestimate®
$214/sqft
$240/mo HOA
What's special
Abundance of natural lightGranite countertopsGenerous primary suiteWhole-home water softenerCorner unitSoaking tubSpacious open-concept design
- 8 days |
- 956 |
- 61 |
Likely to sell faster than
Zillow last checked:
Listing updated:
Listed by:
Stephanie Sadler 727-776-0246,
SADLER SUNCOAST REALTY 727-776-0246
Source: Stellar MLS,MLS#: TB8532395 Originating MLS: Suncoast Tampa
Originating MLS: Suncoast Tampa
Facts & features
Interior
Bedrooms & bathrooms
- Bedrooms: 3
- Bathrooms: 3
- Full bathrooms: 2
- 1/2 bathrooms: 1
Primary bedroom
- Features: Walk-In Closet(s)
- Level: Second
- Area: 216 Square Feet
- Dimensions: 12x18
Kitchen
- Level: First
- Area: 90 Square Feet
- Dimensions: 9x10
Living room
- Level: First
- Area: 216 Square Feet
- Dimensions: 12x18
Heating
- Central
Cooling
- Central Air
Appliances
- Included: Dishwasher, Dryer, Electric Water Heater, Microwave, Range, Refrigerator, Washer, Water Filtration System, Water Softener
- Laundry: Inside, Laundry Room
Features
- Ceiling Fan(s), High Ceilings, Living Room/Dining Room Combo, PrimaryBedroom Upstairs, Stone Counters, Thermostat, Walk-In Closet(s)
- Flooring: Ceramic Tile, Hardwood
- Doors: Sliding Doors
- Windows: Window Treatments, Hurricane Shutters
- Has fireplace: No
- Common walls with other units/homes: End Unit
Interior area
- Total structure area: 1,496
- Total interior livable area: 1,496 sqft
Video & virtual tour
Property
Parking
- Total spaces: 1
- Parking features: Driveway, Garage Door Opener, Guest
- Attached garage spaces: 1
- Has uncovered spaces: Yes
Features
- Levels: Two
- Stories: 2
- Patio & porch: Patio
- Exterior features: Lighting, Rain Gutters, Sidewalk
Lot
- Size: 1,769 Square Feet
Details
- Parcel number: 022915387250040070
- Special conditions: None
Construction
Type & style
- Home type: Townhouse
- Property subtype: Townhouse
Materials
- Block
- Foundation: Slab
- Roof: Shingle
Condition
- New construction: No
- Year built: 2008
Utilities & green energy
- Sewer: Public Sewer
- Water: Public
- Utilities for property: BB/HS Internet Available, Cable Available, Electricity Connected, Public, Sewer Connected, Water Connected
Community & HOA
Community
- Features: Buyer Approval Required, Community Mailbox, Sidewalks
- Pet fee: $0 monthly
- Subdivision: HIGHLAND GLEN
HOA
- Has HOA: Yes
- Services included: Reserve Fund, Maintenance Structure, Maintenance Grounds, Manager, Pest Control
- HOA fee: $240 monthly
- HOA name: ProActive Property Managment- Royan
- HOA phone: 727-942-4755
Location
- Region: Clearwater
Financial & listing details
- Price per square foot: $214/sqft
- Tax assessed value: $286,917
- Annual tax amount: $5,221
- Date on market: 7/25/2026
- Cumulative days on market: 8 days
- Ownership: Fee Simple
- Total actual rent: 0
- Electric utility on property: Yes
- Road surface type: Paved
Estimated market value
$310,700
$295,000 - $326,000
$2,452/mo
Price history
| Date | Event | Price |
|---|---|---|
| 7/25/2026 | Listed for sale | $319,900+74.3%$214/sqft |
Source:  Stellar MLS #TB8532395 Report a problem Stellar MLS #TB8532395 Report a problem | ||
| 7/27/2025 | Listing removed | $2,250$2/sqft |
Source: Stellar MLS #TB8390049 Report a problem | ||
| 5/26/2025 | Listed for rent | $2,250+2.5%$2/sqft |
Source: Stellar MLS #TB8390049 Report a problem | ||
| 5/3/2023 | Listing removed | -- |
Source: Zillow Rentals Report a problem | ||
| 4/12/2023 | Listed for rent | $2,195+37.2%$1/sqft |
Source: Zillow Rentals Report a problem | ||
| 4/20/2020 | Listing removed | $1,600$1/sqft |
Source: AMERI-TECH REALTY INC #U8080238 Report a problem | ||
| 3/27/2020 | Listed for rent | $1,600+10.3%$1/sqft |
Source: AMERI-TECH REALTY INC #U8080238 Report a problem | ||
| 1/30/2015 | Listing removed | $1,450$1/sqft |
Source: Ameri-Tech Realty Inc #U7706162 Report a problem | ||
| 11/21/2014 | Price change | $1,450-3.3%$1/sqft |
Source: Ameri-Tech Realty Inc #U7706162 Report a problem | ||
| 9/4/2014 | Price change | $1,500-6.3%$1/sqft |
Source: Ameri-Tech Realty Inc #U7706162 Report a problem | ||
| 7/28/2014 | Listed for rent | $1,600$1/sqft |
Source: Owner Report a problem | ||
| 6/6/2008 | Sold | $183,500$123/sqft |
Source: Public Record Report a problem | ||
Public tax history
| Year | Property taxes | Tax assessment |
|---|---|---|
| 2025 | $5,222 +8.2% | $261,576 +10% |
| 2024 | $4,825 +5.2% | $237,796 +10% |
| 2023 | $4,589 +14.6% | $216,178 +10% |
| 2022 | $4,003 +10.3% | $196,525 +10% |
| 2021 | $3,631 +1.7% | $178,659 +3% |
| 2020 | $3,571 +2.1% | $173,451 +2.9% |
| 2019 | $3,498 | $168,543 +7.7% |
| 2018 | $3,498 +6.9% | $156,510 +4.1% |
| 2017 | $3,273 -0.7% | $150,413 -6.4% |
| 2016 | $3,295 +8.3% | $160,664 +11.7% |
| 2015 | $3,044 +125.8% | $143,774 +38% |
| 2014 | $1,348 +1.1% | $104,193 +1.5% |
| 2013 | $1,333 -10.3% | $102,653 -6.3% |
| 2012 | $1,487 | $109,559 -1.8% |
| 2011 | -- | $111,583 +13.3% |
| 2010 | -- | $98,496 -19% |
| 2009 | -- | $121,595 +514.1% |
| 2008 | $403 | $19,800 -7% |
| 2007 | -- | $21,300 |
Find assessor info on the county website
Monthly payment
Est. payment
Payment breakdown
Explore the cost of this home by adjusting the details. Changes won't be saved.Climate risks
Neighborhood: 33755
Nearby schools
GreatSchools rating
- 3/10Dunedin Elementary SchoolGrades: PK-5Distance: 0.3 mi
- 9/10Dunedin Highland Middle SchoolGrades: 6-8Distance: 0.4 mi
- 5/10Dunedin High SchoolGrades: 9-12Distance: 2.3 mi
Schools provided by the listing agent
- Elementary: Dunedin Elementary-PN
- Middle: Dunedin Highland Middle-PN
- High: Dunedin High-PN
Source: Stellar MLS. This data may not be complete. We recommend contacting the local school district to confirm school assignments for this home.
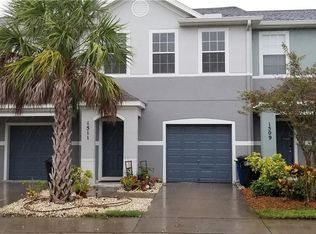
- $310,5003 bd2 ba1.4k sqft1513 Bowmore Dr, Clearwater, FL 33755Off Market

- $314,0003 bd2 ba1.4k sqft1511 Bowmore Dr, Clearwater, FL 33755Off Market
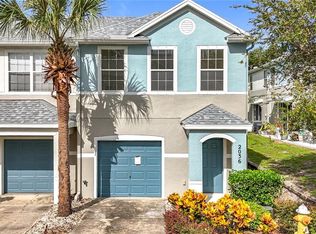
- $294,5003 bd3 ba1.4k sqft2036 Strathmill Dr, Clearwater, FL 33755Sold
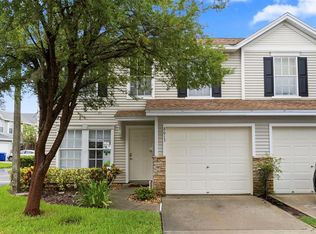
- $278,7003 bd3 ba1.4k sqft1509 Bowmore Dr, Clearwater, FL 33755Off Market

- $293,3003 bd3 ba1.4k sqft2034 Strathmill Dr, Clearwater, FL 33755Off Market
- $288,8003 bd3 ba1.4k sqft1507 Bowmore Dr, Clearwater, FL 33755Off Market
- $292,5003 bd3 ba1.4k sqft2043 Strathmill Dr, Clearwater, FL 33755Off Market
- $334,7003 bd3 ba1.4k sqft2041 Strathmill Dr, Clearwater, FL 33755Off Market
A local agent can set up tours, give advice and negotiate with sellers.
A local lender can help you make sure your offer is ready when you are.
Similar homes
- $279,9002 bd2 ba1.2k sqft8013 BOONE DRIVE, LARGO, FL 33773For Sale
 MLS ID #TB8533278, Robbyn Quandt PLLC, FUTURE HOME REALTY INC. Stellar MLS
 - $285,0002 bd2 ba1.3k sqft658 GREEN VALLEY ROAD #B3, PALM HARBOR, FL 34683For Sale
 MLS ID #TB8531453, Yuliett Monserrat Perez, BUILDING NEST REALTY LLC. Stellar MLS
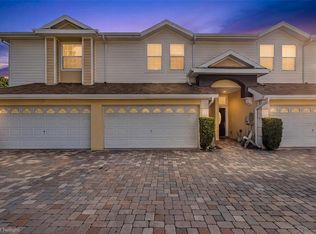
 - $375,0003 bd3 ba1.9k sqft2989 ESTANCIA PLACE, CLEARWATER, FL 33761For Sale
 MLS ID #TB8521843, Michelle Johncola, RE/MAX ELITE REALTY. Stellar MLS
 - $315,0003 bd2 ba1.7k sqft2239 BARRACUDA COURT, HOLIDAY, FL 34691For Sale
 MLS ID #TB8526624, Jason Philpot, FUTURE HOME REALTY INC. Stellar MLS
 - $339,9003 bd3 ba1.5k sqft606 CABERNET WAY, OLDSMAR, FL 34677For SaleMLS ID #TB8512784, Josef Kochling, THE SOMERDAY GROUP PL. Stellar MLS
- $375,0003 bd3 ba1.8k sqft4511 LEGACY PARK DRIVE, TAMPA, FL 33611For SaleMLS ID #TB8532976, Angela Davis LLC, COASTAL PROPERTIES GROUP INTERNATIONAL. Stellar MLS
- $289,0002 bd2 ba1.3k sqft2741 VIA CIPRIANI #930A, CLEARWATER, FL 33764For SaleMLS ID #TB8462203, Lance Willard LLC, CHARLES RUTENBERG REALTY INC. Stellar MLS
- $239,9002 bd3 ba1.1k sqft2078 SUN DOWN DRIVE, CLEARWATER, FL 33763For SaleMLS ID #TB8500340, Karen Dailey, CHARLES RUTENBERG REALTY INC. Stellar MLS
- $310,0003 bd3 ba1.5k sqft8421 EDGEWATER PLACE BOULEVARD, TAMPA, FL 33615For SaleMLS ID #TB8507628, Kevin Scott, SCOTT REALTY, LLC. Stellar MLS
- $412,0002 bd3 ba1.6k sqft809 HARBOR OAK LANE, CLEARWATER, FL 33756For SaleMLS ID #TB8465858, Abigail Reyes, ABI ROAD REALTY LLC. Stellar MLS
- $336,0003 bd3 ba1.6k sqft10235 VILLA PALAZZO COURT, TAMPA, FL 33615For SaleMLS ID #TB8481501, Rosa Vasquez, REALTY PROPERTY GROUP LLC. Stellar MLS
- $479,0003 bd3 ba1.9k sqft815 S FORT HARRISON AVENUE, CLEARWATER, FL 33756For SaleMLS ID #TB8506749, Tomoko Ryan, GREAT HOMES REALTY INC. Stellar MLS
- $323,0002 bd3 ba1.3k sqft10044 OLD HAVEN WAY, TAMPA, FL 33624For SaleMLS ID #TB8525869, John Keller, III, JACK KELLER INC. Stellar MLS
- $294,9992 bd3 ba1.2k sqft3589 COUNTRY POINTE PLACE, PALM HARBOR, FL 34684For SaleMLS ID #TB8477563, Michael Lauer, FUTURE HOME REALTY INC. Stellar MLS
- $299,0003 bd3 ba1.6k sqft8471 SANDY BEACH STREET, TAMPA, FL 33634For SaleMLS ID #TB8520922, Jim Ward, KELLER WILLIAMS TAMPA PROPERTIES. Stellar MLS
- $300,0003 bd3 ba1.6k sqft1844 SOMMARIE WAY, TARPON SPRINGS, FL 34689For SaleMLS ID #TB8420771, Patrick Bartlett, CHARLES RUTENBERG REALTY INC. Stellar MLS
- $349,9953 bd4 ba1.6k sqft521 101ST AVENUE N, ST PETERSBURG, FL 33702For SaleMLS ID #TB8525741, Kyle Launius, TRIDENT REAL ESTATE ADVISORS. Stellar MLS
- $319,0003 bd2 ba1.7k sqft2334 BARRACUDA COURT, HOLIDAY, FL 34691For SaleMLS ID #TB8481092, Renee Gialousis, COLDWELL BANKER REALTY. Stellar MLS
- $350,0003 bd2 ba1.8k sqft2542 SANDY HILL COURT, HOLIDAY, FL 34691For SaleMLS ID #TB8530935, Magdalena Paszkowski, HOMEFRONT REALTY. Stellar MLS
- $276,0003 bd3 ba1.1k sqft10106 BELLEVILLE PLACE, TAMPA, FL 33624For SaleMLS ID #TB8528700, Ignacio Torano, AGILE GROUP REALTY. Stellar MLS
