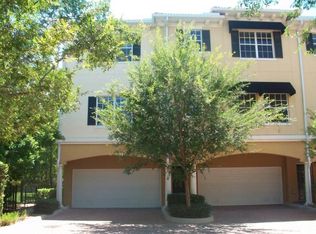
Welcome to the Townhomes of Harbor Oaks, a Mediterranean inspired community tucked right in the heart of downtown Clearwater. This rarely available end unit townhome offers extra natural light and beautiful sunrise and sunset views. The layout includes 2 bedrooms, 2.5 baths, a bonus flex room on the ground level (ideal for an office or home gym), and an attached 2 car garage. The kitchen features a center island, granite counters, and a gas range. Engineered bamboo flooring adds a modern and warm touch throughout. Harbor Oaks residents enjoy a heated community pool, BBQ area with seating, and charming European-style courtyards shaded by mature trees. Solid concrete block construction with barrel tile roofing complements the Mediterranean architecture, lush landscaping, and brick-paver walkways. This all-ages community sits in a no flood and no evacuation zone, just minutes to Clearwater Beach, the Marina, Morton Plant Hospital, the Pinellas Trail, shopping, dining, and both Tampa + St. Pete/Clearwater airports. Seller motivated, present all offers.
For sale
$412,000
809 HARBOR OAK LANE, CLEARWATER, FL 33756
2beds
1,600sqft
Townhouse
Built in 2006
1,342 Square Feet Lot
$400,600 Zestimate®
$258/sqft
$250/mo HOA
What's special
Granite countersGas rangeHeated community poolExtra natural lightBbq area with seatingBrick-paver walkwaysBarrel tile roofing
- 266 days
- 147
- 6
Zillow last checked:
Listing updated:
Listed by:
Abigail Reyes 727-657-0136,
ABI ROAD REALTY LLC 727-710-8689,
Darleen DePoalo 727-417-7396,
ABI ROAD REALTY LLC
Source: Stellar MLS,MLS#: TB8465858 Originating MLS: Suncoast Tampa
Originating MLS: Suncoast Tampa
Facts & features
Interior
Bedrooms & bathrooms
- Bedrooms: 2
- Bathrooms: 3
- Full bathrooms: 2
- 1/2 bathrooms: 1
Primary bedroom
- Features: Walk-In Closet(s)
- Level: Third
- Area: 144 Square Feet
- Dimensions: 12x12
Kitchen
- Level: Second
- Area: 40 Square Feet
- Dimensions: 8x5
Living room
- Level: Second
- Area: 204 Square Feet
- Dimensions: 12x17
Heating
- Central
Cooling
- Central Air
Appliances
- Included: Cooktop, Dishwasher, Dryer, Microwave, Refrigerator, Washer
- Laundry: Laundry Closet
Features
- Ceiling Fan(s), High Ceilings, Kitchen/Family Room Combo, Open Floorplan, Solid Surface Counters, Stone Counters, Walk-In Closet(s)
- Flooring: Ceramic Tile, Hardwood
- Has fireplace: No
- Common walls with other units/homes: Corner Unit,End Unit
Interior area
- Total structure area: 1,600
- Total interior livable area: 1,600 sqft
Video & virtual tour
Property
Parking
- Total spaces: 2
- Parking features: Deeded, Garage Door Opener
- Attached garage spaces: 2
Features
- Levels: Three Or More
- Stories: 3
- Exterior features: Courtyard, Irrigation System, Private Mailbox, Rain Gutters, Sidewalk
Lot
- Size: 1,342 Square Feet
Details
- Parcel number: 162915594600000230
- Special conditions: None
Construction
Type & style
- Home type: Townhouse
- Property subtype: Townhouse
Materials
- Block, Stucco, Wood Frame
- Foundation: Slab
- Roof: Shingle
Condition
- New construction: No
- Year built: 2006
Utilities & green energy
- Sewer: Public Sewer
- Water: Public
- Utilities for property: Cable Connected, Electricity Connected, Sewer Connected, Water Connected
Community & HOA
Community
- Features: Deed Restrictions, Pool
- Pet fee: $0 monthly
- Subdivision: MURPHYS PLACE
HOA
- Has HOA: Yes
- Services included: Maintenance Structure, Maintenance Grounds, Manager, Pool Maintenance
- HOA fee: $250 monthly
- HOA name: ProActive Property Management
- HOA phone: 727-942-4755
Location
- Region: Clearwater
Financial & listing details
- Price per square foot: $258/sqft
- Tax assessed value: $307,144
- Annual tax amount: $1,752
- Date on market: 1/23/2026
- Cumulative days on market: 267 days
- Listing terms: Cash,Conventional,FHA
- Ownership: Fee Simple
- Total actual rent: 0
- Electric utility on property: Yes
- Road surface type: Paved
Estimated market value
$400,600
$381,000 - $421,000
$2,542/mo
Price history
| Date | Event | Price |
|---|---|---|
| 10/9/2026 | Price change | $2,900-3.3%$2/sqft |
Source: Stellar MLS #TB8501121 Report a problem | ||
| 9/30/2026 | Price change | $3,000-14%$2/sqft |
Source: Stellar MLS #TB8501121 Report a problem | ||
| 5/20/2026 | Price change | $412,000-0.2%$258/sqft |
Source:  Stellar MLS #TB8465858 Report a problem Stellar MLS #TB8465858 Report a problem | ||
| 5/5/2026 | Price change | $413,000-2.8%$258/sqft |
Source: Stellar MLS #TB8465858 Report a problem | ||
| 4/23/2026 | Listed for rent | $3,490+99.4%$2/sqft |
Source: Stellar MLS #TB8501121 Report a problem | ||
| 3/26/2026 | Price change | $425,000-11.2%$266/sqft |
Source: Stellar MLS #TB8465858 Report a problem | ||
| 3/20/2026 | Price change | $478,800-0.2%$299/sqft |
Source: Stellar MLS #TB8465858 Report a problem | ||
| 3/4/2026 | Price change | $479,900-2.9%$300/sqft |
Source: Stellar MLS #TB8465858 Report a problem | ||
| 2/12/2026 | Price change | $494,000-1%$309/sqft |
Source: Stellar MLS #TB8465858 Report a problem | ||
| 1/23/2026 | Listed for sale | $499,000+25.1%$312/sqft |
Source: Stellar MLS #TB8465858 Report a problem | ||
| 7/11/2024 | Listing removed | $398,750$249/sqft |
Source: Stellar MLS #U8233862 Report a problem | ||
| 4/10/2024 | Listed for sale | $398,750$249/sqft |
Source: Stellar MLS #U8233862 Report a problem | ||
| 3/28/2024 | Pending sale | $398,750$249/sqft |
Source: Stellar MLS #U8233862 Report a problem | ||
| 3/12/2024 | Price change | $398,750-6.2%$249/sqft |
Source: Stellar MLS #U8233862 Report a problem | ||
| 1/10/2024 | Listed for sale | $425,000+34.9%$266/sqft |
Source: Owner Report a problem | ||
| 3/24/2021 | Listing removed | -- |
Source: Owner Report a problem | ||
| 8/18/2018 | Listing removed | $314,999$197/sqft |
Source: Owner Report a problem | ||
| 5/20/2018 | Price change | $314,999-4.3%$197/sqft |
Source: Owner Report a problem | ||
| 4/20/2018 | Listed for sale | $329,000-0.3%$206/sqft |
Source: Owner Report a problem | ||
| 9/2/2017 | Listing removed | $330,000$206/sqft |
Source: COASTAL PROPERTIES GROUP #U7811384 Report a problem | ||
| 3/14/2017 | Listed for sale | $330,000+22.2%$206/sqft |
Source: COASTAL PROPERTIES GROUP #U7811384 Report a problem | ||
| 3/1/2012 | Listing removed | $1,750$1/sqft |
Source: Charles Rutenberg Realty, Inc. #U7535034 Report a problem | ||
| 1/7/2012 | Listed for rent | $1,750$1/sqft |
Source: Charles Rutenberg Realty, Inc. #U7535034 Report a problem | ||
| 5/24/2006 | Sold | $270,000$169/sqft |
Source: Stellar MLS #U7098481 Report a problem | ||
Public tax history
| Year | Property taxes | Tax assessment |
|---|---|---|
| 2025 | $5,944 +239.3% | $307,144 +127.9% |
| 2024 | $1,752 +2.6% | $134,783 +3% |
| 2023 | $1,707 +3.9% | $130,857 +3% |
| 2022 | $1,643 -0.3% | $127,046 +3% |
| 2021 | $1,649 +0.8% | $123,346 +1.4% |
| 2020 | $1,636 +2.5% | $121,643 +2.3% |
| 2019 | $1,595 | $118,908 +1.9% |
| 2018 | $1,595 +2% | $116,691 +2.1% |
| 2017 | $1,563 +6.6% | $114,291 +2.1% |
| 2016 | $1,466 -1.5% | $111,940 +0.7% |
| 2015 | $1,489 +0.8% | $111,162 +0.8% |
| 2014 | $1,478 +1.1% | $110,280 +1.5% |
| 2013 | $1,462 -18.3% | $108,650 -12.2% |
| 2012 | $1,790 | $123,693 -2.2% |
| 2011 | -- | $126,418 -3.2% |
| 2010 | -- | $130,626 -33.5% |
| 2009 | -- | $196,420 -7.2% |
| 2008 | $4,310 | $211,700 -3% |
| 2007 | -- | $218,300 +1184.1% |
| 2005 | -- | $17,000 |
Find assessor info on the county website
Monthly payment
Est. payment
Payment breakdown
Explore the cost of this home by adjusting the details. Changes won't be saved.Climate risks
Neighborhood: 33756
Nearby schools
Schools provided by the listing agent
- Elementary: Belleair Elementary-PN
- Middle: Largo Middle-PN
- High: Clearwater High-PN
Source: Stellar MLS. This data may not be complete. We recommend contacting the local school district to confirm school assignments for this home.
Similar homes
- $319,9002 bd2 ba1k sqft1234 S MISSOURI AVENUE #316, CLEARWATER, FL 33756For Sale
 MLS ID #TB8525644, David Kerr, HIGH POINT REALTY INC. Stellar MLS
 - $459,9003 bd2 ba1.5k sqft1637 WHITEWOOD DRIVE, CLEARWATER, FL 33756For Sale
 MLS ID #TB8521450, Robb Clark, 27NORTH REALTY. Stellar MLS
 - $429,0003 bd3 ba1.8k sqft2444 FOGGY CREEK CIRCLE, CLEARWATER, FL 33764For Sale
 MLS ID #TB8479648, Jessica Martin, THE SHOP REAL ESTATE CO.. Stellar MLS
 - $409,9002 bd2 ba1.3k sqft851 BAYWAY BOULEVARD #405, CLEARWATER BEACH, FL 33767For Sale
 MLS ID #TB8507467, Lori Ford, CHARLES RUTENBERG REALTY INC. Stellar MLS
 - $225,0002 bd2 ba1.1k sqft1247 S MARTIN LUTHER KING JR AVENUE #D103, CLEARWATER, FL 33756For SaleMLS ID #TB8507098, Eric Szemple, KELLER WILLIAMS REALTY- PALM HARBOR. Stellar MLS
- $399,0003 bd3 ba2k sqft255 CAPRI CIRCLE N #36, TREASURE ISLAND, FL 33706For SaleMLS ID #TB8518696, Bobby Knuth, RUSSELL PROPERTY GROUP LLC. Stellar MLS
- $315,0003 bd2 ba1.1k sqft1348 FRIEND AVENUE, CLEARWATER, FL 33756For SaleMLS ID #TB8508214, Fabrice Barrault, STREETSMART REALTY. Stellar MLS
- $445,0003 bd3 ba1.8k sqft2983 COVEWOOD PLACE, CLEARWATER, FL 33761For SaleMLS ID #R4911048, Ferdian Jap, TRG GROUP LLC. Stellar MLS
- $279,0003 bd3 ba1.2k sqft1880 CLEARBROOKE DRIVE, CLEARWATER, FL 33760For SaleMLS ID #TB8556542, Chrisy Tellis, MAGNATE REALTY, LLC. Stellar MLS
- $249,0002 bd2 ba1k sqft1216 S MISSOURI AVENUE #418, CLEARWATER, FL 33756For SaleMLS ID #TB8465814, Teresa Reed Conroy, CENTURY 21 COAST TO COAST. Stellar MLS
- $375,0003 bd3 ba1.8k sqft849 CALLISTA CAY LOOP, TARPON SPRINGS, FL 34689For SaleMLS ID #TB8558064, Mark Fazzini, RE/MAX REALTEC GROUP INC. Stellar MLS
- $219,5002 bd2 ba1.5k sqft1674 S LAKE AVENUE #6, CLEARWATER, FL 33756For SaleMLS ID #TB8523298, Margie Pretzman, THE SHOP REAL ESTATE CO.. Stellar MLS
- $389,0002 bd2 ba990 sqft12325 SUN VISTA COURT W, TREASURE ISLAND, FL 33706For SaleMLS ID #TB8543042, Mindy Rovillo, IMAPP REALTY GROUP. Stellar MLS
- $437,0003 bd2 ba1.5k sqft603 GARLAND CIRCLE, INDIAN ROCKS BEACH, FL 33785For SaleMLS ID #TB8519050, Monica McWilliams, SUNSET REALTY GROUP. Stellar MLS
- $269,9003 bd3 ba1.4k sqft1507 TALISKER DRIVE, CLEARWATER, FL 33755For SaleMLS ID #TB8494862, Jessica Martin, THE SHOP REAL ESTATE CO.. Stellar MLS
- $399,9004 bd4 ba2.1k sqft14883 SEMINOLE TRAIL #130, SEMINOLE, FL 33776For SaleMLS ID #TB8523999, Diana Beattie, CHARLES RUTENBERG REALTY INC. Stellar MLS
- $435,0002 bd3 ba1.2k sqft10008 TATE LANE, TAMPA, FL 33626For SaleMLS ID #TB8548144, Kathy Masters, SYNERGISTIC REAL ESTATE LLC. Stellar MLS
- $429,9003 bd2 ba1.8k sqft2784 ALEXANDER DRIVE, CLEARWATER, FL 33763For SaleMLS ID #TB8501677, Sandra Vigil, FUTURE HOME REALTY INC. Stellar MLS
- $420,0003 bd2 ba1.3k sqft623 PALM BOULEVARD, DUNEDIN, FL 34698For SaleMLS ID #A4699298, Moe Mossa, SAVVY AVENUE, LLC. Stellar MLS
- $456,0003 bd2 ba1.5k sqft12195 71ST WAY, LARGO, FL 33773For SaleMLS ID #TB8551720, Ari Abdi, 1 REALTY GROUP LLC. Stellar MLS
