Income-Producing Investment Opportunity with Potential Assumable Low-Interest Financing Welcome to 2444 Foggy Creek Circle, Clearwater, FL 33765, a well-maintained 3-bedroom, 2.5-bathroom townhome with a 1-car garage located in the desirable Towns at Belleair Grove community. The property is currently leased, offering investors the opportunity to acquire an income-producing property with an established tenant already in place. Qualified buyers may have the opportunity to assume the existing low-interest mortgage (approximately 3%), subject to lender approval and qualification. This unique financing opportunity may provide substantial savings compared to current market interest rates. The thoughtfully designed floor plan features an open-concept living and dining area that flows seamlessly into the kitchen, creating a functional and inviting living space. Upstairs, the spacious primary suite offers a private en-suite bathroom and generous closet space, while two additional bedrooms and a full bathroom provide comfortable accommodations. A convenient half bathroom is located on the main level, along with an attached one-car garage. Ideally situated in the heart of Pinellas County, Towns at Belleair Grove provides convenient access to US-19, Gulf-to-Bay Boulevard, Downtown Clearwater, Belleair, Dunedin, Safety Harbor, Tampa, and St. Petersburg. Residents enjoy close proximity to shopping, dining, medical facilities, parks, airports, and Florida's award-winning Gulf Coast beaches. Whether you're expanding your investment portfolio or purchasing your first rental property, this well-maintained townhome offers immediate rental income through its current lease, a highly desirable Clearwater location, and the potential advantage of assumable low-interest financing for qualified buyers. Lease terms and additional property details are available upon request.
For sale
$429,000
2444 FOGGY CREEK CIRCLE, CLEARWATER, FL 33764
3beds
1,853sqft
Townhouse
Built in 2020
1,838 Square Feet Lot
$419,000 Zestimate®
$232/sqft
$465/mo HOA
What's special
Attached one-car garageTwo additional bedroomsPrivate en-suite bathroomSpacious primary suiteThoughtfully designed floor planGenerous closet space
- 84 days |
- 188 |
- 10 |
Zillow last checked:
Listing updated:
Listed by:
Jessica Martin 901-240-9790,
THE SHOP REAL ESTATE CO. 727-593-7777,
April Scheuer 727-317-9114,
THE SHOP REAL ESTATE CO.
Source: Stellar MLS,MLS#: TB8479648 Originating MLS: Suncoast Tampa
Originating MLS: Suncoast Tampa
Facts & features
Interior
Bedrooms & bathrooms
- Bedrooms: 3
- Bathrooms: 3
- Full bathrooms: 2
- 1/2 bathrooms: 1
Primary bedroom
- Features: Walk-In Closet(s)
- Level: Second
Kitchen
- Level: First
Living room
- Level: First
Heating
- Central
Cooling
- Central Air
Appliances
- Included: Dishwasher, Disposal, Dryer, Electric Water Heater, Microwave, Range, Refrigerator, Washer, Water Softener
- Laundry: Laundry Room
Features
- Ceiling Fan(s), Eating Space In Kitchen, High Ceilings, Open Floorplan, PrimaryBedroom Upstairs, Smart Home, Solid Wood Cabinets, Split Bedroom, Stone Counters, Thermostat, Walk-In Closet(s)
- Flooring: Laminate, Tile
- Doors: Sliding Doors
- Has fireplace: No
Interior area
- Total structure area: 1,853
- Total interior livable area: 1,853 sqft
Video & virtual tour
Property
Parking
- Total spaces: 1
- Parking features: Garage - Attached
- Attached garage spaces: 1
Features
- Levels: Two
- Stories: 2
- Patio & porch: Covered
- Exterior features: Lighting, Sidewalk
- Fencing: Vinyl
- Has view: Yes
- View description: Pond
- Has water view: Yes
- Water view: Pond
Lot
- Size: 1,838 Square Feet
Details
- Parcel number: 302916915190000500
- Special conditions: None
Construction
Type & style
- Home type: Townhouse
- Property subtype: Townhouse
Materials
- Block, Stucco, Vinyl Siding, Wood Frame
- Foundation: Slab
- Roof: Shingle
Condition
- New construction: No
- Year built: 2020
Utilities & green energy
- Sewer: Public Sewer
- Water: Public
- Utilities for property: Cable Available, Electricity Available, Public, Sewer Available, Water Available
Community & HOA
Community
- Features: Community Mailbox, Deed Restrictions, Gated Community - No Guard, Pool
- Pet fee: $0 monthly
- Subdivision: TOWNS AT BELLEAIR GROVE
HOA
- Has HOA: Yes
- Services included: Community Pool, Maintenance Structure, Maintenance Grounds, Pest Control, Pool Maintenance, Private Road, Sewer, Trash, Water
- HOA fee: $465 monthly
- HOA name: First Service Residential / Chan Tinkle
- HOA phone: 727-299-9555
Location
- Region: Clearwater
Financial & listing details
- Price per square foot: $232/sqft
- Tax assessed value: $391,129
- Annual tax amount: $4,999
- Date on market: 2/24/2026
- Cumulative days on market: 147 days
- Ownership: Fee Simple
- Total actual rent: 0
- Electric utility on property: Yes
- Road surface type: Paved
Estimated market value
$419,000
$398,000 - $440,000
$3,133/mo
Price history
| Date | Event | Price |
|---|---|---|
| 6/14/2026 | Listing removed | $2,900$2/sqft |
Source: Stellar MLS #TB8492419 Report a problem | ||
| 6/5/2026 | Price change | $2,900-17.1%$2/sqft |
Source: Stellar MLS #TB8492419 Report a problem | ||
| 5/28/2026 | Listed for sale | $429,000-3.4%$232/sqft |
Source:  Stellar MLS #TB8479648 Report a problem Stellar MLS #TB8479648 Report a problem | ||
| 5/5/2026 | Listing removed | $444,000$240/sqft |
Source: Stellar MLS #TB8479648 Report a problem | ||
| 5/5/2026 | Listed for rent | $3,500$2/sqft |
Source: Stellar MLS #TB8492419 Report a problem | ||
| 4/10/2026 | Price change | $3,500-22.2%$2/sqft |
Source: Stellar MLS #TB8492419 Report a problem | ||
| 3/31/2026 | Listed for rent | $4,500+28.6%$2/sqft |
Source: Stellar MLS #TB8492419 Report a problem | ||
| 3/12/2026 | Price change | $444,000-1.1%$240/sqft |
Source: Stellar MLS #TB8479648 Report a problem | ||
| 2/24/2026 | Listed for sale | $449,000-5.5%$242/sqft |
Source: Stellar MLS #TB8479648 Report a problem | ||
| 1/20/2026 | Listing removed | $3,500$2/sqft |
Source: Zillow Rentals Report a problem | ||
| 12/26/2025 | Price change | $3,500-2.8%$2/sqft |
Source: Zillow Rentals Report a problem | ||
| 12/11/2025 | Listed for rent | $3,600$2/sqft |
Source: Zillow Rentals Report a problem | ||
| 11/22/2025 | Listing removed | $3,600$2/sqft |
Source: Zillow Rentals Report a problem | ||
| 10/23/2025 | Listing removed | $475,000$256/sqft |
Source: Stellar MLS #TB8314548 Report a problem | ||
| 9/22/2025 | Price change | $3,600-7.7%$2/sqft |
Source: Zillow Rentals Report a problem | ||
| 9/20/2025 | Listed for rent | $3,900$2/sqft |
Source: Zillow Rentals Report a problem | ||
| 4/11/2025 | Price change | $475,000-4%$256/sqft |
Source: Stellar MLS #TB8314548 Report a problem | ||
| 2/18/2025 | Price change | $495,000-6.6%$267/sqft |
Source: Stellar MLS #TB8314548 Report a problem | ||
| 10/26/2024 | Listed for sale | $530,000+2.9%$286/sqft |
Source: Stellar MLS #TB8314548 Report a problem | ||
| 7/11/2024 | Listing removed | $515,000$278/sqft |
Source: Stellar MLS #T3512450 Report a problem | ||
| 3/20/2024 | Listed for sale | $515,000+1%$278/sqft |
Source: Stellar MLS #T3512450 Report a problem | ||
| 3/18/2024 | Listing removed | -- |
Source: Owner Report a problem | ||
| 3/5/2024 | Listed for sale | $510,000+61%$275/sqft |
Source: Owner Report a problem | ||
| 5/27/2020 | Sold | $316,710$171/sqft |
Source: Public Record Report a problem | ||
Public tax history
| Year | Property taxes | Tax assessment |
|---|---|---|
| 2025 | $5,000 +5.6% | $305,515 +2.9% |
| 2024 | $4,734 +1.7% | $296,905 +3% |
| 2023 | $4,654 +2.9% | $288,257 +3% |
| 2022 | $4,523 -1.3% | $279,861 +3% |
| 2021 | $4,580 +1018% | $271,710 +1275.3% |
| 2020 | $410 +5.5% | $19,757 +10% |
| 2019 | $388 | $17,961 +10% |
| 2018 | $388 | $16,328 |
Find assessor info on the county website
Monthly payment
Est. payment
Payment breakdown
Explore the cost of this home by adjusting the details. Changes won't be saved.Climate risks
Neighborhood: 33764
Nearby schools
GreatSchools rating
- 7/10Belcher Elementary SchoolGrades: PK-5Distance: 0.8 mi
- 6/10Oak Grove Middle SchoolGrades: 6-8Distance: 1.1 mi
- 6/10Largo High SchoolGrades: PK,9-12Distance: 3.3 mi
Schools provided by the listing agent
- Elementary: Belcher Elementary-PN
- Middle: Oak Grove Middle-PN
- High: Largo High-PN
Source: Stellar MLS. This data may not be complete. We recommend contacting the local school district to confirm school assignments for this home.
- $379,0002 bd3 ba1.5k sqft2442 Foggy Creek Cir, Clearwater, FL 33764For Sale

- $477,0003 bd3 ba2.1k sqft2446 Foggy Creek Cir, Clearwater, FL 33764Off Market

- $384,9003 bd3 ba1.7k sqft2440 Foggy Creek Cir, Clearwater, FL 33764Off Market

- $417,900-- bd-- ba1.8k sqft2438 Foggy Creek Cir, Largo, FL 33764Off Market
- $472,0003 bd3 ba2.1k sqft2448 Foggy Creek Cir, Clearwater, FL 33764Off Market
- $481,800-- bd-- ba2.1k sqft2436 Foggy Creek Cir, Largo, FL 33764Off Market
- $391,9003 bd3 ba1.8k sqft2450 Foggy Creek Cir, Clearwater, FL 33764Off Market
- $473,400-- bd-- ba2.1k sqft2473 Foggy Creek Cir, Largo, FL 33764Off Market
A local agent can set up tours, give advice and negotiate with sellers.
Similar homes
- $435,0003 bd3 ba2k sqft5166 BAY ISLE CIRCLE, CLEARWATER, FL 33760For Sale
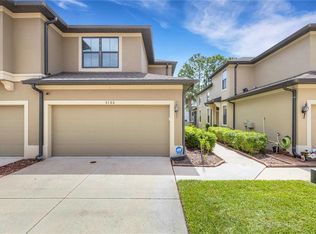
 MLS ID #TB8536617, Alicia Smith, CHARLES RUTENBERG REALTY INC. Stellar MLS
 - $412,0002 bd3 ba1.6k sqft809 HARBOR OAK LANE, CLEARWATER, FL 33756For Sale
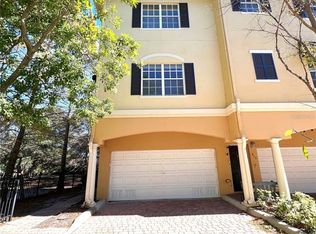 MLS ID #TB8465858, Abigail Reyes, ABI ROAD REALTY LLC. Stellar MLS
 - $314,9003 bd3 ba1.4k sqft2023 STRATHMILL DRIVE, CLEARWATER, FL 33755For Sale
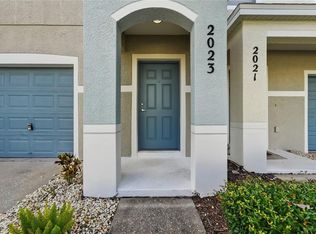 MLS ID #TB8539242, Elena Kapetaneas, CHARLES RUTENBERG REALTY INC. Stellar MLS
 - $450,0003 bd2 ba1.3k sqft1524 S FREDRICA AVENUE, CLEARWATER, FL 33756For Sale
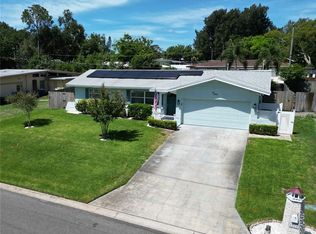 MLS ID #TB8517697, Brett Tesney, CHARLES RUTENBERG REALTY INC. Stellar MLS
 - $440,0003 bd3 ba2k sqft3292 COVERED BRIDGE DRIVE E, DUNEDIN, FL 34698For SaleMLS ID #TB8378905, Amy Heckler, HECKLER REALTY GROUP LLC. Stellar MLS
- $449,0003 bd2 ba1.4k sqft3670 LAKE BOULEVARD, CLEARWATER, FL 33762For SaleMLS ID #TB8532884, Scott Fellers, SUN WAVE REALTY LLC. Stellar MLS
- $270,0002 bd3 ba1.6k sqft2101 SUNSET POINT ROAD #2105, CLEARWATER, FL 33765For SaleMLS ID #TB8535109, Jonathan Trieste, TRIESTE REAL ESTATE. Stellar MLS
- $440,0003 bd2 ba1.1k sqft13010 CUMBERLAND DRIVE, LARGO, FL 33773For SaleMLS ID #TB8505873, Walt Sieg, BAY REALTY GROUP INC. Stellar MLS
- $455,0003 bd3 ba1.8k sqft844 CALLISTA CAY LOOP, TARPON SPRINGS, FL 34689For SaleMLS ID #TB8523300, Kathy Kokkinakos, BRODERICK & ASSOCIATES INC. Stellar MLS
- $509,0003 bd3 ba2k sqft7059 ISLAMORADA CIRCLE, SEMINOLE, FL 33777For SaleMLS ID #TB8537787, Mindy Rovillo, IMAPP REALTY GROUP. Stellar MLS
- $469,5003 bd2 ba1.5k sqft12195 71ST WAY, LARGO, FL 33773For SaleMLS ID #TB8464304, Romeo Nasellari, CHARLES RUTENBERG REALTY INC. Stellar MLS
- $385,0003 bd3 ba1.8k sqft849 CALLISTA CAY LOOP, TARPON SPRINGS, FL 34689For SaleMLS ID #A4699413, Melanie Cornish, LPT REALTY, LLC. Stellar MLS
- $390,0003 bd3 ba1.8k sqft8108 MUDDY PINES PLACE, TAMPA, FL 33635For SaleMLS ID #TB8497550, Sibel Alpar, KELLER WILLIAMS SUBURBAN TAMPA. Stellar MLS
- $399,9003 bd2 ba936 sqft3620 BURLINGTON AVENUE N, ST PETERSBURG, FL 33713For SaleMLS ID #TB8538690, Brandon Robinson, COMPASS FLORIDA LLC. Stellar MLS
- $449,0003 bd2 ba1.5k sqft1405 OVERCASH DRIVE, DUNEDIN, FL 34698For SaleMLS ID #TB8526004, Rich Henry, FUTURE HOME REALTY INC. Stellar MLS
- $449,9003 bd3 ba1.6k sqft3071 HURON AVENUE, OLDSMAR, FL 34677For SaleMLS ID #TB8507555, Diana Beattie, CHARLES RUTENBERG REALTY INC. Stellar MLS
- $449,9003 bd2 ba1.4k sqft6945 ORKNEY AVENUE N, ST PETERSBURG, FL 33709For SaleMLS ID #TB8515581, Alexis Mathews, CHARLES RUTENBERG REALTY INC. Stellar MLS
- $435,0003 bd2 ba1.6k sqft567 BAYWOOD DRIVE N, DUNEDIN, FL 34698For SaleMLS ID #O6414063, Karen Albright, OPENDOOR BROKERAGE LLC. Stellar MLS
- $324,9002 bd2 ba1k sqft1234 S MISSOURI AVENUE #316, CLEARWATER, FL 33756For SaleMLS ID #TB8525644, David Kerr, HIGH POINT REALTY INC. Stellar MLS
- $425,0003 bd3 ba1.9k sqft5508 VIOLA LEE WAY, LUTZ, FL 33558For SaleMLS ID #TB8336993, Keith Lucombe, REALTY ONE GROUP ADVANTAGE. Stellar MLS
