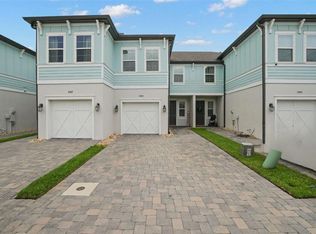
Welcome to 2442 Foggy Creek Circle - a 2020-built MI Homes townhome that perfectly blends modern style, smart technology, and an unbeatable Clearwater location. This 2-bedroom, 2.5-bathroom residence with a one-car garage offers an open-concept first floor designed for both everyday living and entertaining. The spacious great room flows seamlessly into a beautifully appointed kitchen featuring sleek quartz countertops, stainless steel appliances, and contemporary cabinetry that elevates the entire space. Soaring 9-foot ceilings create an airy feel throughout the home. Double-pane windows, hurricane shutters, and high-end finishes provide both comfort and peace of mind. Upstairs, you’ll find a versatile open loft ideal for a home office, media room, or flex space. Both bedrooms are thoughtfully positioned upstairs for privacy. The primary suite is a true retreat, complete with a luxurious walk-in shower and a double quartz-top vanity. Step outside to your private back patio - perfect for relaxing evenings or weekend gatherings. As a SMART Home, you’ll enjoy features that connect directly to your phone or tablet, putting convenience at your fingertips. Located in a gated, pet-friendly community with a sparkling pool, this home offers easy access to St. Pete and Tampa, just 20 minutes to Tampa International Airport and only 20 minutes to the world-famous beaches of Clearwater Beach. Shopping, dining, and entertainment are all just minutes away. Don't miss out on this opportunity!
For sale
$379,000
2442 FOGGY CREEK CIRCLE, CLEARWATER, FL 33764
2beds
1,571sqft
Townhouse
Built in 2020
1,472 Square Feet Lot
$370,200 Zestimate®
$241/sqft
$463/mo HOA
What's special
Contemporary cabinetryVersatile open loftSparkling poolHigh-end finishesSleek quartz countertopsDouble-pane windowsOpen-concept first floor
- 172 days |
- 129 |
- 6 |
Zillow last checked:
Listing updated:
Listed by:
Dana Fox 360-670-6135,
ASCEND REALTY 813-810-0015
Source: Stellar MLS,MLS#: TB8483015 Originating MLS: Suncoast Tampa
Originating MLS: Suncoast Tampa
Facts & features
Interior
Bedrooms & bathrooms
- Bedrooms: 2
- Bathrooms: 3
- Full bathrooms: 2
- 1/2 bathrooms: 1
Primary bedroom
- Features: Ceiling Fan(s), Dual Sinks, En Suite Bathroom, Dual Closets
- Level: Second
- Area: 180 Square Feet
- Dimensions: 15x12
Bedroom 2
- Features: Ceiling Fan(s), Built-in Closet
- Level: Second
- Area: 132 Square Feet
- Dimensions: 11x12
Kitchen
- Features: Pantry
- Level: First
- Area: 140 Square Feet
- Dimensions: 10x14
Living room
- Features: Ceiling Fan(s)
- Level: First
- Area: 225 Square Feet
- Dimensions: 15x15
Heating
- Central, Electric
Cooling
- Central Air
Appliances
- Included: Dishwasher, Disposal, Dryer, Electric Water Heater, Microwave, Range, Range Hood, Refrigerator, Washer
- Laundry: Laundry Closet, Upper Level
Features
- Ceiling Fan(s), High Ceilings, Living Room/Dining Room Combo, PrimaryBedroom Upstairs, Smart Home, Solid Surface Counters, Stone Counters, Thermostat
- Flooring: Carpet, Ceramic Tile
- Doors: Sliding Doors
- Windows: Window Treatments
- Has fireplace: No
Interior area
- Total structure area: 1,571
- Total interior livable area: 1,571 sqft
Video & virtual tour
Property
Parking
- Total spaces: 1
- Parking features: Driveway, Garage Door Opener, Guest
- Attached garage spaces: 1
- Has uncovered spaces: Yes
Features
- Levels: Two
- Stories: 2
- Patio & porch: Patio
- Exterior features: Irrigation System, Lighting, Rain Gutters, Sidewalk
- Fencing: Vinyl
Lot
- Size: 1,472 Square Feet
- Features: Sidewalk
Details
- Parcel number: 302916915190000510
- Special conditions: None
Construction
Type & style
- Home type: Townhouse
- Property subtype: Townhouse
Materials
- Block, Stucco, Vinyl Siding, Wood Frame
- Foundation: Slab
- Roof: Shingle
Condition
- New construction: No
- Year built: 2020
Utilities & green energy
- Sewer: Public Sewer
- Water: Public
- Utilities for property: BB/HS Internet Available, Cable Connected, Electricity Connected, Sewer Connected, Street Lights, Water Connected
Community & HOA
Community
- Features: Gated Community - No Guard, Pool, Sidewalks
- Pet fee: $0 monthly
- Subdivision: TOWNS AT BELLEAIR GROVE
HOA
- Has HOA: Yes
- Amenities included: Gated, Pool
- Services included: Community Pool, Maintenance Structure, Maintenance Grounds, Pest Control, Pool Maintenance, Private Road, Recreational Facilities, Sewer, Trash, Water
- HOA fee: $463 monthly
- HOA name: Georgie DeLeon
- HOA phone: 727-299-9555
Location
- Region: Clearwater
Financial & listing details
- Price per square foot: $241/sqft
- Tax assessed value: $332,766
- Annual tax amount: $4,103
- Date on market: 3/5/2026
- Cumulative days on market: 84 days
- Listing terms: Cash,Conventional,FHA,VA Loan
- Ownership: Fee Simple
- Total actual rent: 0
- Electric utility on property: Yes
- Road surface type: Asphalt, Paved
Estimated market value
$370,200
$352,000 - $389,000
$2,748/mo
Price history
| Date | Event | Price |
|---|---|---|
| 5/14/2026 | Price change | $379,000-2.6%$241/sqft |
Source:  Stellar MLS #TB8483015 Report a problem Stellar MLS #TB8483015 Report a problem | ||
| 4/14/2026 | Price change | $389,000-0.3%$248/sqft |
Source: Stellar MLS #TB8483015 Report a problem | ||
| 3/5/2026 | Listed for sale | $390,000+41.8%$248/sqft |
Source: Stellar MLS #TB8483015 Report a problem | ||
| 6/24/2020 | Sold | $275,029-6.8%$175/sqft |
Source: Stellar MLS #T3229215 Report a problem | ||
| 5/11/2020 | Pending sale | $295,030$188/sqft |
Source: CENTURY 21 LIST with BEGGINS #T3229215 Report a problem | ||
| 12/17/2019 | Listed for sale | $295,030$188/sqft |
Source: M/I Homes Report a problem | ||
Public tax history
| Year | Property taxes | Tax assessment |
|---|---|---|
| 2025 | $4,104 +5.7% | $258,322 +2.9% |
| 2024 | $3,882 +1.8% | $251,042 +3% |
| 2023 | $3,812 +3% | $243,730 +3% |
| 2022 | $3,700 -1.2% | $236,631 +3% |
| 2021 | $3,743 +813.6% | $229,739 +1062.8% |
| 2020 | $410 +5.5% | $19,757 +10% |
| 2019 | $388 | $17,961 +10% |
| 2018 | $388 | $16,328 |
Find assessor info on the county website
Monthly payment
Est. payment
Payment breakdown
Explore the cost of this home by adjusting the details. Changes won't be saved.Climate risks
Neighborhood: 33764
Nearby schools
GreatSchools rating
- 7/10Belcher Elementary SchoolGrades: PK-5Distance: 0.8 mi
- 6/10Oak Grove Middle SchoolGrades: 6-8Distance: 1.1 mi
- 6/10Largo High SchoolGrades: PK,9-12Distance: 3.3 mi
Schools provided by the listing agent
- Elementary: Belcher Elementary-PN
- Middle: Oak Grove Middle-PN
- High: Largo High-PN
Source: Stellar MLS. This data may not be complete. We recommend contacting the local school district to confirm school assignments for this home.
- $429,0003 bd3 ba1.8k sqft2444 Foggy Creek Cir, Clearwater, FL 33764For Sale

- $387,0003 bd3 ba1.7k sqft2440 Foggy Creek Cir, Clearwater, FL 33764Off Market

- $417,900-- bd-- ba1.8k sqft2438 Foggy Creek Cir, Largo, FL 33764Off Market
- $477,0003 bd3 ba2.1k sqft2446 Foggy Creek Cir, Clearwater, FL 33764Off Market

- $481,800-- bd-- ba2.1k sqft2436 Foggy Creek Cir, Largo, FL 33764Off Market
- $472,0003 bd3 ba2.1k sqft2448 Foggy Creek Cir, Clearwater, FL 33764Off Market
- $473,400-- bd-- ba2.1k sqft2473 Foggy Creek Cir, Largo, FL 33764Off Market
- $402,4003 bd3 ba1.8k sqft2475 Foggy Creek Cir, Clearwater, FL 33764Off Market
A local agent can set up tours, give advice and negotiate with sellers.
Similar homes
- $385,0002 bd3 ba1.5k sqft2441 FOGGY CREEK CIRCLE, CLEARWATER, FL 33764For Sale

 MLS ID #TB8436335, Amy Denham PA, COASTAL PROPERTIES GROUP INTERNATIONAL. Stellar MLS
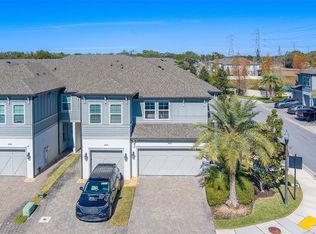
 - $405,0003 bd3 ba1.7k sqft2465 FOGGY CREEK CIRCLE, CLEARWATER, FL 33764For Sale
 MLS ID #TB8530608, Scott Tomlinson, LLC, FUTURE HOME REALTY INC. Stellar MLS
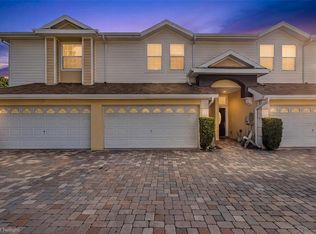
 - $499,9993 bd3 ba2.1k sqft2416 FOGGY CREEK CIRCLE, CLEARWATER, FL 33764For Sale
 MLS ID #TB8475183, Lance Willard LLC, CHARLES RUTENBERG REALTY INC. Stellar MLS
 - $349,9003 bd3 ba1.9k sqft2989 ESTANCIA PLACE, CLEARWATER, FL 33761For Sale
 MLS ID #TB8521843, Michelle Johncola, RE/MAX ELITE REALTY. Stellar MLS
 - $368,9003 bd3 ba1.8k sqft7435 ARLINGTON GROVE CIRCLE, TAMPA, FL 33625For SaleMLS ID #TB8539852, Hector Contreras, WEICHERT REALTORS EXCLUSIVE PROPERTIES. Stellar MLS
- $400,0003 bd3 ba1.6k sqft2013 SUNSET WIND LOOP, OLDSMAR, FL 34677For SaleMLS ID #TB8507673, Nicole Chin, KELLER WILLIAMS TAMPA CENTRAL. Stellar MLS
- $345,0003 bd3 ba1.6k sqft10208 ESTERO BAY LANE, TAMPA, FL 33625For SaleMLS ID #TB8539547, Anne Marie Lennox, CHARLES RUTENBERG REALTY INC. Stellar MLS
- $354,9002 bd3 ba1.7k sqft3331 COVERED BRIDGE DRIVE E, DUNEDIN, FL 34698For SaleMLS ID #TB8518289, Ramy Nassief, INFINITY REALTY & INVESTMENT. Stellar MLS
- $275,0003 bd3 ba1.4k sqft1977 SEARAY SHORE DRIVE, CLEARWATER, FL 33763For SaleMLS ID #TB8513747, Melody Hunter, CHARLES RUTENBERG REALTY INC. Stellar MLS
- $380,0003 bd3 ba1.7k sqft14221 PONDHAWK LANE, TAMPA, FL 33625For SaleMLS ID #TB8503001, Douglas Wood, PA, SMITH & ASSOCIATES REAL ESTATE. Stellar MLS
- $390,0003 bd3 ba1.8k sqft8108 MUDDY PINES PLACE, TAMPA, FL 33635For SaleMLS ID #TB8497550, Sibel Alpar, KELLER WILLIAMS SUBURBAN TAMPA. Stellar MLS
- $409,9003 bd2 ba1.8k sqft841 LANTERN WAY #202, CLEARWATER, FL 33765For SaleMLS ID #TB8443360, Donna Bruschi, CHARLES RUTENBERG REALTY INC. Stellar MLS
- $330,0003 bd3 ba1.8k sqft3029 JACOB CROSSING LANE, HOLIDAY, FL 34691For SaleMLS ID #TB8539226, Jodi Avery, KELLER WILLIAMS SOUTH TAMPA. Stellar MLS
- $375,0003 bd3 ba1.8k sqft4511 LEGACY PARK DRIVE, TAMPA, FL 33611For SaleMLS ID #TB8532976, Angela Davis LLC, COASTAL PROPERTIES GROUP INTERNATIONAL. Stellar MLS
- $269,9002 bd2 ba1.2k sqft13157 THOROUGHBRED LOOP, LARGO, FL 33773For SaleMLS ID #O6431204, Eva Hockenberry, MAINSTAY BROKERAGE LLC. Stellar MLS
- $400,0002 bd2 ba1.2k sqft2643 ST JOSEPHS DRIVE W, DUNEDIN, FL 34698For SaleMLS ID #TB8386003, Mitchell Eckley, COLDWELL BANKER REALTY. Stellar MLS
- $389,0003 bd3 ba1.8k sqft1455 HIDDEN COURT, TARPON SPRINGS, FL 34689For SaleMLS ID #TB8520602, Sharon Skinner, PREMIER SOTHEBY'S INTL REALTY. Stellar MLS
- $397,9003 bd3 ba1.8k sqft8128 MUDDY PINES PLACE, TAMPA, FL 33635For SaleMLS ID #TB8507055, Nouhad Cheaib, CHARLES RUTENBERG REALTY INC. Stellar MLS
- $400,0003 bd4 ba1.8k sqft4546 BAY SPRING COURT, TAMPA, FL 33611For SaleMLS ID #TB8536401, Andrew Duncan, LPT REALTY LLC. Stellar MLS
- $394,0003 bd3 ba1.8k sqft450 HARBOR SPRINGS DRIVE, PALM HARBOR, FL 34683For SaleMLS ID #TB8507058, Jennifer McDonnell, REALTY EXPERTS ASSOCIATES. Stellar MLS
