End-unit privacy, a first-floor primary suite, an expanded screened lanai, no rear neighbors and a wide green backdrop give this 2021-built townhome by Ryan Homes a combination that’s hard to find. Offering 1,813 square feet with 3 bedrooms, 2½ baths, an upstairs loft and an attached 2-car garage, the home pairs a smart two-story layout with thoughtful upgrades inside and out. Enter through the covered side entry into a soft neutral interior where the kitchen opens naturally to the main living and dining areas. Dark raised-panel cabinetry, granite countertops, ceramic tile flooring, and a spacious peninsula with a double-basin sink provide generous prep space, storage, and casual bar seating. Beyond, dramatic ceiling height and clerestory windows give the living and dining areas impressive volume, while multiple windows and sliding glass doors fill the space with natural light and draw the eye toward the greenery outside. The first-floor primary suite is comfortably proportioned for a complete bedroom set plus a sitting area, with neutral carpet, a ceiling fan, and two large windows. A full wall of closet storage is incorporated into the bedroom, while the ensuite bath adds a second walk-in closet, a dual-sink vanity with extensive storage, an oversized mirror, and a glass-enclosed tiled shower. Upstairs, two additional bedrooms share a full bath with a tub/shower combination, while the spacious loft creates valuable bonus space for a home office, media room, library, hobby area, or whatever fits your lifestyle. A dedicated laundry room provides space for full-size appliances and generous shelving. The outdoor living area is one of the home’s standout features. Added in 2021, the covered lanai flows into an extended screened patio, creating distinct spaces for lounging, dining and grilling. A ceiling fan, additional electrical outlets and switches, tropical plantings, and a fenced yard make the space especially usable, while the broad green backdrop creates an open feel at the rear of the home. Practical upgrades include double-pane windows; 3M security film on all windows and the sliding glass door; a Nest smart thermostat; a Vivint security system; GE whole-house water filtration; a Rheem water softener; and a leased Sunrun solar system with battery backup. Garage shelving and a Phantom retractable screen at the front entry add even more everyday function. The Preserve at Gulf Trace includes a community playground and fenced dog park with agility equipment, while the nearby 38-acre J. Ben Harrill Recreation Complex offers tennis courts, athletic fields, basketball, and more. Gulf Coast parks, beaches, Tarpon Springs, the Sponge Docks, shopping, dining and downtown New Port Richey are all within convenient reach, giving this home a setting that feels tucked away without leaving everyday destinations far behind.
For sale
$330,000
3029 JACOB CROSSING LANE, HOLIDAY, FL 34691
3beds
1,813sqft
Townhouse
Built in 2021
3,656 Square Feet Lot
$322,900 Zestimate®
$182/sqft
$280/mo HOA
What's special
Garage shelvingFenced yardExpanded screened lanaiUpstairs loftGranite countertopsClerestory windowsEnd-unit privacy
- 57 days
- 95
- 4
Zillow last checked:
Listing updated:
Listed by:
Jodi Avery 727-238-9660,
KELLER WILLIAMS SOUTH TAMPA 813-875-3700
Source: Stellar MLS,MLS#: TB8539226 Originating MLS: Suncoast Tampa
Originating MLS: Suncoast Tampa
Facts & features
Interior
Bedrooms & bathrooms
- Bedrooms: 3
- Bathrooms: 3
- Full bathrooms: 2
- 1/2 bathrooms: 1
Primary bedroom
- Features: Ceiling Fan(s), Shower No Tub, Built-in Closet
- Level: First
- Area: 272.16 Square Feet
- Dimensions: 21.6x12.6
Bedroom 2
- Features: Ceiling Fan(s), Walk-In Closet(s)
- Level: Second
- Area: 203.74 Square Feet
- Dimensions: 16.7x12.2
Bedroom 3
- Features: Ceiling Fan(s), Built-in Closet
- Level: Second
- Area: 157.48 Square Feet
- Dimensions: 12.7x12.4
Primary bathroom
- Features: Walk-In Closet(s)
- Level: First
- Area: 45.55 Square Feet
- Dimensions: 9.11x5
Bathroom 2
- Features: Sink - Pedestal
- Level: First
- Area: 21.08 Square Feet
- Dimensions: 6.8x3.1
Bathroom 3
- Features: Exhaust Fan, Makeup/Vanity Space
- Level: Second
- Area: 45.55 Square Feet
- Dimensions: 9.11x5
Dining room
- Level: First
- Area: 134.43 Square Feet
- Dimensions: 12.1x11.11
Foyer
- Level: First
- Area: 54.78 Square Feet
- Dimensions: 8.3x6.6
Kitchen
- Features: Breakfast Bar, Pantry, Dual Sinks, Exhaust Fan
- Level: First
- Area: 137.86 Square Feet
- Dimensions: 12.2x11.3
Laundry
- Features: Built-In Shelving
- Level: First
- Area: 31.16 Square Feet
- Dimensions: 6.11x5.1
Living room
- Features: Ceiling Fan(s)
- Level: First
- Area: 248.04 Square Feet
- Dimensions: 15.9x15.6
Loft
- Features: Storage Closet
- Level: Second
- Area: 335.5 Square Feet
- Dimensions: 27.5x12.2
Heating
- Central
Cooling
- Central Air
Appliances
- Included: Dishwasher, Disposal, Dryer, Electric Water Heater, Exhaust Fan, Microwave, Range, Refrigerator, Washer
- Laundry: Laundry Room
Features
- Built-in Features, Ceiling Fan(s), High Ceilings, Living Room/Dining Room Combo, Open Floorplan, Primary Bedroom Main Floor, Stone Counters, Walk-In Closet(s)
- Flooring: Carpet, Linoleum, Tile
- Doors: Sliding Doors
- Has fireplace: No
- Common walls with other units/homes: End Unit
Interior area
- Total structure area: 2,338
- Total interior livable area: 1,813 sqft
Video & virtual tour
Property
Parking
- Total spaces: 2
- Parking features: Garage Door Opener
- Attached garage spaces: 2
Features
- Levels: Two
- Stories: 2
- Patio & porch: Rear Porch, Screened
- Exterior features: Dog Run, Irrigation System, Lighting, Playground, Rain Gutters, Sidewalk
- Fencing: Vinyl
- Has view: Yes
- View description: Trees/Woods
Lot
- Size: 3,656 Square Feet
- Features: Landscaped, Sidewalk
- Residential vegetation: Mature Landscaping
Details
- Parcel number: 152625006.0000.00090.0
- Zoning: MF1
- Special conditions: None
Construction
Type & style
- Home type: Townhouse
- Architectural style: Traditional
- Property subtype: Townhouse
Materials
- Block, Stucco
- Foundation: Slab
- Roof: Shingle
Condition
- New construction: No
- Year built: 2021
Utilities & green energy
- Electric: Photovoltaics Third-Party Owned
- Sewer: Public Sewer
- Water: Public
- Utilities for property: BB/HS Internet Available, Cable Available, Electricity Connected, Public, Sewer Connected, Street Lights, Water Connected
Community & HOA
Community
- Features: Buyer Approval Required, Community Mailbox, Deed Restrictions, Dog Park, Playground, Sidewalks
- Security: Smoke Detector(s)
- Pet fee: $0 monthly
- Subdivision: PRESERVE/GULF TRACE
HOA
- Has HOA: Yes
- Services included: Cable TV, Common Area Taxes, Reserve Fund, Internet, Maintenance Structure, Maintenance Grounds, Maintenance Repairs, Pest Control
- HOA fee: $280 monthly
- HOA name: REA Property Management / Jennifer McDonnell
- HOA phone: 727-477-2993
Location
- Region: Holiday
Financial & listing details
- Price per square foot: $182/sqft
- Tax assessed value: $300,226
- Annual tax amount: $3,791
- Date on market: 8/21/2026
- Cumulative days on market: 58 days
- Listing terms: Cash,Conventional,VA Loan
- Ownership: Fee Simple
- Total actual rent: 0
- Electric utility on property: Yes
- Road surface type: Paved
Estimated market value
$322,900
$307,000 - $339,000
$2,225/mo
Price history
| Date | Event | Price |
|---|---|---|
| 8/21/2026 | Listed for sale | $330,000-14.3%$182/sqft |
Source:  Stellar MLS #TB8539226 Report a problem Stellar MLS #TB8539226 Report a problem | ||
| 12/21/2024 | Listing removed | $385,000$212/sqft |
Source: Stellar MLS #T3530310 Report a problem | ||
| 10/24/2023 | Listed for sale | $385,000+51.3%$212/sqft |
Source: Stellar MLS #T3481638 Report a problem | ||
| 2/15/2021 | Sold | $254,500$140/sqft |
Source: Public Record Report a problem | ||
Public tax history
| Year | Property taxes | Tax assessment |
|---|---|---|
| 2025 | $3,791 +2.5% | $254,130 +2.9% |
| 2024 | $3,698 +4.7% | $246,970 +0.6% |
| 2023 | $3,533 +11.4% | $245,420 +6.3% |
| 2022 | $3,171 +318.1% | $230,840 +537.2% |
| 2021 | $758 +51.9% | $36,229 +15.8% |
| 2020 | $499 +362.3% | $31,297 +367.3% |
| 2019 | $108 | $6,697 |
Find assessor info on the county website
Monthly payment
Est. payment
Payment breakdown
Explore the cost of this home by adjusting the details. Changes won't be saved.Climate risks
Neighborhood: 34691
Nearby schools
Schools provided by the listing agent
- Elementary: Gulf Trace Elementary
- Middle: Paul R. Smith Middle-PO
- High: Anclote High-PO
Source: Stellar MLS. This data may not be complete. We recommend contacting the local school district to confirm school assignments for this home.
- $249,300-- bd2 ba1.4k sqft3023 Jacob Crossing Ln, Holiday, FL 34691Off Market
- $8993 bd3 ba1.8k sqft3033 Jacob Crossing Ln, Holiday, FL 34691For Rent
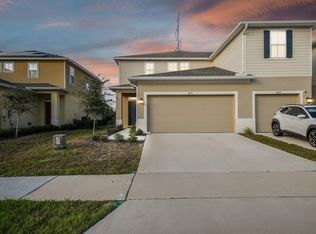
- $294,5003 bd3 ba1.8k sqft3033 Jacob Crossing Ln #303, Holiday, FL 34691Off Market

- $256,1003 bd3 ba1.4k sqft3019 Jacob Crossing Ln, Holiday, FL 34691Off Market
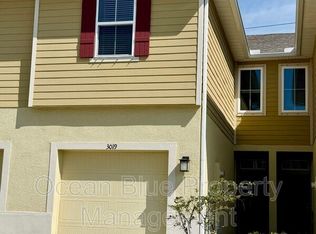
Similar homes
- $370,0003 bd2 ba1.4k sqft3123 MELA COURT, HOLIDAY, FL 34691For Sale
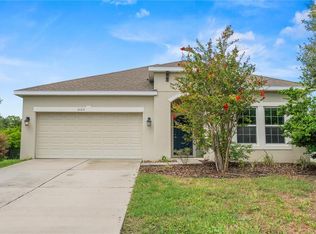
 MLS ID #TB8542232, Jeffrey Borham, PA, EXP REALTY LLC. Stellar MLS
 - $339,9003 bd3 ba1.4k sqft10645 MARSHA DRIVE, NEW PORT RICHEY, FL 34655For Sale
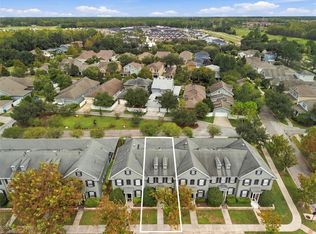 MLS ID #W7890011, Justin Brandon, PA, RE/MAX ALLIANCE GROUP. Stellar MLS
 - $345,0003 bd3 ba2k sqft9524 TRUMPET VINE LOOP, NEW PORT RICHEY, FL 34655For Sale
 MLS ID #TB8531001, Jodi Avery, KELLER WILLIAMS SOUTH TAMPA. Stellar MLS
 - $265,9993 bd3 ba1.6k sqft5084 FORUM BLVD, HOLIDAY, FL 34690For Sale
 MLS ID #TB8498032, Christina Vallianos, RE/MAX REALTY UNLIMITED. Stellar MLS
 - $299,9003 bd3 ba2k sqft9477 TRUMPET VINE LOOP, TRINITY, FL 34655For SaleMLS ID #TB8538563, Steven Petersen, COLDWELL BANKER REALTY. Stellar MLS
- $340,0003 bd3 ba1.7k sqft16189 GLOWING GROVE AVE, ODESSA, FL 33556For SaleMLS ID #O6442612, Krystal Robb, PA, VERANDA REALTY. Stellar MLS
- $373,9993 bd3 ba1.7k sqft477 HARBOR RIDGE DRIVE, PALM HARBOR, FL 34683For SaleMLS ID #TB8521947, Alexis Scott, KEY PREMIER REALTY. Stellar MLS
- $344,9003 bd3 ba1.8k sqft2899 DEER PINE TRAIL, LAND O LAKES, FL 34638For SaleMLS ID #TB8513279, Jade Davis, MELANGE REAL ESTATE INC. Stellar MLS
- $322,7003 bd3 ba1.7k sqft11704 CASTINE STREET, NEW PORT RICHEY, FL 34654For SaleMLS ID #TB8483252, Lynn Murray, EIGHT MILE REALTY. Stellar MLS
- $345,0003 bd3 ba1.8k sqft17448 RADIANT SHINE WAY, LUTZ, FL 33558For SaleMLS ID #TB8532163, Leiyana Stevenson, REDFIN CORPORATION. Stellar MLS
- $344,9993 bd3 ba1.9k sqft2974 ESTANCIA PLACE, CLEARWATER, FL 33761For SaleMLS ID #TB8494666, Neyshika Tellis, CHARLES RUTENBERG REALTY INC. Stellar MLS
- $374,9003 bd2 ba1.7k sqft4717 CASSWELL DRIVE, NEW PORT RICHEY, FL 34652For SaleMLS ID #W7885720, Theo Dragoutsis, AGORA REAL ESTATE AND DEV INC. Stellar MLS
- $360,0003 bd3 ba1.6k sqft18623 NOBLE CASPIAN DRIVE, LUTZ, FL 33558For SaleMLS ID #TB8538490, Henri White, LLC, DALTON WADE INC. Stellar MLS
- $365,0003 bd3 ba1.6k sqft19319 BLUE POND DRIVE #22, LUTZ, FL 33558For SaleMLS ID #TB8522958, Peter Hogaboom, FLORIDA EXECUTIVE REALTY. Stellar MLS
- $297,9003 bd3 ba1.7k sqft11742 CASTINE STREET, NEW PORT RICHEY, FL 34654For SaleMLS ID #TB8517914, Mari Melendez, LPT REALTY, LLC. Stellar MLS
- $295,0003 bd3 ba2k sqft18924 ULMUS STREET, LUTZ, FL 33558For SaleMLS ID #TB8531060, Haike Abraham, CROWN GROUP REALTY INC. Stellar MLS
- $429,9003 bd3 ba1.9k sqft1437 RIDGE TERRACE, TARPON SPRINGS, FL 34689For SaleMLS ID #TB8540819, Bria Patti, COMPASS FLORIDA LLC. Stellar MLS
- $354,9002 bd3 ba1.7k sqft3331 COVERED BRIDGE DRIVE E, DUNEDIN, FL 34698For SaleMLS ID #TB8518289, Ramy Nassief, INFINITY REALTY & INVESTMENT. Stellar MLS
- $345,9003 bd2 ba1.2k sqft8620 PERSEA COURT, NEW PORT RICHEY, FL 34655For SaleMLS ID #W7888255, Kelly Mothershead Timmons, KELLER WILLIAMS REALTY- PALM HARBOR. Stellar MLS
- $375,0003 bd3 ba1.6k sqft2013 SUNSET WIND LOOP, OLDSMAR, FL 34677For SaleMLS ID #TB8507673, Nicole Chin, KELLER WILLIAMS TAMPA CENTRAL. Stellar MLS
