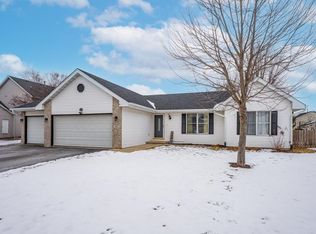
Spacious home situated on a beautifully landscaped corner lot in the highly desirable Belvidere North School District, conveniently located near Lincoln Elementary School and tucked away on a quiet cul-de-sac. This well-maintained home offers outstanding curb appeal with a welcoming front porch and an oversized 3+ car garage. The main floor features hardwood flooring that extends from the foyer into the spacious kitchen, complete with granite countertops, a center island, abundant cabinetry, and a sunny eating area that opens to the family room with a cozy fireplace. Sliding doors lead to a brick paver patio, creating the perfect setting for outdoor entertaining and relaxing. A separate living room and formal dining room provide additional gathering spaces, while the convenient main-floor laundry room and half bath add everyday functionality. Upstairs, the primary suite serves as a private retreat with a jetted tub, separate shower, and generous closet space. Three additional spacious bedrooms and a second full bath offer plenty of room for family and guests. The finished lower level expands the living space with a large family/recreation room, ideal for entertaining, hobbies, a home office, or relaxation, along with additional storage space. With its beautiful landscaping, spacious floor plan, desirable cul-de-sac location, and easy access to schools, shopping, dining, and major roadways, this home offers the perfect blend of comfort, convenience, and room to grow.
Sold for $372,500
Zillow last checked:
Listing updated:
Bought with:
NON-NWIAR Member
Northwest Illinois Alliance Of Realtors®
Source: NorthWest Illinois Alliance of REALTORS®,MLS#: 202603640
Price history
| Date | Event | Price |
|---|---|---|
| 8/12/2026 | Sold | $372,500-4.5%$109/sqft |
Source:  NorthWest Illinois Alliance of REALTORS® #202603640 Report a problem NorthWest Illinois Alliance of REALTORS® #202603640 Report a problem | ||
| 7/20/2026 | Pending sale | $389,900$114/sqft |
Source: NorthWest Illinois Alliance of REALTORS® #202603640 Report a problem | ||
| 6/19/2026 | Listed for sale | $389,900$114/sqft |
Source: NorthWest Illinois Alliance of REALTORS® #202603640 Report a problem | ||
Get a cash offer in 3 minutes
Find out how much your home could sell for in as little as 3 minutes with a no-obligation cash offer.
Estimated market value
$373,900
