Skip main navigation
Sold for $340,000
  • $340,000

    901 Nancys Ln, Belvidere, IL 61008

    3beds
    2,407sqft
    Single Family Residence
    Built in 2003
    0.27 Acres Lot
    $349,000 Zestimate®
    $141/sqft
    $3,237 Estimated rent

    Home value

    $349,000

    $244,000 - $496,000

    $3,237/mo

    Zestimate® history
    Loading
    Loading...

    Owner options

    List your home for rent

    $3,237/mo

    Rent Zestimate®

    Find your next renter with Zillow Rental Manager. Plus, with online applications, you can quickly screen prospective tenants – for free.

    Learn more

    $3,237/mo

    Rent Zestimate®

    Refinance and save

    $2,644/mo

    Est. payment

    Refinancing to a lower rate could help reduce your monthly payments and save thousands over the life of the loan.

    See today's rates

    $2,644/mo

    Est. payment

    Explore your selling options

    Work with a Zillow partner agent

    Leverage their expertise and Zillow's premium Showcase listings to get your home seen by more buyers.

    Get started

    List with your own agent

    Get your home in front of millions of buyers by listing it on Zillow.

    Learn how to do it

    Sell it yourself

    Take full control of how buyers see your home on Zillow by listing For Sale by Owner (FSBO).

    List your home

    What's special

    Gas fireplaceUpdated bathroomPlenty of cabinet spaceNewer carpetStorage spaceSliding glass doorFormal dining room
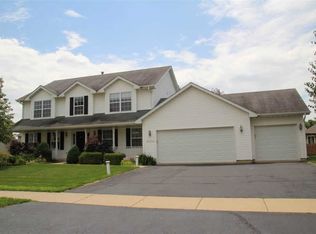
    Main Floor Living at its Finest! This very well-maintained home is nestled in a beautiful, established neighborhood. You will enjoy comfort, convenience, and pride of ownership in every detail! Walk into this gorgeous home and you will be greeted by a large and welcoming living room with a gas fireplace and custom-crafted stone accent wall. Lovely and functional kitchen boasts plenty of cabinet space, newer appliances and granite countertops. This sunny part of the home has room for casual everyday meals. You'll love the formal dining room for gathering at the holidays and on special occasions. The Master Bedroom has a huge 9x7 walk-in closet and a beautifully updated bathroom with his & hers vanity and jacuzzi tub. A handy half bath and laundry room are also on the main floor, just down the hall from the Master. Upstairs is a spacious loft/home office area overlooking the living room. Bedrooms 2 & 3 have newer carpet and the 2nd full bath has also been nicely updated. Quality flooring throughout the entire house has all been kept in excellent shape! Brand new carpet leads you downstairs to the basement with storage space galore! Ready for all your ideas to finish out the lower level and add even more living space to this incredible home. Stamped concrete patio provides plenty of space for seating to create the perfect backyard retreat. New roof in 2018 with top of the line architectural shingles. Newer KobyCo windows and sliding glass door, windows have transferrable lifetime warranty. New furnace in 2024, brand new washer and dryer, upgraded water softener unit and newer hot water heater. Siding recently power washed and driveway has been freshly seal coated every year. Extra insulation helps to keep your new home draft-free and extremely efficient saving you money every month in utility bills. Garage is insulated and drywalled, has built-in cabinets and epoxy-coated floors. This home is truly move in ready and squeaky clean... Seller is the original owner! Everything has been done and then some! Walking distance to elementary school. 5 minutes to interstate I90. 15 minutes to Rockford for all your shopping & big box store needs. Very friendly HOA with yearly HOA dues of $150. Covenants are followed to keep the Riverbend North community beautiful and property values high. Make this special home yours before someone else does!

    Zillow last checked:

    Listing updated:

    Listed by:

    Kelly Wolf 815-914-1685,

    Keller Williams Realty Signature

    Bought with:

    David Pereira, 475213330

    Dickerson & Nieman

    Source: NorthWest Illinois Alliance of REALTORS®,MLS#: 202503946MLS Logo

    Facts & features

    Interior

    Bedrooms & bathrooms
    • Bedrooms: 3
    • Bathrooms: 3
    • Full bathrooms: 2
    • 1/2 bathrooms: 1
    • Main level bathrooms: 2
    • Main level bedrooms: 1
    Primary bedroom
    • Level: Main
    • Area: 210
    • Dimensions: 15 x 14
    Bedroom 2
    • Level: Upper
    • Area: 182
    • Dimensions: 14 x 13
    Bedroom 3
    • Level: Upper
    • Area: 143
    • Dimensions: 13 x 11
    Dining room
    • Level: Main
    • Area: 143
    • Dimensions: 13 x 11
    Kitchen
    • Level: Main
    • Area: 225
    • Dimensions: 15 x 15
    Living room
    • Level: Main
    • Area: 330
    • Dimensions: 22 x 15
    Heating
    • Forced Air, Natural Gas
    Cooling
    • Central Air
    Appliances
    • Included: Dishwasher, Dryer, Microwave, Refrigerator, Stove/Cooktop, Washer, Water Softener, Gas Water Heater
    • Laundry: Main Level
    Features
    • Ceiling-Vaults/Cathedral, Granite Counters, Walk-In Closet(s)
    • Windows: Window Treatments
    • Basement: Full,Sump Pump
    • Number of fireplaces: 1
    • Fireplace features: Gas
    Interior area
    • Total structure area: 2,407
    • Total interior livable area: 2,407 sqft
    • Finished area above ground: 2,407
    • Finished area below ground: 0

    Property

    Parking
    • Total spaces: 2
    • Parking features: Asphalt, Attached, Garage Door Opener
    • Garage spaces: 2
    Features
    • Levels: Two
    • Stories: 2
    • Patio & porch: Patio-Stamp Concrete
    • Has spa: Yes
    • Spa features: Bath
    Lot
    • Size: 0.27 Acres
    • Features: Subdivided
    Details
    • Parcel number: 0524429003

    Construction

    Type & style
    • Home type: SingleFamily
    • Property subtype: Single Family Residence
    Materials
    • Siding
    • Roof: Shingle
    Condition
    • Year built: 2003

    Utilities & green energy

    • Electric: Circuit Breakers
    • Sewer: City/Community
    • Water: City/Community

    Community & HOA

    Community
    • Subdivision: IL
    HOA
    • Has HOA: Yes
    • Services included: Other
    • HOA fee: $150 annually
    Location
    • Region: Belvidere

    Financial & listing details

    • Price per square foot: $141/sqft
    • Tax assessed value: $273,984
    • Annual tax amount: $6,944
    • Price range: $340K - $340K
    • Date on market: 7/9/2025
    • Cumulative days on market: 30 days
    • Ownership: Fee Simple

    Price history

    DateEventPrice
    9/16/2025Sold$340,000$141/sqft
    Source: NorthWest Illinois Alliance of REALTORS® #202503946 Report a problem
    8/18/2025Pending sale$340,000$141/sqft
    Source: NorthWest Illinois Alliance of REALTORS® #202503946 Report a problem
    8/8/2025Price change$340,000-1.4%$141/sqft
    Source: NorthWest Illinois Alliance of REALTORS® #202503946 Report a problem
    7/25/2025Price change$345,000-1.4%$143/sqft
    Source: NorthWest Illinois Alliance of REALTORS® #202503946 Report a problem
    7/23/2025Listed for sale$349,900$145/sqft
    Source: NorthWest Illinois Alliance of REALTORS® #202503946 Report a problem
    7/14/2025Pending sale$349,900$145/sqft
    Source: NorthWest Illinois Alliance of REALTORS® #202503946 Report a problem
    7/9/2025Listed for sale$349,900$145/sqft
    Source: NorthWest Illinois Alliance of REALTORS® #202503946 Report a problem

    Public tax history

    YearProperty taxesTax assessment
    2024$6,944 +4.5%$91,328 +11.2%
    2023$6,647 +6.3%$82,102 +8.6%
    2022$6,255 +7%$75,590 +6.1%
    2021$5,848 -4.3%$71,248 +9.1%
    2020$6,113 +2.4%$65,279 +4.3%
    2019$5,970 +0.5%$62,565 +1%
    2017$5,941 -1.9%$61,942 +2.2%
    2016$6,055 +6.3%$60,587 +8.4%
    2015$5,696 +216.1%$55,916 -2.6%
    2014$1,802 -65.2%$57,380 +3.3%
    2013$5,182 $55,543
    2012-- $55,543 -20.6%
    2010-- $69,995 -7.5%
    2007-- $75,711
    Find assessor info on the county website

    Neighborhood: 61008

    Nearby schools

    GreatSchools rating
    Schools provided by the listing agent
    • Elementary: Lincoln Elementary
    • Middle: Belvidere Central Middle
    • High: Belvidere North
    • District: Belvidere 100

    Source: NorthWest Illinois Alliance of REALTORS®. This data may not be complete. We recommend contacting the local school district to confirm school assignments for this home.

    Get a cash offer in 3 minutes
    Find out how much your home could sell for in as little as 3 minutes with a no-obligation cash offer.
    Estimated market value
    $349,000
    Get a cash offer in 3 minutes
    Find out how much your home could sell for in as little as 3 minutes with a no-obligation cash offer.
    Estimated market value
    $349,000