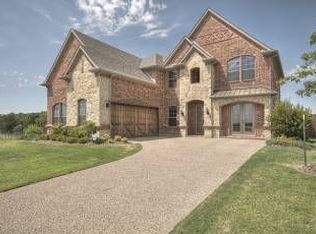
This stunning secluded cul-de-sac 5 bedroom, 5 bathroom Graham Hart custom-built home offers soaring ceilings, no carpet downstairs, and beautiful hand-scraped wood floors. Nestled against a peaceful greenbelt, it features an oversized garage and is conveniently located just under 15 minutes from DFW Airport. The Belle Creek Village neighborhood is a tranquil enclave with only 69 homes and no through traffic. Enjoy peace inside as the separated living spaces keep noise from traveling. The backyard oasis has been meticulously updated with over $60K in recent enhancements. In 2023, over $30K was invested in a new variable-speed HVAC system. A new water heater was just installed as well. Check out the home upgrades and update sheet for a complete list of improvements. Experience the 4th of July like never before, enjoying fireworks from the neighboring park! Video tour available.
Sold
Price Unknown
1505 Daisy Ln, Flower Mound, TX 75028
5beds
3,931sqft
Single Family Residence
Built in 2011
10,018 Square Feet Lot
$917,700 Zestimate®
$--/sqft
$5,420 Estimated rent
Home value
$917,700
$872,000 - $964,000
$5,420/mo
Zestimate® history
Owner options
List your home for rent
$5,420/mo
Rent Zestimate®
Find your next renter with Zillow Rental Manager. Plus, with online applications, you can quickly screen prospective tenants – for free.
$5,420/mo
Rent Zestimate®
Refinance and save
$175/mo
Est. payment
Refinancing to a lower rate could help reduce your monthly payments and save thousands over the life of the loan.
$175/mo
Est. payment
Explore your selling options
Work with a Zillow partner agent
Leverage their expertise and Zillow's premium Showcase listings to get your home seen by more buyers.
Get startedList with your own agent
Get your home in front of millions of buyers by listing it on Zillow.
Learn how to do itSell it yourself
Take full control of how buyers see your home on Zillow by listing For Sale by Owner (FSBO).
List your homeWhat's special
Backyard oasisBeautiful hand-scraped wood floorsSeparated living spacesSecluded cul-de-sacOversized garageSoaring ceilingsPeaceful greenbelt
Zillow last checked:
Listing updated:
Listed by:
Martha Cox 0735607,
Morgan Realty Team 972-342-0010,
Pat Morgan 0482432 972-342-0010,
Morgan Realty Team
Bought with:
Non-Mls Member
NON MLS
Source: NTREIS,MLS#: 20703132
Facts & features
Interior
Bedrooms & bathrooms
- Bedrooms: 5
- Bathrooms: 5
- Full bathrooms: 4
- 1/2 bathrooms: 1
Primary bedroom
- Features: Sitting Area in Primary, Separate Shower, Walk-In Closet(s)
- Level: First
- Dimensions: 20 x 14
Bedroom
- Features: Walk-In Closet(s)
- Level: First
- Dimensions: 13 x 12
Bedroom
- Features: Walk-In Closet(s)
- Level: Second
- Dimensions: 13 x 12
Bedroom
- Features: Walk-In Closet(s)
- Level: Second
- Dimensions: 13 x 11
Bedroom
- Features: Walk-In Closet(s)
- Level: Second
- Dimensions: 14 x 12
Breakfast room nook
- Level: First
- Dimensions: 12 x 10
Dining room
- Level: First
- Dimensions: 14 x 12
Kitchen
- Features: Built-in Features, Butler's Pantry, Eat-in Kitchen, Kitchen Island, Stone Counters, Walk-In Pantry
- Level: First
- Dimensions: 15 x 13
Living room
- Level: Second
- Dimensions: 18 x 15
Living room
- Features: Fireplace
- Level: First
- Dimensions: 18 x 17
Media room
- Level: Second
- Dimensions: 18 x 14
Office
- Level: First
- Dimensions: 12 x 11
Utility room
- Features: Built-in Features, Utility Room
- Level: First
- Dimensions: 8 x 5
Heating
- Central, Natural Gas
Cooling
- Central Air, Ceiling Fan(s), Electric
Appliances
- Included: Double Oven, Dishwasher, Electric Oven, Gas Cooktop, Disposal, Gas Water Heater, Microwave
- Laundry: Electric Dryer Hookup, Gas Dryer Hookup
Features
- Decorative/Designer Lighting Fixtures, High Speed Internet, Cable TV, Vaulted Ceiling(s), Wired for Sound
- Flooring: Carpet, Ceramic Tile, Wood
- Windows: Shutters, Window Coverings
- Has basement: No
- Number of fireplaces: 1
- Fireplace features: Gas, Gas Log
Interior area
- Total interior livable area: 3,931 sqft
Property
Parking
- Total spaces: 2
- Parking features: Direct Access, Driveway, Garage, Garage Door Opener
- Attached garage spaces: 2
- Has uncovered spaces: Yes
Features
- Levels: Two
- Stories: 2
- Patio & porch: Covered
- Exterior features: Gas Grill, Rain Gutters
- Pool features: Gunite, Heated, In Ground, Pool, Pool Sweep, Pool/Spa Combo, Sport, Water Feature
- Fencing: Wood,Wrought Iron
Lot
- Size: 10,018 Square Feet
- Features: Cul-De-Sac, Backs to Greenbelt/Park, Landscaped, Sprinkler System
Details
- Additional structures: Pergola
- Parcel number: R280851
Construction
Type & style
- Home type: SingleFamily
- Architectural style: Detached
- Property subtype: Single Family Residence
Materials
- Foundation: Slab
- Roof: Composition
Condition
- Year built: 2011
Utilities & green energy
- Sewer: Public Sewer
- Water: Public
- Utilities for property: Natural Gas Available, Sewer Available, Separate Meters, Water Available, Cable Available
Community & HOA
Community
- Features: Fenced Yard, Sidewalks, Trails/Paths
- Security: Security System, Smoke Detector(s)
- Subdivision: Belle Creek Village
HOA
- Has HOA: Yes
- Services included: Association Management
- HOA fee: $175 quarterly
- HOA name: Vision Community Management
- HOA phone: 972-612-2303
Location
- Region: Flower Mound
Financial & listing details
- Tax assessed value: $905,338
- Annual tax amount: $11,799
- Date on market: 8/22/2024
- Cumulative days on market: 73 days
- Listing terms: Cash,Conventional,FHA,VA Loan
Price history
| Date | Event | Price |
|---|---|---|
| 12/12/2024 | Sold | -- |
Source: NTREIS #20703132 Report a problem | ||
| 11/3/2024 | Contingent | $950,000$242/sqft |
Source: NTREIS #20703132 Report a problem | ||
| 10/12/2024 | Listed for sale | $950,000$242/sqft |
Source: NTREIS #20703132 Report a problem | ||
| 8/26/2024 | Contingent | $950,000$242/sqft |
Source: NTREIS #20703132 Report a problem | ||
| 8/22/2024 | Listed for sale | $950,000+58.9%$242/sqft |
Source: NTREIS #20703132 Report a problem | ||
| 6/10/2019 | Sold | -- |
Source: Agent Provided Report a problem | ||
| 5/15/2019 | Pending sale | $598,000$152/sqft |
Source: Kirk McDonald, REALTORS #14080254 Report a problem | ||
| 5/3/2019 | Listed for sale | $598,000+32.9%$152/sqft |
Source: Kirk McDonald, REALTORS #14080254 Report a problem | ||
| 4/25/2011 | Sold | -- |
Source: Agent Provided Report a problem | ||
| 1/7/2011 | Listed for sale | $449,990$114/sqft |
Source: Sackborn Corp, LLC #11523795 Report a problem | ||
Public tax history
| Year | Property taxes | Tax assessment |
|---|---|---|
| 2025 | $15,309 +41.4% | $905,338 +24.5% |
| 2024 | $10,824 +5.1% | $727,000 +5.2% |
| 2023 | $10,303 -5.3% | $691,273 +10% |
| 2022 | $10,884 +2% | $628,430 +5.8% |
| 2021 | $10,666 | $593,772 +36% |
| 2020 | -- | $436,718 -24.8% |
| 2019 | $11,209 +1.9% | $580,547 +5.9% |
| 2018 | $11,003 +15.5% | $548,000 +9.2% |
| 2017 | $9,523 | $502,000 +7.1% |
| 2016 | $9,523 +2.4% | $468,716 +10.3% |
| 2015 | $9,297 | $425,000 -2.3% |
| 2014 | $9,297 | $435,000 +4.8% |
| 2013 | $9,297 | $415,000 |
| 2012 | -- | $415,000 +469.5% |
| 2011 | -- | $72,874 |
| 2010 | -- | $72,874 |
| 2009 | -- | $72,874 -19.1% |
| 2007 | $2,092 | $90,117 |
Find assessor info on the county website
Neighborhood: 75028
Nearby homes
- $720,8004 bd3 ba3.4k sqft1509 Daisy Ln, Flower Mound, TX 75028Off Market

- $811,4004 bd4 ba3.9k sqft1501 Daisy Ln, Flower Mound, TX 75028Off Market
- $752,1005 bd4 ba4.2k sqft1508 Daisy Ln, Flower Mound, TX 75028Off Market
- $746,8005 bd4 ba4.2k sqft1508 Daisy Ln, Flower Mound, TX 75028Off Market
- $101.07 acres1699 Daisy Ln, Flower Mound, TX 75028Off Market
- $730,1004 bd3 ba3.4k sqft1513 Daisy Ln, Flower Mound, TX 75028Off Market
- $851,8004 bd3 ba3.7k sqft1504 Daisy Ln, Flower Mound, TX 75028Off Market
- $758,1004 bd3 ba3.4k sqft1500 Daisy Ln, Flower Mound, TX 75028Off Market
Nearby schools
GreatSchools rating
- 10/10Bluebonnet Elementary SchoolGrades: PK-5Distance: 1.5 mi
- 10/10Shadow Ridge Middle SchoolGrades: 6-8Distance: 1.6 mi
- 9/10Flower Mound High SchoolGrades: 9-12Distance: 3.5 mi
Schools provided by the listing agent
- Elementary: Bluebonnet
- Middle: Shadow Ridge
- High: Flower Mound
- District: Lewisville ISD
Source: NTREIS. This data may not be complete. We recommend contacting the local school district to confirm school assignments for this home.
Get a cash offer in 3 minutes
Find out how much your home could sell for in as little as 3 minutes with a no-obligation cash offer.
Estimated market value
$917,700
Get a cash offer in 3 minutes
Find out how much your home could sell for in as little as 3 minutes with a no-obligation cash offer.
Estimated market value
$917,700
- Texas
- Denton County
- Flower Mound
- 75028
- 1505 Daisy Ln
