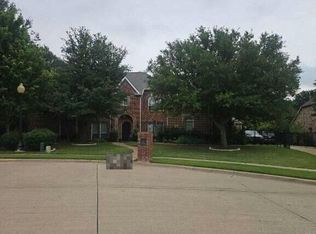
Tucked at the end of a quiet cul-de-sac in the exclusive Belle Creek Village, this 5-bedroom Flower Mound home was made for hosting! Tall ceilings and 8-foot doors give the home an open, elevated feel the moment you walk in. The remodeled kitchen is the heart of it all: a large space made for entertaining, with a butler pantry and prep station that flows into the formal dining room, so dinner parties and holiday gatherings come together with ease. The updated primary bath is a true retreat at the end of the day, and upstairs, a game room and a dedicated media room give everyone space to spread out for movie nights and game days. Step outside to the real showstopper: a backyard built for living, with a sparkling pool, pergola, and covered patio, all positioned to stay protected from the hot afternoon sun, making summer evenings outside enjoyable. Even the garage got some love with an epoxy-coated floor. Best of all, the big-ticket items are all recently updated: roof replaced in 2026, plus the HVAC system, water heater, garage door, and fence, all replaced within the last two years. And every summer, you are just minutes from Bakersfield Park, home of the Flower Mound Independence Fest, one of the most-loved Fourth of July celebrations in North Texas, with big-name Texas country headliners, festivities, and a fireworks show worth staking out a spot for. Walking trails, sports fields, and a disc golf course are all close by, along with highly rated schools, Grapevine Lake, shopping, dining, and an easy drive to DFW Airport. Flower Mound is one of the most sought-after places to live in North Texas, and this home puts you right in the middle of everything that makes it special. Come see it for yourself!
For sale
$994,900
1504 Daisy Ln, Flower Mound, TX 75028
5beds
3,876sqft
Single Family Residence
Built in 2008
10,018 Square Feet Lot
$958,300 Zestimate®
$257/sqft
$67/mo HOA
What's special
Sparkling poolFormal dining roomCovered patioQuiet cul-de-sacBackyard built for livingPrep stationTall ceilings
- 34 days
- 661
- 36
Likely to sell faster than
Zillow last checked:
Listing updated:
Listed by:
Justus Carlile 0675859 940-227-1623,
Makin' Moves Realty LLC 940-227-1623
Source: NTREIS,MLS#: 21404383
Facts & features
Interior
Bedrooms & bathrooms
- Bedrooms: 5
- Bathrooms: 3
- Full bathrooms: 3
Primary bedroom
- Level: First
- Dimensions: 14 x 16
Bedroom
- Level: First
- Dimensions: 16 x 13
Bedroom
- Level: First
- Dimensions: 15 x 13
Bedroom
- Level: First
- Dimensions: 11 x 13
Bedroom
- Level: First
- Dimensions: 13 x 14
Primary bathroom
- Level: First
- Dimensions: 13 x 13
Dining room
- Level: First
- Dimensions: 11 x 13
Other
- Level: First
- Dimensions: 9 x 5
Other
- Level: First
- Dimensions: 10 x 16
Game room
- Level: Second
- Dimensions: 19 x 18
Kitchen
- Level: First
- Dimensions: 13 x 16
Laundry
- Level: First
- Dimensions: 8 x 6
Living room
- Level: First
- Dimensions: 16 x 25
Media room
- Level: Second
- Dimensions: 12 x 10
Office
- Level: First
- Dimensions: 10 x 13
Appliances
- Included: Dishwasher, Gas Cooktop, Disposal, Microwave, Wine Cooler
- Laundry: Washer Hookup, Dryer Hookup
Features
- Built-in Features, Double Vanity, Eat-in Kitchen, High Speed Internet, Kitchen Island, Pantry, Wired for Sound
- Flooring: Carpet, Tile
- Has basement: No
- Number of fireplaces: 1
- Fireplace features: Gas
Interior area
- Total interior livable area: 3,876 sqft
Video & virtual tour
Property
Parking
- Total spaces: 2
- Parking features: Door-Single, Epoxy Flooring, Garage Faces Front, Garage, Garage Door Opener, On Street
- Attached garage spaces: 2
Features
- Levels: Two
- Stories: 2
- Patio & porch: Covered
- Pool features: In Ground, Pool, Pool/Spa Combo
- Fencing: Privacy,Wood
Lot
- Size: 10,018 Square Feet
- Features: Cul-De-Sac, Backs to Greenbelt/Park, Interior Lot, Few Trees
Details
- Additional structures: Cabana
- Parcel number: R280854
Construction
Type & style
- Home type: SingleFamily
- Architectural style: Traditional,Detached
- Property subtype: Single Family Residence
Materials
- Brick, Stone Veneer
- Foundation: Slab
- Roof: Composition
Condition
- Resale
- Year built: 2008
Utilities & green energy
- Sewer: Public Sewer
- Water: Public
- Utilities for property: Cable Available, Electricity Available, Natural Gas Available, Sewer Available, Separate Meters, Water Available
Community & HOA
Community
- Subdivision: Belle Creek Village
HOA
- Has HOA: Yes
- Services included: Association Management
- HOA fee: $200 quarterly
- HOA name: Vision Community Management
- HOA phone: 972-612-2303
Location
- Region: Flower Mound
Financial & listing details
- Price per square foot: $257/sqft
- Tax assessed value: $815,163
- Annual tax amount: $13,785
- Date on market: 10/9/2026
- Cumulative days on market: 35 days
- Listing terms: Cash,Conventional,FHA
Estimated market value
$958,300
$910,000 - $1.01M
$5,290/mo
Price history
| Date | Event | Price |
|---|---|---|
| 10/9/2026 | Listed for sale | $994,900+73%$257/sqft |
Source: NTREIS #21404383 Report a problem | ||
| 6/1/2017 | Sold | -- |
Source: Agent Provided Report a problem | ||
| 4/26/2017 | Pending sale | $575,000$148/sqft |
Source: Berkshire HathawayHS PenFed TX #13581543 Report a problem | ||
| 4/20/2017 | Listed for sale | $575,000+37.2%$148/sqft |
Source: Berkshire Hathawayhs Penfed Tx #13581543 Report a problem | ||
| 1/12/2015 | Sold | -- |
Source: Agent Provided Report a problem | ||
| 10/20/2014 | Price change | $419,000-0.2%$108/sqft |
Source: Coldwell Banker Apex, Realtors #13037989 Report a problem | ||
| 9/19/2014 | Price change | $419,929-1.2%$108/sqft |
Source: Sackborn Corp, LLC #13021380 Report a problem | ||
| 8/14/2014 | Price change | $425,000-1.1%$110/sqft |
Source: Sackborn Corp, LLC #13021380 Report a problem | ||
| 7/31/2014 | Price change | $429,929-2.3%$111/sqft |
Source: Sackborn Corp, LLC #13021380 Report a problem | ||
| 7/11/2014 | Listed for sale | $439,929$114/sqft |
Source: Sackborn Corp, LLC #13021380 Report a problem | ||
Public tax history
| Year | Property taxes | Tax assessment |
|---|---|---|
| 2025 | $11,573 +2.7% | $815,163 +8.1% |
| 2024 | $11,268 -13.9% | $754,000 -1.6% |
| 2023 | $13,080 -7.5% | $766,297 +0.7% |
| 2022 | $14,146 +25.7% | $760,782 +31.6% |
| 2021 | $11,250 -0.4% | $577,884 +2.8% |
| 2020 | $11,297 +1.3% | $562,363 +0.8% |
| 2019 | $11,149 +1% | $557,663 +4.6% |
| 2018 | $11,041 +16.2% | $532,890 +8.5% |
| 2017 | $9,500 | $491,240 +5.1% |
| 2016 | $9,500 +3.8% | $467,620 +14.6% |
| 2015 | $9,156 | $408,000 -4.8% |
| 2014 | $9,156 | $428,532 +7.1% |
| 2013 | $9,156 | $400,000 |
| 2012 | -- | $400,000 +4.7% |
| 2011 | -- | $382,000 -5% |
| 2010 | -- | $402,000 +6.9% |
| 2009 | -- | $376,000 +317.3% |
| 2007 | $2,092 | $90,099 |
Find assessor info on the county website
Monthly payment
Est. payment
Payment breakdown
Explore the cost of this home by adjusting the details. Changes won't be saved.Climate risks
Neighborhood: 75028
Nearby schools
Schools provided by the listing agent
- Elementary: Bluebonnet
- Middle: Shadow Ridge
- High: Flower Mound
- District: Lewisville ISD
Source: NTREIS. This data may not be complete. We recommend contacting the local school district to confirm school assignments for this home.

Similar homes
- $950,0004 bd3 ba4k sqft1825 Foxborough Trl, Flower Mound, TX 75028For Sale
 MLS ID #21413895, Shelby Buehler. NTREIS
- $--6 bd5 ba5.2k sqft2312 Condor St, Flower Mound, TX 75022Auction
 Auction.com 2
- $1,199,0004 bd4 ba4.4k sqft1813 Broughton Dr, Carrollton, TX 75028For Sale
 MLS ID #21244105, KAKI LYBBERT. NTREIS
- $939,9004 bd4 ba3.2k sqft1804 Doubletree Trl, Flower Mound, TX 75028For Sale
 MLS ID #21227500, Steve Mondloch. NTREIS
