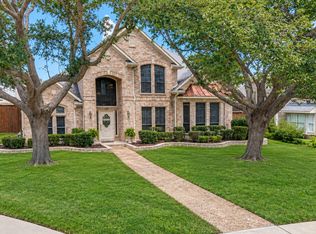
Perfectly situated on a coveted corner lot in North Coppell, this beautiful home welcomes you with a grand double-door entry and elegant white oak hardwood floors throughout. Offering more than 4,000 square feet, the home features 5 bedrooms, 4 full baths, 3 living areas, 2 dining areas, a private study, and a 2-car garage.
The highlight is the luxurious 900+ square-foot primary suite, featuring a fireplace, two walk-in closets, and a private sitting room with a closet that is perfect for a nursery, home office, fitness room, or retreat.
Designed for comfortable living and entertaining, the open-concept floor plan includes two fireplaces, dual staircases, elegant wrought-iron details, plantation shutters, abundant natural light, and a first-floor guest suite with a full bath. The gourmet kitchen opens to the family room and overlooks the beautifully landscaped backyard.
Mature trees, sprinkler and drip irrigation, a covered patio, and a spacious 16' x 24' second-floor balcony create exceptional outdoor living spaces.
Located in highly acclaimed Coppell ISD & minutes from Andy Brown Park, the Coppell Aquatic & Recreation Center, shopping, dining, DFW Airport, and major highways.
A rare combination of space, flexibility, quality craftsmanship, and an unbeatable location—this home is a must-see!
For sale
$969,000
210 Chinaberry Way, Coppell, TX 75019
5beds
4,005sqft
Single Family Residence
Built in 1992
10,062 Square Feet Lot
$922,800 Zestimate®
$242/sqft
$10/mo HOA
What's special
Open-concept floor planAbundant natural lightTwo fireplacesCovered patioCoveted corner lotPrivate studyTwo walk-in closets
- 1 day
- 265
- 8
Likely to sell faster than
Zillow last checked:
Listing updated:
Listed by:
Sarah Nazareth 0498443 972-877-2401,
Beam Real Estate, LLC 972-484-6644
Source: NTREIS,MLS#: 21409043
Facts & features
Interior
Bedrooms & bathrooms
- Bedrooms: 5
- Bathrooms: 4
- Full bathrooms: 4
Primary bedroom
- Features: Built-in Features, Closet Cabinetry, Ceiling Fan(s), Dual Sinks, Double Vanity, En Suite Bathroom, Fireplace, Garden Tub/Roman Tub, Hollywood Bath, Jetted Tub
- Level: Second
- Dimensions: 23 x 17
Bedroom
- Features: Ceiling Fan(s)
- Level: Second
- Dimensions: 13 x 12
Bedroom
- Level: Second
- Dimensions: 13 x 10
Bedroom
- Features: Ceiling Fan(s)
- Level: Second
- Dimensions: 9 x 12
Bedroom
- Features: Ceiling Fan(s)
- Level: First
- Dimensions: 11 x 11
Primary bathroom
- Features: Built-in Features, Closet Cabinetry, Dual Sinks, Double Vanity, En Suite Bathroom, Jetted Tub, Linen Closet, Solid Surface Counters, Sink, Separate Shower
- Level: Second
- Dimensions: 18 x 12
Breakfast room nook
- Level: First
- Dimensions: 10 x 11
Dining room
- Level: First
- Dimensions: 14 x 14
Family room
- Features: Built-in Features, Ceiling Fan(s), Fireplace
- Level: First
- Dimensions: 20 x 16
Other
- Features: Linen Closet
- Level: Second
- Dimensions: 9 x 5
Other
- Features: Built-in Features, En Suite Bathroom, Linen Closet
- Level: Second
- Dimensions: 11 x 5
Other
- Features: Built-in Features
- Level: First
- Dimensions: 9 x 5
Game room
- Features: Built-in Features
- Level: Second
- Dimensions: 16 x 15
Kitchen
- Features: Breakfast Bar, Built-in Features, Butler's Pantry, Granite Counters, Kitchen Island, Pantry, Stone Counters
- Level: First
- Dimensions: 22 x 13
Living room
- Level: First
- Dimensions: 18 x 12
Office
- Features: Ceiling Fan(s)
- Level: Second
- Dimensions: 11 x 15
Utility room
- Features: Built-in Features, Utility Room
- Level: First
- Dimensions: 10 x 6
Heating
- Central, Natural Gas, Zoned
Cooling
- Central Air, Electric, Zoned
Appliances
- Included: Some Gas Appliances, Convection Oven, Dishwasher, Electric Cooktop, Electric Oven, Disposal, Gas Water Heater, Microwave, Plumbed For Gas, Vented Exhaust Fan
Features
- Central Vacuum, Dry Bar, High Speed Internet, Multiple Staircases, Cable TV, Vaulted Ceiling(s)
- Flooring: Ceramic Tile, Hardwood
- Has basement: No
- Number of fireplaces: 2
- Fireplace features: Gas Log, Gas Starter, Great Room, Masonry, Primary Bedroom
Interior area
- Total interior livable area: 4,005 sqft
Video & virtual tour
Property
Parking
- Total spaces: 4
- Parking features: Alley Access, Driveway, Epoxy Flooring, Electric Gate, Garage, Garage Door Opener, Garage Faces Rear
- Attached garage spaces: 2
- Carport spaces: 2
Accessibility
- Accessibility features: Accessible Full Bath
Features
- Levels: Two
- Stories: 2
- Pool features: None
- Fencing: Back Yard,Electric,Fenced,Gate,Metal,Wood,Wrought Iron
Lot
- Size: 10,062 Square Feet
Details
- Parcel number: F0120000
- Other equipment: Intercom, Irrigation Equipment
Construction
Type & style
- Home type: SingleFamily
- Architectural style: Detached
- Property subtype: Single Family Residence
Materials
- Brick
- Foundation: Slab
Condition
- Resale
- Year built: 1992
Utilities & green energy
- Sewer: Public Sewer
- Water: Public
- Utilities for property: Electricity Available, Electricity Connected, Natural Gas Available, Sewer Available, Separate Meters, Water Available, Cable Available
Community & HOA
Community
- Features: Sidewalks
- Security: Security System, Carbon Monoxide Detector(s), Fire Alarm
- Subdivision: Pecan Hollow
HOA
- Has HOA: Yes
- Services included: Association Management
- HOA fee: $115 annually
- HOA name: Pecan Hollow Hoa - Managed By Home Owners
- HOA phone: 972-741-4333
Location
- Region: Coppell
Financial & listing details
- Price per square foot: $242/sqft
- Tax assessed value: $619,000
- Annual tax amount: $12,138
- Date on market: 10/11/2026
- Cumulative days on market: 71 days
- Listing terms: See Agent
- Exclusions: All staging items: potted plants, fire pit, grill, iron bench, birdcage w accessories in master bath, paintings & decorative items.
Estimated market value
$922,800
$877,000 - $969,000
$4,680/mo
Price history
| Date | Event | Price |
|---|---|---|
| 10/11/2026 | Listed for sale | $969,000$242/sqft |
Source: NTREIS #21409043 Report a problem | ||
| 10/10/2026 | Listing removed | $969,000$242/sqft |
Source: NTREIS #21380448 Report a problem | ||
| 9/8/2026 | Listed for sale | $969,000-14.9%$242/sqft |
Source: NTREIS #21380448 Report a problem | ||
| 9/1/2026 | Listing removed | $1,138,000$284/sqft |
Source: NTREIS #21338142 Report a problem | ||
| 7/24/2026 | Listed for sale | $1,138,000+90%$284/sqft |
Source: NTREIS #21338142 Report a problem | ||
| 7/17/2023 | Listing removed | -- |
Source: Zillow Rentals Report a problem | ||
| 6/18/2023 | Price change | $3,980-7%$1/sqft |
Source: Zillow Rentals Report a problem | ||
| 6/15/2023 | Price change | $4,280+7.5%$1/sqft |
Source: Zillow Rentals Report a problem | ||
| 6/12/2023 | Price change | $3,980-15%$1/sqft |
Source: Zillow Rentals Report a problem | ||
| 5/28/2023 | Listed for rent | $4,680+38.5%$1/sqft |
Source: Zillow Rentals Report a problem | ||
| 12/22/2020 | Listing removed | $3,380$1/sqft |
Source: Beam Real Estate, LLC #14485402 Report a problem | ||
| 10/26/2020 | Listed for rent | $3,380$1/sqft |
Source: Beam Real Estate, LLC #14460051 Report a problem | ||
| 5/17/2019 | Listing removed | $3,380$1/sqft |
Source: Beam Real Estate, LLC #14087473 Report a problem | ||
| 5/14/2019 | Listing removed | $599,000$150/sqft |
Source: Beam Real Estate, LLC #14087485 Report a problem | ||
| 4/18/2019 | Listed for rent | $3,380-46.2%$1/sqft |
Source: Beam Real Estate, LLC #14069774 Report a problem | ||
| 4/15/2019 | Listed for sale | $599,000$150/sqft |
Source: Owner Report a problem | ||
| 8/14/2018 | Listing removed | $6,280$2/sqft |
Source: Beam Real Estate, LLC #13850965 Report a problem | ||
| 8/11/2018 | Listed for rent | $6,280+91.5%$2/sqft |
Source: Beam Real Estate, LLC #13850965 Report a problem | ||
| 6/5/2018 | Listing removed | $3,280$1/sqft |
Source: Beam Real Estate, LLC #13850965 Report a problem | ||
| 5/9/2018 | Price change | $3,280-5.7%$1/sqft |
Source: Beam Real Estate, LLC #13850965 Report a problem | ||
| 4/12/2018 | Listed for rent | $3,480+6.1%$1/sqft |
Source: Owner #13850965 Report a problem | ||
| 4/10/2015 | Listing removed | $3,280$1/sqft |
Source: Beam Real Estate, LLC #13122556 Report a problem | ||
| 4/4/2015 | Listed for rent | $3,280+18%$1/sqft |
Source: Beam Real Estate, LLC #13122556 Report a problem | ||
| 4/8/2014 | Listing removed | $2,780$1/sqft |
Source: Beam Real Estate, LLC #12098986 Report a problem | ||
| 3/3/2014 | Sold | -- |
Source: Agent Provided Report a problem | ||
| 3/2/2014 | Listed for rent | $2,780$1/sqft |
Source: Beam Real Estate, LLC #12098986 Report a problem | ||
Public tax history
| Year | Property taxes | Tax assessment |
|---|---|---|
| 2025 | $12,138 -4.3% | $619,000 -2.6% |
| 2024 | $12,680 +12.3% | $635,820 +17.7% |
| 2023 | $11,289 +1.3% | $540,000 |
| 2022 | $11,145 +0.9% | $540,000 +11% |
| 2021 | $11,042 | $486,460 |
Find assessor info on the county website
Monthly payment
Est. payment
Payment breakdown
Explore the cost of this home by adjusting the details. Changes won't be saved.Climate risks
Neighborhood: Pecan Hollow
Nearby schools
Schools provided by the listing agent
- Elementary: Towncenter
- Middle: Coppellnor
- High: Coppell
- District: Coppell ISD
Source: NTREIS. This data may not be complete. We recommend contacting the local school district to confirm school assignments for this home.
Similar homes
- $919,9005 bd4 ba3.8k sqft212 Pecan Hollow Dr, Coppell, TX 75019For Sale
 MLS ID #21337451, Gerald Dostal. NTREIS
 - $725,0005 bd4 ba3.8k sqft122 Ridgewood Dr, Coppell, TX 75019For Sale
 MLS ID #21357726, Laura Barnett. NTREIS
 - $885,0004 bd4 ba3.5k sqft2217 Clearspring Dr S, Irving, TX 75063For Sale
 MLS ID #21397881, Patsy Smith. NTREIS
 - $950,0004 bd4 ba4k sqft1700 Dowling Dr, Irving, TX 75038For Sale
 MLS ID #21381883, Harrison Sharp. NTREIS
