Designed with flexibility in mind, this thoughtfully laid-out home offers over 3,500 square feet of living space with wide hallways, bonus areas, and a natural flow that allows rooms to adapt to a variety of uses over time. Rather than prescribing how each space should function, the layout provides options- spaces that can work independently or together, allowing the home to evolve with changing needs. The main level features an open-concept living, dining, and kitchen area with 9’ ceilings that enhance the sense of space and light. The kitchen includes plentiful cabinetry, white quartz countertops, a gas range and a walk-in pantry. Motorized shades in the main living areas, blackout shades in the bedrooms and top-down/bottom-up shades throughout much of the home offer control over natural light and privacy. Also on the main floor are two en suite bedrooms (including the primary suite), a laundry room, and a convenient half bath. Upstairs, you’ll find two additional bedrooms, a full bathroom, and a spacious bonus or family room with mountain views. Well designed, adaptable, and move-in ready, this home offers a flexible framework ready to support its next chapter.
Sold
Price Unknown
1505 Deadwood Loop, Belgrade, MT 59714
4beds
3,524sqft
Single Family Residence
Built in 2021
6,229 Square Feet Lot
$773,600 Zestimate®
$--/sqft
$4,134 Estimated rent
Home value
$773,600
$712,000 - $843,000
$4,134/mo
Zestimate® history
Owner options
List your home for rent
$4,134/mo
Rent Zestimate®
Find your next renter with Zillow Rental Manager. Plus, with online applications, you can quickly screen prospective tenants – for free.
$4,134/mo
Rent Zestimate®
Refinance and save
$40/mo
Est. payment
Refinancing to a lower rate could help reduce your monthly payments and save thousands over the life of the loan.
$40/mo
Est. payment
Explore your selling options
Work with a Zillow partner agent
Leverage their expertise and Zillow's premium Showcase listings to get your home seen by more buyers.
Get startedList with your own agent
Get your home in front of millions of buyers by listing it on Zillow.
Learn how to do itSell it yourself
Take full control of how buyers see your home on Zillow by listing For Sale by Owner (FSBO).
List your homeWhat's special
Mountain viewsWhite quartz countertopsConvenient half bathGas rangeWide hallwaysBonus areasPrimary suite
Zillow last checked:
Listing updated:
Listed by:
Jackson Cyr 406-522-0288,
Berkshire Hathaway - Bozeman,
Nicole Taranto 406-539-5358,
Berkshire Hathaway - Bozeman
Bought with:
Sarah & Abram Antonucci, BRO-53018
NextHome Destination
Source: Big Sky Country MLS,MLS#: 407684Originating MLS: Big Sky Country MLS
Facts & features
Interior
Bedrooms & bathrooms
- Bedrooms: 4
- Bathrooms: 4
- Full bathrooms: 3
- 1/2 bathrooms: 1
Rooms
- Room types: Bonus Room, Dining Room, Family Room, Full Bath, Garage, Half Bath, Kitchen, Laundry, Living Room
Heating
- Forced Air
Cooling
- Central Air
Appliances
- Included: Dryer, Dishwasher, Disposal, Range, Refrigerator, Water Softener, Washer
Features
- Walk-In Closet(s)
- Flooring: Partially Carpeted, Plank, Vinyl
Interior area
- Total structure area: 3,524
- Total interior livable area: 3,524 sqft
- Finished area above ground: 3,524
Property
Parking
- Total spaces: 2
- Parking features: Attached, Garage
- Attached garage spaces: 2
Features
- Levels: Two
- Stories: 2
- Patio & porch: Covered, Patio, Porch
- Exterior features: Landscaping
- Fencing: Partial
- Has view: Yes
- View description: Mountain(s)
Lot
- Size: 6,229 Square Feet
- Features: Lawn, Landscaped
Details
- Parcel number: REF83854
- Zoning description: Call Listing Agent for Details
- Special conditions: Standard
Construction
Type & style
- Home type: SingleFamily
- Property subtype: Single Family Residence
Condition
- New construction: No
- Year built: 2021
Utilities & green energy
- Sewer: Public Sewer
- Water: Public
- Utilities for property: Sewer Available, Water Available
Community & HOA
Community
- Subdivision: Prescott Ranch
HOA
- Has HOA: Yes
- Amenities included: Playground, Park, Sidewalks, Trail(s)
- HOA fee: $40 monthly
Location
- Region: Belgrade
Financial & listing details
- Tax assessed value: $1,040,932
- Annual tax amount: $5,372
- Date on market: 1/12/2026
- Cumulative days on market: 54 days
- Listing terms: Cash,1031 Exchange,3rd Party Financing
- Road surface type: Paved
Price history
| Date | Event | Price |
|---|---|---|
| 4/29/2026 | Sold | -- |
Source: Big Sky Country MLS #407684 Report a problem | ||
| 3/9/2026 | Contingent | $799,900$227/sqft |
Source: Big Sky Country MLS #407684 Report a problem | ||
| 1/12/2026 | Listed for sale | $799,900+8.1%$227/sqft |
Source: Big Sky Country MLS #407684 Report a problem | ||
| 3/11/2022 | Sold | -- |
Source: Big Sky Country MLS #365959 Report a problem | ||
| 1/25/2022 | Pending sale | $739,900$210/sqft |
Source: Big Sky Country MLS #365959 Report a problem | ||
| 1/24/2022 | Price change | $739,900-1.3%$210/sqft |
Source: Big Sky Country MLS #365959 Report a problem | ||
| 1/3/2022 | Price change | $749,900-2.6%$213/sqft |
Source: Big Sky Country MLS #365959 Report a problem | ||
| 12/21/2021 | Listed for sale | $769,900+48.3%$218/sqft |
Source: Big Sky Country MLS #365959 Report a problem | ||
| 4/9/2021 | Listing removed | -- |
Source: Bates Homes Report a problem | ||
| 9/20/2020 | Pending sale | $519,190$147/sqft |
Source: Bates Homes Report a problem | ||
| 9/5/2020 | Listed for sale | $519,190$147/sqft |
Source: Bates Homes Report a problem | ||
Public tax history
| Year | Property taxes | Tax assessment |
|---|---|---|
| 2025 | $3,242 -47.7% | $780,000 +3.4% |
| 2024 | $6,196 +2.4% | $754,700 |
| 2023 | $6,051 +19% | $754,700 +41.2% |
| 2022 | $5,084 +40.6% | $534,500 +40.4% |
| 2021 | $3,615 | $380,672 |
Find assessor info on the county website
Neighborhood: 59714
Nearby homes
- $577,3002 bd3 ba1.9k sqft1507 Deadwood Loop, Belgrade, MT 59714Off Market
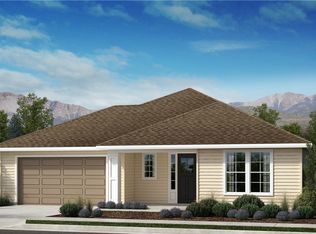
- $608,9002 bd3 ba1.9k sqft1503 Deadwood Loop, Belgrade, MT 59714Off Market
- $617,2003 bd2 ba2k sqft1504 Wild Bill Way, Belgrade, MT 59714Off Market
- $607,8003 bd2 ba1.9k sqft1506 Wild Bill Way, Belgrade, MT 59714Off Market
- $--3 bd3 ba2k sqft1509 Deadwood Loop, Belgrade, MT 59714Sold
- $--3 bd3 ba2k sqft1501 Deadwood Loop, Belgrade, MT 59714Sold
- $680,4003 bd2 ba2.4k sqft1502 Wild Bill Way, Belgrade, MT 59714Off Market
- $697,6003 bd3 ba2.6k sqft1502 Deadwood Loop, Belgrade, MT 59714Off Market
Nearby schools
GreatSchools rating
- NAStory Creek ElementaryGrades: PK-4Distance: 0.6 mi
- 6/10Belgrade Middle SchoolGrades: 5-8Distance: 0.9 mi
- 6/10Belgrade High SchoolGrades: 9-12Distance: 1.1 mi
- Montana
- Gallatin County
- Belgrade
- 59714
- 1505 Deadwood Loop
