Welcome to 1502 Deadwood Loop, a thoughtfully designed home in Belgrade's Prescott Ranch community. Built in 2021, this Craftsman-style residence offers 2,624 square feet of living space with three bedrooms, two and a half bathrooms, and a versatile main-level office. Central air conditioning, a dedicated laundry room, and an attached two-car garage add to the home's everyday functionality.
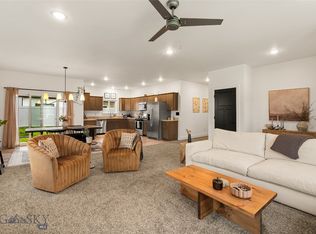
The heart of the home is the light-filled, open-concept living area, where abundant natural light creates a bright and welcoming atmosphere. The spacious living room features a cozy fireplace and flows seamlessly into the dining area and kitchen, creating an inviting space for both everyday living and entertaining. Upstairs, all three bedrooms are conveniently located together, including the primary suite with a walk-in closet.
Outside, enjoy a landscaped, fenced backyard complete with a hot tub, patio, and storage shed, offering a great space to relax, entertain, and enjoy Montana's seasons. Underground sprinklers and a covered front porch add to the home's appeal. Prescott Ranch offers neighborhood parks and sidewalks, creating a welcoming community setting with convenient access to Belgrade and Bozeman.
With its spacious floor plan, flexible living areas, and established neighborhood setting, 1502 Deadwood Loop offers a comfortable place to call home.
For sale
$699,000
1502 Deadwood Loop, Belgrade, MT 59714
3beds
2,624sqft
Single Family Residence
Built in 2021
7,230 Square Feet Lot
$-- Zestimate®
$266/sqft
$40/mo HOA
What's special
Storage shedCovered front porchVersatile main-level officeCentral air conditioningHot tubAbundant natural lightCraftsman-style residence
- 1 day
- 223
- 24
Likely to sell faster than
Zillow last checked:
Listing updated:
Listed by:
Joy Vance 406-241-1921,
The Agency Bozeman
Source: Big Sky Country MLS,MLS#: 415771Originating MLS: Big Sky Country MLS
Facts & features
Interior
Bedrooms & bathrooms
- Bedrooms: 3
- Bathrooms: 3
- Full bathrooms: 2
- 1/2 bathrooms: 1
Rooms
- Room types: Dining Room, Garage, Half Bath, Kitchen, Laundry, Living Room, Office
Primary bedroom
- Level: Upper
Bedroom
- Level: Upper
Den
- Level: Main
Dining room
- Level: Main
Other
- Level: Upper
Garage
- Level: Main
Half bath
- Level: Main
Kitchen
- Level: Main
Laundry
- Level: Main
Living room
- Level: Main
Heating
- Forced Air, Natural Gas
Cooling
- Central Air, Ceiling Fan(s)
Appliances
- Included: Dryer, Dishwasher, Freezer, Disposal, Microwave, Range, Refrigerator, Water Softener, Washer
Features
- Walk-In Closet(s)
- Flooring: Laminate, Partially Carpeted, Tile
Interior area
- Total structure area: 2,624
- Total interior livable area: 2,624 sqft
- Finished area above ground: 2,624
Video & virtual tour
Property
Parking
- Total spaces: 2
- Parking features: Attached, Garage, Garage Door Opener
- Attached garage spaces: 2
- Has uncovered spaces: Yes
Features
- Levels: Two
- Stories: 2
- Patio & porch: Covered, Patio, Porch
- Exterior features: Concrete Driveway, Irrigation Sprinklers, Landscaping
- Fencing: Log Fence,Perimeter,Split Rail
Lot
- Size: 7,230 Square Feet
- Features: Lawn, Landscaped, Sprinklers In Ground
Details
- Additional structures: Shed(s)
- Parcel number: REF83851
- Zoning description: R2
- Special conditions: None
Construction
Type & style
- Home type: SingleFamily
- Architectural style: Craftsman
- Property subtype: Single Family Residence
Materials
- Hardboard, Wood Siding
- Roof: Asphalt,Metal,Shingle
Condition
- New construction: No
- Year built: 2021
Details
- Builder name: Prescott Ranch Homes
Utilities & green energy
- Sewer: Public Sewer
- Water: Public
- Utilities for property: Electricity Available, Natural Gas Available, Sewer Available, Water Available
Community & HOA
Community
- Subdivision: Prescott Ranch
HOA
- Has HOA: Yes
- Amenities included: Park, Sidewalks, Trail(s)
- Services included: Road Maintenance, Snow Removal
- HOA fee: $40 monthly
Location
- Region: Belgrade
Financial & listing details
- Price per square foot: $266/sqft
- Tax assessed value: $884,043
- Annual tax amount: $4,620
- Date on market: 11/2/2026
- Cumulative days on market: 124 days
- Listing terms: Cash,1031 Exchange,3rd Party Financing
- Ownership: Full
- Electric utility on property: Yes
- Road surface type: Paved
Estimated market value
Not available
Estimated sales range
Not available
Not available
Price history
| Date | Event | Price |
|---|---|---|
| 11/2/2026 | Listed for sale | $699,000-1.4%$266/sqft |
Source: Big Sky Country MLS #415771 Report a problem | ||
| 7/14/2026 | Listing removed | $709,000$270/sqft |
Source:  Engel & Volkers #409889 Report a problem | ||
| 6/9/2026 | Price change | $709,000-2.2%$270/sqft |
Source: Big Sky Country MLS #409889 Report a problem | ||
| 5/11/2026 | Price change | $724,950-3.3%$276/sqft |
Source: Big Sky Country MLS #409889 Report a problem | ||
| 4/1/2026 | Listed for sale | $750,000+3.4%$286/sqft |
Source: Big Sky Country MLS #409889 Report a problem | ||
| 12/8/2025 | Listing removed | $725,000$276/sqft |
Source: Engel & Volkers #406999 Report a problem | ||
| 11/18/2025 | Listed for sale | $725,000+3.6%$276/sqft |
Source: Big Sky Country MLS #406999 Report a problem | ||
| 8/7/2023 | Sold | -- |
Source: Big Sky Country MLS #381808 Report a problem | ||
| 7/1/2023 | Contingent | $699,900$267/sqft |
Source: Big Sky Country MLS #381808 Report a problem | ||
| 6/20/2023 | Price change | $699,900-3.5%$267/sqft |
Source: Big Sky Country MLS #381808 Report a problem | ||
| 5/9/2023 | Listed for sale | $725,000$276/sqft |
Source: Big Sky Country MLS #381808 Report a problem | ||
Public tax history
| Year | Property taxes | Tax assessment |
|---|---|---|
| 2025 | $2,762 -41.3% | $686,700 +19.9% |
| 2024 | $4,701 +2.4% | $572,500 |
| 2023 | $4,591 +0.4% | $572,500 +19.1% |
| 2022 | $4,573 +653127.1% | $480,800 +5342122.3% |
| 2021 | $1 | $9 |
Find assessor info on the county website
Monthly payment
Est. payment
Payment breakdown
Explore the cost of this home by adjusting the details. Changes won't be saved.Climate risks
Neighborhood: 59714

Similar homes
- $499,0003 bd3 ba1.8k sqft916 Dillinger Dr, Belgrade, MT 59714For Sale
 MLS ID #415890, Chelsea Stewart, ERA Landmark Real Estate. Big Sky Country MLS
- $794,9003 bd3 ba2.8k sqft1603 Wyatt Earp Ct, Belgrade, MT 59714For Sale
 MLS ID #415155, Mary Ann Green, ERA Landmark Real Estate. Big Sky Country MLS
- $640,0003 bd2 ba1.7k sqft1306 Scooter Ln, Belgrade, MT 59714For Sale
 MLS ID #409796, Kelsey Renevier, Coldwell Banker Distinctive Properties. Big Sky Country MLS
- $599,0003 bd4 ba2.4k sqft1020 Butler Creek Ave, Belgrade, MT 59714For Sale
 MLS ID #414894, Dianne Click, Bozeman Brokers. Big Sky Country MLS
