Welcome to this beautiful, spacious, South facing ranch style home on a fully fenced corner lot. Large 6 bedroom (or 5 bedroom plus an office), 3 bathrooms and a fully finished basement. Tucked into the desirable and quiet Taft Farms neighborhood, close to parks, walking paths, schools and shopping. Enjoy the convenience and comfort of main floor living, large primary bedroom with private bath and main floor laundry. Large entry to living room with vaulted ceilings & a cozy corner fireplace. This home has significant updates including a brand new class 4 roof in late 2025! Carpet and interior paint in April 2026, new garage door & gutters, downspouts on back of home in 2025, new hickory hardwood flooring in living room, new stainless steel appliances in kitchen, newer washer & dryer included, new exterior paint and a new hot water heater in 2021. Radon mitigation system installed. This home has great oversized wide doors, hallways and showers, making it ADA accessible- but you can change it up and make it your own, as this home is highly customizable. Two patios to entertain on- a covered patio in back and one on the side of home, off the dining area. Low HOA fee has been paid for 2026 and no metro. Motivated seller!
Sold for $607,000
$607,000
1505 Dryland St, Loveland, CO 80538
6beds
3,476sqft
Single Family Residence
Built in 2005
7,426 Square Feet Lot
$606,900 Zestimate®
$175/sqft
$3,447 Estimated rent
Home value
$606,900
$577,000 - $637,000
$3,447/mo
Zestimate® history
Owner options
List your home for rent
$3,447/mo
Rent Zestimate®
Find your next renter with Zillow Rental Manager. Plus, with online applications, you can quickly screen prospective tenants – for free.
$3,447/mo
Rent Zestimate®
Refinance and save
$4,319/mo
Est. payment
Refinancing to a lower rate could help reduce your monthly payments and save thousands over the life of the loan.
$4,319/mo
Est. payment
Explore your selling options
Work with a Zillow partner agent
Leverage their expertise and Zillow's premium Showcase listings to get your home seen by more buyers.
Get startedList with your own agent
Get your home in front of millions of buyers by listing it on Zillow.
Learn how to do itSell it yourself
Take full control of how buyers see your home on Zillow by listing For Sale by Owner (FSBO).
List your homeWhat's special
Zillow last checked:
Listing updated:
Listed by:
Deborah Manderscheid 970-215-8564,
RE/MAX Alliance-Loveland
Bought with:
Sebrina Osilka, 100073255
Allegiant Property Service
Source: IRES as distributed by MLS GRID,MLS#: 1058162
Facts & features
Interior
Bedrooms & bathrooms
- Bedrooms: 6
- Bathrooms: 3
- Full bathrooms: 1
- 3/4 bathrooms: 2
- Main level bathrooms: 2
Primary bedroom
- Description: Carpet
- Features: 3/4 Primary Bath
- Level: Main
- Area: 270 Square Feet
- Dimensions: 18 x 15
Bedroom 2
- Description: Carpet
- Level: Main
- Area: 156 Square Feet
- Dimensions: 12 x 13
Bedroom 3
- Description: Laminate
- Level: Lower
- Area: 225 Square Feet
- Dimensions: 15 x 15
Bedroom 4
- Description: Laminate
- Level: Lower
- Area: 285 Square Feet
- Dimensions: 15 x 19
Bedroom 5
- Description: Laminate
- Level: Lower
- Area: 168 Square Feet
- Dimensions: 12 x 14
Dining room
- Description: Hardwood
- Level: Main
- Area: 144 Square Feet
- Dimensions: 12 x 12
Family room
- Description: Laminate
- Level: Lower
- Area: 315 Square Feet
- Dimensions: 15 x 21
Kitchen
- Description: Hardwood
- Level: Main
- Area: 180 Square Feet
- Dimensions: 12 x 15
Laundry
- Description: Linoleum
- Level: Main
- Area: 48 Square Feet
- Dimensions: 8 x 6
Living room
- Description: Hardwood
- Level: Main
- Area: 340 Square Feet
- Dimensions: 17 x 20
Study
- Description: Carpet
- Level: Main
- Area: 132 Square Feet
- Dimensions: 11 x 12
Heating
- Forced Air
Cooling
- Central Air
Appliances
- Included: Electric Range, Dishwasher, Refrigerator, Washer, Dryer, Microwave, Disposal
- Laundry: Sink, Washer/Dryer Hookup
Features
- Eat-in Kitchen, Cathedral Ceiling(s), Open Floorplan, Pantry, Walk-In Closet(s), Kitchen Island, High Ceilings
- Flooring: Wood
- Windows: Window Coverings
- Basement: Full,Partially Finished
- Has fireplace: Yes
- Fireplace features: Circulating
Interior area
- Total structure area: 1,738
- Total interior livable area: 3,476 sqft
- Finished area above ground: 1,738
Property
Parking
- Total spaces: 2
- Parking features: Garage Door Opener, Attached, >8' Garage Door
- Attached garage spaces: 2
- Details: Attached
Accessibility
- Accessibility features: Accessible Approach with Ramp, Level Lot, Accessible Hallway(s), Low Carpet, Accessible Doors, Main Floor Bath, Accessible Bedroom, Stall Shower, Main Level Laundry
Features
- Levels: One
- Stories: 1
- Patio & porch: Patio
- Exterior features: Sprinkler System
- Fencing: Fenced,Vinyl
Lot
- Size: 7,426 Square Feet
- Features: Corner Lot, Paved, Curbs, Gutters, Sidewalks, Street Light
Details
- Additional structures: Storage
- Parcel number: R1631184
- Zoning: R1
- Special conditions: Private Owner
Construction
Type & style
- Home type: SingleFamily
- Architectural style: Legal Conforming
- Property subtype: Single Family Residence
Materials
- Frame, Brick
- Roof: Composition
Condition
- New construction: No
- Year built: 2005
Utilities & green energy
- Electric: City of Loveland
- Gas: Excel
- Sewer: Public Sewer
- Water: City
- Utilities for property: Natural Gas Available, Electricity Available
Community & HOA
Community
- Features: Trail(s)
- Security: Fire Alarm
- Subdivision: Taft Farms First Sub
HOA
- Has HOA: Yes
- HOA fee: $745 annually
- HOA name: Taft Farms HOA- Kellison Corp
- HOA phone: 970-494-0609
Location
- Region: Loveland
Financial & listing details
- Price per square foot: $175/sqft
- Tax assessed value: $608,400
- Annual tax amount: $3,252
- Date on market: 5/4/2026
- Listing terms: Cash,Conventional,FHA
- Exclusions: personal property
- Electric utility on property: Yes
- Road surface type: Asphalt
Price history
| Date | Event | Price |
|---|---|---|
| 7/9/2026 | Sold | $607,000-2.1%$175/sqft |
Source:  IRES as distributed by MLS GRID #1058162 Report a problem IRES as distributed by MLS GRID #1058162 Report a problem | ||
| 6/15/2026 | Pending sale | $619,900$178/sqft |
Source:  REcolorado as distributed by MLS GRID #IR1058162 Report a problem REcolorado as distributed by MLS GRID #IR1058162 Report a problem | ||
| 6/15/2026 | Listed for sale | $619,900$178/sqft |
Source: IRES as distributed by MLS GRID #1058162 Report a problem | ||
| 6/15/2026 | Pending sale | $619,900$178/sqft |
Source: IRES as distributed by MLS GRID #1058162 Report a problem | ||
| 6/6/2026 | Price change | $619,900-0.8%$178/sqft |
Source: IRES as distributed by MLS GRID #1058162 Report a problem | ||
| 6/1/2026 | Price change | $625,000-0.8%$180/sqft |
Source: IRES as distributed by MLS GRID #1058162 Report a problem | ||
| 5/6/2026 | Listed for sale | $630,000+113.6%$181/sqft |
Source: IRES as distributed by MLS GRID #1058162 Report a problem | ||
| 8/15/2014 | Sold | $295,000-6.3%$85/sqft |
Source: IRES as distributed by MLS GRID #738284 Report a problem | ||
| 7/16/2014 | Price change | $315,000-7.1%$91/sqft |
Source: RE/MAX ALLIANCE #738284 Report a problem | ||
| 6/9/2014 | Listed for sale | $339,000+27.9%$98/sqft |
Source: RE/MAX Alliance #738284 Report a problem | ||
| 7/23/2012 | Listing removed | $265,000$76/sqft |
Source: RE/MAX ALLIANCE #681215 Report a problem | ||
| 6/14/2012 | Price change | $265,000-11.7%$76/sqft |
Source: RE/MAX ALLIANCE #681215 Report a problem | ||
| 5/16/2012 | Listed for sale | $300,000$86/sqft |
Source: RE/MAX Alliance #681215 Report a problem | ||
| 3/30/2012 | Listing removed | $300,000+10.3%$86/sqft |
Source: Coldwell Banker Residential Brokerage - Fort Collins - Drake #675905 Report a problem | ||
| 8/17/2010 | Sold | $272,000-2.5%$78/sqft |
Source: Public Record Report a problem | ||
| 7/3/2010 | Price change | $279,000-3.5%$80/sqft |
Source: RE/MAX Alliance #633251 Report a problem | ||
| 10/10/2009 | Listed for sale | $289,000-10.2%$83/sqft |
Source: RE/MAX Alliance #611717 Report a problem | ||
| 12/12/2008 | Listing removed | $322,000$93/sqft |
Source: Homes & Land #547546 Report a problem | ||
| 2/3/2008 | Price change | $322,000-1.5%$93/sqft |
Source: Listhub #547546 Report a problem | ||
| 12/5/2007 | Listed for sale | $327,000+9.5%$94/sqft |
Source: Listhub #547546 Report a problem | ||
| 9/2/2005 | Sold | $298,500+288.7%$86/sqft |
Source: Public Record Report a problem | ||
| 4/11/2005 | Sold | $76,800$22/sqft |
Source: Public Record Report a problem | ||
Public tax history
| Year | Property taxes | Tax assessment |
|---|---|---|
| 2025 | $3,252 +5.1% | $38,026 -10.4% |
| 2024 | $3,094 +23.4% | $42,451 -1% |
| 2023 | $2,507 -2.7% | $42,863 +36% |
| 2022 | $2,576 +6.4% | $31,512 -2.8% |
| 2021 | $2,421 +1.7% | $32,418 +6.5% |
| 2020 | $2,380 +13.4% | $30,445 -0.7% |
| 2019 | $2,099 | $30,658 +20.2% |
| 2018 | $2,099 | $25,503 |
| 2017 | $2,099 +16.1% | $25,503 +8.6% |
| 2016 | $1,807 +5.8% | $23,482 -13.7% |
| 2015 | $1,708 -6.5% | $27,200 +11.9% |
| 2014 | $1,827 | $24,300 |
| 2013 | -- | $24,300 -0.1% |
| 2012 | -- | $24,320 |
| 2011 | -- | $24,320 +10.7% |
| 2010 | -- | $21,970 |
| 2009 | -- | $21,970 -3.1% |
| 2008 | -- | $22,680 |
| 2007 | -- | $22,680 +14.3% |
| 2006 | -- | $19,850 -1.2% |
| 2005 | -- | $20,100 |
Find assessor info on the county website
Neighborhood: 80538
Nearby homes
- $722,3005 bd3 ba4k sqft1517 Dryland St, Loveland, CO 80538Off Market

- $578,7005 bd3 ba3.3k sqft1506 Farmland St, Loveland, CO 80538Off Market
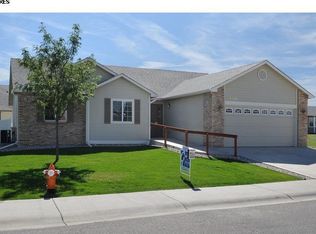
- $499,9003 bd3 ba2k sqft1518 Farmland St, Loveland, CO 80538Sold
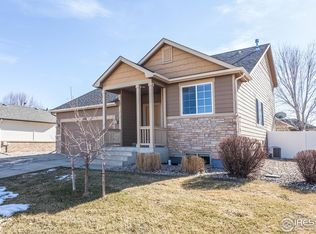
- $534,0003 bd2 ba2.8k sqft1529 Dryland St, Loveland, CO 80538Off Market

- $499,6003 bd3 ba2.4k sqft5072 Rangeland Ave, Loveland, CO 80538Off Market
- $2,5503 bd3 ba1.9k sqft1506 Dryland St, Loveland, CO 80538For Rent
- $556,7004 bd3 ba2.4k sqft5084 Rangeland Ave, Loveland, CO 80538Off Market
- $615,5004 bd3 ba2.4k sqft5060 Rangeland Ave, Loveland, CO 80538Off Market
Nearby schools
GreatSchools rating
- 6/10Centennial Elementary SchoolGrades: PK-5Distance: 1 mi
- 4/10Lucile Erwin Middle SchoolGrades: 6-8Distance: 0.8 mi
- 6/10Loveland High SchoolGrades: 9-12Distance: 1.9 mi
Schools provided by the listing agent
- Elementary: Centennial (R2-J)
- Middle: Erwin, Lucile
- High: Loveland
Source: IRES as distributed by MLS GRID. This data may not be complete. We recommend contacting the local school district to confirm school assignments for this home.
Get a cash offer in 3 minutes
Find out how much your home could sell for in as little as 3 minutes with a no-obligation cash offer.
Estimated market value
$606,900
Get a cash offer in 3 minutes
Find out how much your home could sell for in as little as 3 minutes with a no-obligation cash offer.
Estimated market value
$606,900
- Colorado
- Larimer County
- Loveland
- 80538
- 1505 Dryland St
Nearby cities
Nearby zip codes
Other Loveland Topics
