**2/14/2026 - UNDER CONTRACT. Saturday OPEN HOUSE CANCELLED due to agent illness. SUNDAY OPEN HOUSE will still go ahead incase a potential buyer wants to make a back up offer.** Delightful 3 bed, 3 bath, 3 car garage, tri - level home with an unfinished basement and super spacious backyard. Located in a quiet, low HOA neighborhood (with no Metro Tax!) - you'll love this great north Loveland location - minutes to everything you know and love about Northern Colorado. The main level features a spacious kitchen, with all matching appliances, pantry and breakfast bar. It connects to a large casual dining area, with room for everybody around the table. The flooring was just updated to a modern vinyl plank, giving the whole area a light, bright and airy feel. On the upper level are 3 bedrooms, all with brand new carpet. The primary bedroom enjoys plenty of natural light, and connects to a full ensuite bathroom with oversized soaking tub / shower combo and a walk-in closet that won't disappoint. Both guest rooms are well-sized and share a full bathroom with ample storage and counter space. The lower level features all new flooring too, both vinyl plank and carpet. There is more than enough room to spread out in the family room, which boasts stunning oversized sliding doors taking you out to the fully fenced back yard. Off the family room is a handy half bath, a great laundry with built-in folding table and doggie door, and access to the unfinished basement offering outstanding storage and room for future expansion. The 3 car garage completes this home, with space for your vehicles, toys and additional storage. Don't miss the bonus Gemstone Lighting - the permanent, app-controlled LED holiday and accent lighting built in to the home's roofline. Be sure to click on virtual/video tour for more information and watch the "light show!"
Sold for $499,900
$499,900
1518 Farmland St, Loveland, CO 80538
3beds
2,015sqft
Single Family Residence
Built in 2012
7,000 Square Feet Lot
$496,000 Zestimate®
$248/sqft
$2,616 Estimated rent
Home value
$496,000
$471,000 - $521,000
$2,616/mo
Zestimate® history
Owner options
List your home for rent
$2,616/mo
Rent Zestimate®
Find your next renter with Zillow Rental Manager. Plus, with online applications, you can quickly screen prospective tenants – for free.
$2,616/mo
Rent Zestimate®
Refinance and save
$3,012/mo
Est. payment
Refinancing to a lower rate could help reduce your monthly payments and save thousands over the life of the loan.
$3,012/mo
Est. payment
Explore your selling options
Work with a Zillow partner agent
Leverage their expertise and Zillow's premium Showcase listings to get your home seen by more buyers.
Get startedList with your own agent
Get your home in front of millions of buyers by listing it on Zillow.
Learn how to do itSell it yourself
Take full control of how buyers see your home on Zillow by listing For Sale by Owner (FSBO).
List your homeWhat's special
Zillow last checked:
Listing updated:
Listed by:
Robert Crow 970-692-1724,
Grey Rock Realty
Bought with:
Desi Moss, 100084995
eXp Realty LLC
Source: IRES as distributed by MLS GRID,MLS#: 1051324
Facts & features
Interior
Bedrooms & bathrooms
- Bedrooms: 3
- Bathrooms: 3
- Full bathrooms: 2
- 1/2 bathrooms: 1
Primary bedroom
- Description: Carpet
- Features: Full Primary Bath
- Level: Upper
- Area: 225 Square Feet
- Dimensions: 15 x 15
Bedroom 2
- Description: Carpet
- Level: Upper
- Area: 121 Square Feet
- Dimensions: 11 x 11
Bedroom 3
- Description: Carpet
- Level: Upper
- Area: 120 Square Feet
- Dimensions: 10 x 12
Dining room
- Description: Luxury Vinyl
- Level: Main
- Area: 176 Square Feet
- Dimensions: 11 x 16
Kitchen
- Description: Luxury Vinyl
- Level: Main
- Area: 110 Square Feet
- Dimensions: 11 x 10
Laundry
- Description: Luxury Vinyl
- Level: Lower
- Area: 55 Square Feet
- Dimensions: 5 x 11
Living room
- Description: Carpet
- Level: Lower
- Area: 225 Square Feet
- Dimensions: 15 x 15
Heating
- Forced Air
Cooling
- Central Air, Ceiling Fan(s)
Appliances
- Included: Electric Range, Dishwasher, Refrigerator, Washer, Dryer, Microwave, Disposal
- Laundry: Washer/Dryer Hookup
Features
- Eat-in Kitchen, Separate Dining Room, Cathedral Ceiling(s), Open Floorplan, Pantry, Walk-In Closet(s)
- Windows: Window Coverings
- Basement: Unfinished
Interior area
- Total structure area: 1,621
- Total interior livable area: 2,015 sqft
- Finished area above ground: 1,621
Property
Parking
- Total spaces: 3
- Parking features: Garage Door Opener, Attached, Oversized, Tandem
- Attached garage spaces: 3
- Details: Attached
Features
- Levels: Tri-Level
- Patio & porch: Patio
- Exterior features: Sprinkler System
- Fencing: Fenced,Vinyl
Lot
- Size: 7,000 Square Feet
- Features: Level, Paved, Curbs, Gutters, Sidewalks, Street Light
Details
- Parcel number: R1631186
- Zoning: R1
- Special conditions: Private Owner
- Other equipment: Satellite Dish
Construction
Type & style
- Home type: SingleFamily
- Architectural style: Contemporary
- Property subtype: Single Family Residence
Materials
- Frame, Composition
- Roof: Composition
Condition
- New construction: No
- Year built: 2012
Utilities & green energy
- Electric: City of Loveland
- Gas: Xcel
- Sewer: Public Sewer
- Water: City
- Utilities for property: Natural Gas Available, Electricity Available, High Speed Avail
Green energy
- Energy efficient items: Southern Exposure, Windows, High Efficiency Furnace
Community & HOA
Community
- Features: Park
- Security: Fire Alarm
- Subdivision: Taft Farms First Sub
HOA
- Has HOA: Yes
- Services included: Common Amenities, Management
- HOA fee: $62 monthly
- HOA name: Taft Farms HOA
- HOA phone: 970-494-0609
Location
- Region: Loveland
Financial & listing details
- Price per square foot: $248/sqft
- Tax assessed value: $516,700
- Annual tax amount: $2,762
- Date on market: 2/11/2026
- Listing terms: Cash,Conventional,FHA,VA Loan
- Exclusions: Staging Items
- Electric utility on property: Yes
- Road surface type: Asphalt
Price history
| Date | Event | Price |
|---|---|---|
| 3/3/2026 | Sold | $499,900$248/sqft |
Source:  IRES as distributed by MLS GRID #1051324 Report a problem IRES as distributed by MLS GRID #1051324 Report a problem | ||
| 2/13/2026 | Pending sale | $499,900$248/sqft |
Source:  REcolorado as distributed by MLS GRID #IR1051324 Report a problem REcolorado as distributed by MLS GRID #IR1051324 Report a problem | ||
| 2/12/2026 | Listed for sale | $499,900+33.3%$248/sqft |
Source: IRES as distributed by MLS GRID #1051324 Report a problem | ||
| 3/27/2020 | Sold | $375,000-1.3%$186/sqft |
Source: IRES as distributed by MLS GRID #901359 Report a problem | ||
| 2/18/2020 | Pending sale | $379,900$189/sqft |
Source: CO Vision Real Estate Group #901359 Report a problem | ||
| 1/26/2020 | Price change | $379,900-1.3%$189/sqft |
Source: CO Vision Real Estate Group #901359 Report a problem | ||
| 1/20/2020 | Price change | $384,900-1.1%$191/sqft |
Source: CO Vision Real Estate Group #901359 Report a problem | ||
| 1/9/2020 | Listed for sale | $389,000+8.1%$193/sqft |
Source: CO Vision Real Estate Group #901359 Report a problem | ||
| 4/10/2018 | Sold | $360,000$179/sqft |
Source: Public Record Report a problem | ||
| 3/2/2018 | Listed for sale | $360,000+99.7%$179/sqft |
Source: Resident Realty #842931 Report a problem | ||
| 8/28/2012 | Sold | $180,313$89/sqft |
Source: Public Record Report a problem | ||
Public tax history
| Year | Property taxes | Tax assessment |
|---|---|---|
| 2025 | $2,762 +8% | $32,294 -9.6% |
| 2024 | $2,558 +24.3% | $35,731 -1% |
| 2023 | $2,058 -2.7% | $36,077 +39.5% |
| 2022 | $2,114 +13.7% | $25,861 -2.8% |
| 2021 | $1,860 +1.7% | $26,605 +13.8% |
| 2020 | $1,828 +10.9% | $23,387 -0.7% |
| 2019 | $1,649 | $23,552 +17.6% |
| 2018 | $1,649 | $20,031 |
| 2017 | $1,649 +16.1% | $20,031 +17.6% |
| 2016 | $1,420 +14.6% | $17,027 -7.5% |
| 2015 | $1,239 -6.5% | $18,400 +4.5% |
| 2014 | $1,324 | $17,610 |
| 2013 | -- | $17,610 +159.4% |
| 2012 | -- | $6,790 |
| 2011 | -- | $6,790 -51.9% |
| 2010 | -- | $14,120 |
| 2009 | -- | $14,120 -20.2% |
| 2008 | -- | $17,690 |
| 2007 | -- | $17,690 +13.6% |
| 2006 | -- | $15,570 -22.5% |
| 2005 | -- | $20,100 |
Find assessor info on the county website
Neighborhood: 80538
Nearby homes
- $496,5003 bd2 ba1.7k sqft1530 Farmland St, Loveland, CO 80538Off Market
- $578,7005 bd3 ba3.3k sqft1506 Farmland St, Loveland, CO 80538Off Market
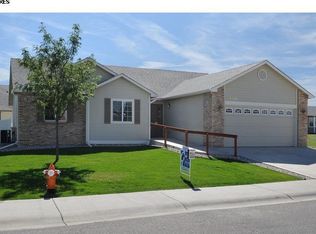
- $722,3005 bd3 ba4k sqft1517 Dryland St, Loveland, CO 80538Off Market

- $607,0006 bd3 ba3.4k sqft1505 Dryland St, Loveland, CO 80538Sold

- $534,0003 bd2 ba2.8k sqft1529 Dryland St, Loveland, CO 80538Off Market
- $477,4003 bd2 ba1.4k sqft1542 Farmland St, Loveland, CO 80538Off Market
- $633,4005 bd3 ba3.6k sqft1517 Farmland St, Loveland, CO 80538Off Market
- $505,2003 bd2 ba1.9k sqft1529 Farmland St, Loveland, CO 80538Off Market
Nearby schools
GreatSchools rating
- 6/10Centennial Elementary SchoolGrades: PK-5Distance: 1.1 mi
- 4/10Lucile Erwin Middle SchoolGrades: 6-8Distance: 0.8 mi
- 6/10Loveland High SchoolGrades: 9-12Distance: 1.9 mi
Schools provided by the listing agent
- Elementary: Centennial (R2-J)
- Middle: Erwin, Lucile
- High: Loveland
Source: IRES as distributed by MLS GRID. This data may not be complete. We recommend contacting the local school district to confirm school assignments for this home.
Get a cash offer in 3 minutes
Find out how much your home could sell for in as little as 3 minutes with a no-obligation cash offer.
Estimated market value
$496,000
Get a cash offer in 3 minutes
Find out how much your home could sell for in as little as 3 minutes with a no-obligation cash offer.
Estimated market value
$496,000
- Colorado
- Larimer County
- Loveland
- 80538
- 1518 Farmland St
Nearby cities
Nearby zip codes
Other Loveland Topics
