Beautifully maintained Drees cul-de-sac home in popular Brightleaf at the Park! This practical floor plan includes 3 bedrooms plus a loft upstairs, a main-level guest bedroom/office, and open living spaces overlooking private, wooded views. The kitchen features granite counters, stainless steel appliances, an island, and a cozy breakfast nook. The family room features panoramic windows showcasing custom built-ins and a gas fireplace. Upstairs, the spacious primary suite offers oak flooring, vaulted ceiling, a double-vanity bath with Jacuzzi tub, and two large walk-in closets with custom Elfa systems. Every bedroom includes custom Elfa closet systems for effortless organization, and the huge primary closet features an additional space perfect for extra crafts or holiday storage. Windowed laundry room with pedestal washer and dryer convey. Enormous outdoor living areas shine with a sizable front porch—perfect for rocking chairs—a screened porch, deck with built-in seating and fully fenced yard with easily maintained zoysia grass and upgraded drainage systems. Easy access to the walking trails behind. New roof in 2023. New garage door opener and front storm door. Enjoy an active community with pool, tennis, playgrounds, and clubhouse—just minutes to RTP, Duke, and RDU with easy access to I-40, 540 & 885.
Sold for $590,000
$590,000
1505 Eagle Lodge Ln, Durham, NC 27703
4beds
2,585sqft
Single Family Residence, Residential
Built in 2006
9,147 Square Feet Lot
$589,500 Zestimate®
$228/sqft
$2,488 Estimated rent
Home value
$589,500
$554,000 - $631,000
$2,488/mo
Zestimate® history
Owner options
List your home for rent
$2,488/mo
Rent Zestimate®
Find your next renter with Zillow Rental Manager. Plus, with online applications, you can quickly screen prospective tenants – for free.
$2,488/mo
Rent Zestimate®
Refinance and save
$3,854/mo
Est. payment
Refinancing to a lower rate could help reduce your monthly payments and save thousands over the life of the loan.
$3,854/mo
Est. payment
Explore your selling options
Work with a Zillow partner agent
Leverage their expertise and Zillow's premium Showcase listings to get your home seen by more buyers.
Get startedList with your own agent
Get your home in front of millions of buyers by listing it on Zillow.
Learn how to do itSell it yourself
Take full control of how buyers see your home on Zillow by listing For Sale by Owner (FSBO).
List your homeWhat's special
Gas fireplaceFully fenced yardCustom elfa systemsSizable front porchVaulted ceilingPrivate wooded viewsCul-de-sac home
Zillow last checked:
Listing updated:
Listed by:
Dennis de Jong 919-307-6151,
Redfin Corporation
Bought with:
Angela Flynn, 293066
Aimee Anderson & Associates
Source: Doorify MLS,MLS#: 10128212
Facts & features
Interior
Bedrooms & bathrooms
- Bedrooms: 4
- Bathrooms: 3
- Full bathrooms: 2
- 1/2 bathrooms: 1
Heating
- Forced Air
Cooling
- Central Air, Multi Units
Appliances
- Included: Dishwasher, Electric Range, Microwave
- Laundry: Laundry Room, Main Level
Features
- Bookcases, Built-in Features, Ceiling Fan(s), Double Vanity, Separate Shower, Soaking Tub, Vaulted Ceiling(s), Walk-In Closet(s), Walk-In Shower, Water Closet
- Flooring: Carpet, Hardwood, Tile
- Number of fireplaces: 1
Interior area
- Total structure area: 2,585
- Total interior livable area: 2,585 sqft
- Finished area above ground: 2,585
- Finished area below ground: 0
Property
Parking
- Total spaces: 2
- Parking features: Attached, Driveway, Garage, Garage Faces Front
- Attached garage spaces: 2
Features
- Levels: Two
- Stories: 2
- Patio & porch: Deck, Front Porch, Screened
- Pool features: Community
- Fencing: Back Yard, Fenced
- Has view: Yes
Lot
- Size: 9,147 Square Feet
- Features: Cul-De-Sac
Details
- Parcel number: 205916
- Special conditions: Standard
Construction
Type & style
- Home type: SingleFamily
- Architectural style: Transitional
- Property subtype: Single Family Residence, Residential
Materials
- Fiber Cement
- Foundation: Permanent
- Roof: Shingle
Condition
- New construction: No
- Year built: 2006
Utilities & green energy
- Sewer: Public Sewer
- Water: Public
Community & HOA
Community
- Features: Pool, Tennis Court(s)
- Subdivision: Brightleaf at the Park
HOA
- Has HOA: Yes
- Services included: None
- HOA fee: $299 quarterly
Location
- Region: Durham
Financial & listing details
- Price per square foot: $228/sqft
- Tax assessed value: $506,343
- Annual tax amount: $4,403
- Date on market: 10/17/2025
Price history
| Date | Event | Price |
|---|---|---|
| 11/14/2025 | Sold | $590,000+0.9%$228/sqft |
Source:  Doorify MLS #10128212 Report a problem Doorify MLS #10128212 Report a problem | ||
| 10/20/2025 | Pending sale | $585,000$226/sqft |
Source: Doorify MLS #10128212 Report a problem | ||
| 10/17/2025 | Listed for sale | $585,000-1.7%$226/sqft |
Source: Doorify MLS #10128212 Report a problem | ||
| 8/9/2024 | Sold | $595,000+5.3%$230/sqft |
Source: Doorify MLS #10040340 Report a problem | ||
| 7/15/2024 | Pending sale | $565,000$219/sqft |
Source: Doorify MLS #10040340 Report a problem | ||
| 7/12/2024 | Listed for sale | $565,000+105.5%$219/sqft |
Source: Doorify MLS #10040340 Report a problem | ||
| 11/25/2009 | Sold | $275,000-21.4%$106/sqft |
Source: Public Record Report a problem | ||
| 4/3/2009 | Listing removed | $349,900$135/sqft |
Source: Listhub #1628679 Report a problem | ||
| 11/9/2008 | Price change | $349,900-2.8%$135/sqft |
Source: Listhub #1628679 Report a problem | ||
| 10/16/2008 | Listed for sale | $359,900-2.2%$139/sqft |
Source: Listhub #1628679 Report a problem | ||
| 4/23/2008 | Listing removed | $367,900$142/sqft |
Source: NCI Report a problem | ||
| 2/24/2008 | Price change | $367,900+2.2%$142/sqft |
Source: NCI Report a problem | ||
| 2/1/2008 | Listed for sale | $359,900+13.9%$139/sqft |
Source: NCI Report a problem | ||
| 1/22/2007 | Sold | $316,000$122/sqft |
Source: Public Record Report a problem | ||
Public tax history
| Year | Property taxes | Tax assessment |
|---|---|---|
| 2025 | $5,019 +14% | $506,343 +60.4% |
| 2024 | $4,404 +6.5% | $315,692 |
| 2023 | $4,135 +2.3% | $315,692 |
| 2022 | $4,041 +0.5% | $315,692 |
| 2021 | $4,022 +2.4% | $315,692 |
| 2020 | $3,927 | $315,692 |
| 2019 | $3,927 +5.9% | $315,692 +15.5% |
| 2018 | $3,707 +0.7% | $273,306 |
| 2017 | $3,680 +3.5% | $273,306 |
| 2016 | $3,556 | $273,306 -12.5% |
| 2015 | $3,556 -17.8% | $312,418 |
| 2014 | $4,325 | $312,418 |
| 2013 | -- | $312,418 |
| 2012 | -- | $312,418 |
| 2011 | $4,072 +0.4% | $312,418 |
| 2010 | $4,055 -9.6% | $312,418 -13.1% |
| 2009 | $4,485 | $359,381 |
| 2008 | $4,485 | $359,381 +48.3% |
| 2007 | -- | $242,334 |
Find assessor info on the county website
Neighborhood: 27703
Nearby homes
- $632,5004 bd4 ba2.8k sqft1503 Eagle Lodge Ln, Durham, NC 27703Off Market
- $585,3004 bd3 ba2.8k sqft1410 Hemlock Hill Dr, Durham, NC 27703Off Market

- $553,5004 bd2 ba2.8k sqft1412 Hemlock Hill Dr, Durham, NC 27703Off Market
- $558,6004 bd3 ba2.8k sqft1408 Hemlock Hill Dr, Durham, NC 27703Off Market
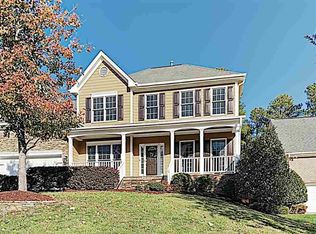
- $572,7005 bd3 ba2.5k sqft1502 Eagle Lodge Ln, Durham, NC 27703Off Market
- $599,5004 bd3 ba3.5k sqft1406 Hemlock Hill Dr, Durham, NC 27703Off Market
- $718,3006 bd4 ba4.6k sqft1504 Eagle Lodge Ln, Durham, NC 27703Off Market
- $635,0005 bd4 ba3.1k sqft1508 Eagle Lodge Ln, Durham, NC 27703Sold
Nearby schools
GreatSchools rating
- 5/10Spring Valley Elementary SchoolGrades: PK-5Distance: 0.5 mi
- 5/10Neal MiddleGrades: 6-8Distance: 2.8 mi
- 2/10Southern School of Energy and SustainabilityGrades: 9-12Distance: 3.3 mi
Schools provided by the listing agent
- Elementary: Durham - Spring Valley
- Middle: Durham - Neal
- High: Durham - Southern
Source: Doorify MLS. This data may not be complete. We recommend contacting the local school district to confirm school assignments for this home.
Get a cash offer in 3 minutes
Find out how much your home could sell for in as little as 3 minutes with a no-obligation cash offer.
Estimated market value
$589,500
Get a cash offer in 3 minutes
Find out how much your home could sell for in as little as 3 minutes with a no-obligation cash offer.
Estimated market value
$589,500
- North Carolina
- Durham County
- Durham
- 27703
- 1505 Eagle Lodge Ln
Nearby cities
Nearby neighborhoods
Nearby zip codes
Other Durham Topics
