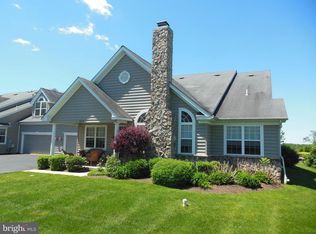
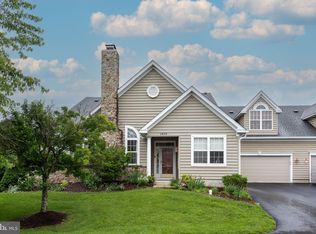
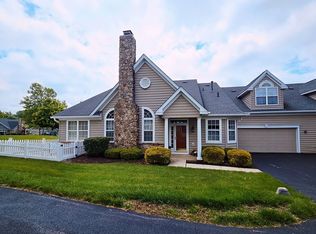
Welcome to this well-maintained carriage home in the desirable 55+ community of the Villages of Hillview, where comfort, convenience, and first floor living come together beautifully. From the moment you arrive, you’ll appreciate the inviting layout, thoughtful updates, and warm, welcoming feel of this lovely home. The oversized two-car garage provides plenty of room for vehicles and additional storage. Inside, the separate laundry area is just off the spacious eat-in kitchen offers abundant cabinetry, generous countertop space, and a comfortable area for casual dining. The open great room combines the living and formal dining areas, creating an ideal space for both everyday living and entertaining. Two large windows fill the room with natural light, while the gas fireplace adds a cozy focal point and inviting ambiance. The first floor also features a full hall bathroom and a comfortable second bedroom with a built-in closet organizer, providing excellent storage and flexibility for guests, hobbies, or a home office. The spacious main-level suite is filled with natural light from two windows and offers a peaceful retreat at the end of the day with built-in closet organizer. The ensuite bathroom features a relaxing soaking tub, double vanity, and separate stall shower. Upstairs, a generously sized loft provides wonderful versatility as a third bedroom, office, reading area, or private guest retreat. A full bathroom completes this level, offering added convenience for family and guests. Numerous recent improvements add to the home's appeal, including a newer hot water heater (2022), dishwasher (2023), HVAC system (2024), dryer (2021), new knob and latch on front storm door. The home has also been professionally cleaned and is ready for its new owners to move in and make it their own. Beyond the home itself, the Villages of Hillview offer an inviting lifestyle with amenities designed for both relaxation and recreation, including indoor and outdoor swimming pools, a fitness center, clubhouse, billiard room, library, pickle ball and tennis courts. Whether you're enjoying a quiet morning at home, gathering with friends, or taking advantage of the many community amenities, this home offers the comfort and flexibility to enjoy every season. Come experience the welcoming atmosphere, thoughtful design, and easy living this special home has to offer. It’s more than a place to live, it’s a comfortable and inviting place to settle in, relax, and truly feel at home.
For sale
$410,000
1505 Hulnick Rd #438-23, Coatesville, PA 19320
3beds
1,940sqft
Townhouse
Built in 2004
3,996 Square Feet Lot
$-- Zestimate®
$211/sqft
$293/mo HOA
What's special
First floor livingWell-maintained carriage homeOversized two-car garageGenerous countertop spaceAbundant cabinetrySeparate laundry areaSpacious eat-in kitchen
- 2 days
- 278
- 12
Zillow last checked:
Listing updated:
Listed by:
Lorna Crawford 484-798-7607,
VRA Realty 4848001777,
Listing Team: Katie Eck Team, Co-Listing Agent: Katherine A Eck 484-796-1727,
VRA Realty
Source: Bright MLS,MLS#: PACT2137034
Facts & features
Interior
Bedrooms & bathrooms
- Bedrooms: 3
- Bathrooms: 3
- Full bathrooms: 3
- Main level bathrooms: 2
- Main level bedrooms: 2
Basement
- Area: 0
Heating
- Forced Air, Natural Gas
Cooling
- Central Air, Electric
Appliances
- Included: Microwave, Built-In Range, Dishwasher, Disposal, Dryer, Self Cleaning Oven, Washer, Gas Water Heater
Features
- Soaking Tub, Bathroom - Stall Shower, Breakfast Area, Combination Dining/Living, Entry Level Bedroom, Eat-in Kitchen, Primary Bath(s), Walk-In Closet(s)
- Windows: Window Treatments
- Has basement: No
- Number of fireplaces: 1
Interior area
- Total structure area: 1,940
- Total interior livable area: 1,940 sqft
- Finished area above ground: 1,940
- Finished area below ground: 0
Property
Parking
- Total spaces: 2
- Parking features: Storage, Garage Faces Front, Garage Door Opener, Attached
- Attached garage spaces: 2
Accessibility
- Accessibility features: None
Features
- Levels: Two
- Stories: 2
- Pool features: Community
Lot
- Size: 3,996 Square Feet
Details
- Additional structures: Above Grade, Below Grade
- Parcel number: 3803 0041.2300
- Zoning: RESIDENTIAL
- Special conditions: Standard
Construction
Type & style
- Home type: Townhouse
- Architectural style: Carriage House,Colonial
- Property subtype: Townhouse
Materials
- Aluminum Siding, Stone, Vinyl Siding
- Foundation: Block
Condition
- New construction: No
- Year built: 2004
Utilities & green energy
- Sewer: Public Sewer
- Water: Public
Community & HOA
Community
- Senior community: Yes
- Subdivision: Villages At Hillview
HOA
- Has HOA: Yes
- Amenities included: Basketball Court, Billiard Room, Clubhouse, Fitness Center, Indoor Pool, Pool, Tennis Court(s)
- Services included: Recreation Facility, Snow Removal, Trash, Common Area Maintenance, Maintenance Structure, Health Club, Maintenance Grounds, Pool(s)
- HOA fee: $293 monthly
Location
- Region: Coatesville
- Municipality: VALLEY TWP
Financial & listing details
- Price per square foot: $211/sqft
- Tax assessed value: $118,910
- Annual tax amount: $6,668
- Date on market: 10/3/2026
- Listing agreement: Exclusive Right To Sell
- Listing terms: Cash,Conventional
- Inclusions: Washer, Dryer And Refrigerator Currently In The Property In As-is Condition.
- Ownership: Fee Simple
Estimated market value
Not available
Estimated sales range
Not available
Not available
Price history
| Date | Event | Price |
|---|---|---|
| 10/3/2026 | Listed for sale | $410,000$211/sqft |
Source:  Bright MLS #PACT2137034 Report a problem Bright MLS #PACT2137034 Report a problem | ||
Public tax history
Tax history is unavailable.
Monthly payment
Est. payment
Payment breakdown
Explore the cost of this home by adjusting the details. Changes won't be saved.Climate risks
Neighborhood: 19320
Nearby schools
Schools provided by the listing agent
- District: Coatesville Area
Source: Bright MLS. This data may not be complete. We recommend contacting the local school district to confirm school assignments for this home.
Similar homes
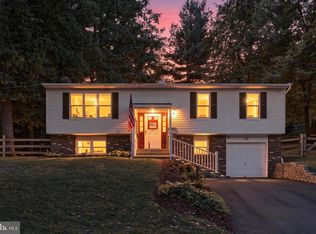
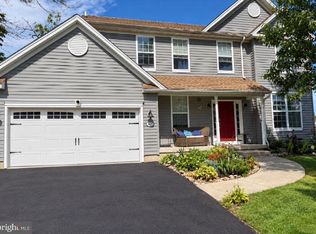
- $325,0003 bd3 ba2.2k sqft1024 Oak St, Coatesville, PA 19320For Sale
 MLS ID #PACT2136798, Allie Insco, CG Realty, LLC. Bright MLS
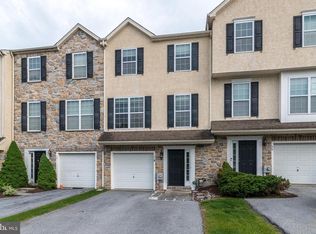
 - $470,0004 bd3 ba2.8k sqft917 Franklin St, Coatesville, PA 19320For Sale
 MLS ID #PACT2136998, Patience Conner, Keller Williams Keystone Realty. Bright MLS
 - $365,0003 bd3 ba2k sqft2 Shoreham Dr, East Fallowfield, PA 19320For Sale
 MLS ID #PACT2135844, Martin L Lockhart, RE/MAX Preferred - Malvern. Bright MLS
 - $364,9003 bd3 ba1.7k sqft34 Lukens Mill Dr, Coatesville, PA 19320For Sale
 MLS ID #PACT2125212, Aaron Powell, Keller Williams Real Estate - Bethlehem. Bright MLS
 - $425,0003 bd2 ba1.9k sqft12 Glenview Ln, Downingtown, PA 19335For SaleMLS ID #PACT2137036, Julianne Chamberlain, Keller Williams Real Estate - West Chester. Bright MLS
- $395,0003 bd3 ba2k sqft121 Tudor St, Coatesville, PA 19320For SaleMLS ID #PACT2135080, Matt McDevitt, Keller Williams Real Estate -Exton. Bright MLS
- $429,9003 bd3 ba2.3k sqft123 Granite Ln #8, Chester Springs, PA 19425For SaleMLS ID #PACT2136528, Mr. Gary A Mercer SR., LPT Realty, LLC. Bright MLS
- $550,0004 bd3 ba2.6k sqft248 Coleridge Ln, Coatesville, PA 19320For SaleMLS ID #PACT2135626, Leana Dickerman, KW Greater West Chester. Bright MLS
- $425,0003 bd3 ba2.2k sqft102 Shinn Cir, Wilmington, DE 19808For SaleMLS ID #DENC2112122, Ann Clark, Long & Foster Real Estate, Inc.. Bright MLS
- $449,0003 bd3 ba1.9k sqft402 Hartford Sq #55, West Chester, PA 19380For SaleMLS ID #PACT2136988, Lori Grier, Coldwell Banker Realty. Bright MLS
- $300,0003 bd2 ba1.7k sqft146 Ascot Ct #31, Downingtown, PA 19335For SaleMLS ID #PACT2137118, Susan Murphy, Long & Foster Real Estate, Inc.. Bright MLS
- $439,0002 bd3 ba2.2k sqft301 Devon Ln #301, West Chester, PA 19380For SaleMLS ID #PACT2134280, Barbara Leigh-Ranck, Engel & Volkers. Bright MLS
- $519,0004 bd3 ba2.7k sqft155 Freedom Valley Cir, Coatesville, PA 19320For SaleMLS ID #PACT2124254, Ryan Nunn, KW Greater West Chester. Bright MLS
- $500,0004 bd3 ba2.2k sqft101 Rachel Ln, Coatesville, PA 19320For SaleMLS ID #PACT2132410, Kelly Murtaugh, RE/MAX Ace Realty. Bright MLS
- $465,0003 bd3 ba2.4k sqft1445 Aspen Ct, West Chester, PA 19380For SaleMLS ID #PACT2136744, Patrick Curran, BHHS Fox & Roach-Kennett Sq. Bright MLS
- $549,9002 bd2 ba1.9k sqft505 McElree Ln, Coatesville, PA 19320For SaleMLS ID #PACT2132616, Susan Kauffman, BHHS Fox & Roach-Chadds Ford. Bright MLS
- $399,0003 bd2 ba1.1k sqft392 Hallman Mill Rd, Phoenixville, PA 19460For SaleMLS ID #PACT2136838, Megan Herr, RE/MAX Ready. Bright MLS
- $479,9003 bd3 ba1.9k sqft2004 Stargazers Rd, Romansville, PA 19320For SaleMLS ID #PACT2129210, Derek Ducky Ryan, Keller Williams Real Estate -Exton. Bright MLS
