Property sold before professional photos were taken. LIVE LIFE ON VACATION IN HILLVIEW, WHICH HAS THE BEST AMENITIES IN THE AREA'S ACTIVE ADULT COMMUNITY. This adorable home is a true rancher, with no interior stairs. The desirable open floorplan is an important feature, and along with the cathedral ceiling in the family/living room the house has a large yet cozy vibe. The property is being sold AS IS. The seller is not inclined to make any repairs and the property is priced accordingly; inspections are welcomed. The back sunroom/office was a builder option, not a later add-on. It's a wonderfully serene spot for an office or a reading/sewing/craft room...you decide. For the owners, it was used as a combination office and 3rd bedroom, with a loveseat sofa bed fitting nicely in the space. From the covered front porch you walk into a foyer with sidelights with blinds. The hallway leads to the cathedral family room straight ahead. From the foyer on the left is a spacious kitchen with a cheerful front- facing breakfast nook bathed in sunlight from windows on two sides. The kitchen takes you to the dining room with 2 stunning columned half walls. You will love the elegant French doors separating the dining room from the sunroom/office with blinds on the doors providing privacy. The half walls, columns and the French doors are beautiful upgrades. The two bedrooms and baths are nicely separated for ultimate privacy. Throw away your mowers & snow shovels...the HOA takes care of everything for you & even clears snow right up to your front door...Just move in & make friends. HILLVIEW RESIDENTS enjoy all 5 unique amenity buildings along with tennis / pickleball / basketball courts; a community garden (reserve your space today); and a shady PICNIC GROVE at the CABIN (with a Bocce court, horseshoe pit & picnic tables). The FITNESS CENTER has a state-of-the-art gym (many stations with their own TVs-just bring your headset), SALTWATER POOLS/SPA--a seasonal recreational outdoor pool & a year-round heated indoor fitness pool & spa. Other special Hillview features include our helpful on-site management team with offices in the Lodge. The LODGE is also home to the Hillview LIBRARY with its beautiful gathering room & a gas fireplace, a kitchen, a meeting room with 2 computer stations; and a wrap-around porch. The other amenity buildings provide myriad gathering spaces within the buildings, exercise classes and Ping-Pong in the clubhouse, and water aerobics. The TENNIS & PICKLEBALL COURTS provide great entertainment and exercise for the outdoor enthusiasts, along with the hills and valleys for safe walking and biking within the community. There are many active committees continuously planning fun activities for the residents, including day and overnight trips, cruises, golf, bowling, tennis, pickle ball and Ping-Pong tournaments. There are groups for every card and board game imaginable and some are taken to the tournament level within the neighborhood. The stunning 2-story Clubhouse has a large ballroom with a full kitchen for catered events as well as a stage and sound system for live entertainment. This is where the drama club stages their extremely entertaining plays, and where concerts, dances and parties are held. The lower level consists of a large card room, a craft room for the quilters and seamstresses, and the largest room which has 3 billiard tables, a shuffleboard table, dart boards, poker tables and a cozy indoor and outdoor gathering spaces for conversation & belly laughs with your neighbors. LOW HOA FEES & TAXES add to the appeal of this nice home. COME SEE WHAT ALL THE EXCITEMENT IS ABOUT IN THIS VIBRANT COMMUNITY WHERE 10% OF RESIDENTS CAN BE 45 OR OLDER! ****IMPORTANT! Please see Agent Remarks about a settlement date.****
Sold for $365,000
$365,000
208 Gilmer Rd, Coatesville, PA 19320
2beds
1,720sqft
Single Family Residence
Built in 2003
8,874 Square Feet Lot
$405,700 Zestimate®
$212/sqft
$2,425 Estimated rent
Home value
$405,700
$385,000 - $426,000
$2,425/mo
Zestimate® history
Owner options
List your home for rent
$2,425/mo
Rent Zestimate®
Find your next renter with Zillow Rental Manager. Plus, with online applications, you can quickly screen prospective tenants – for free.
$2,425/mo
Rent Zestimate®
Refinance and save
$2,717/mo
Est. payment
Refinancing to a lower rate could help reduce your monthly payments and save thousands over the life of the loan.
$2,717/mo
Est. payment
Explore your selling options
Work with a Zillow partner agent
Leverage their expertise and Zillow's premium Showcase listings to get your home seen by more buyers.
Get startedList with your own agent
Get your home in front of millions of buyers by listing it on Zillow.
Learn how to do itSell it yourself
Take full control of how buyers see your home on Zillow by listing For Sale by Owner (FSBO).
List your homeWhat's special
Zillow last checked:
Listing updated:
Listed by:
Katharine O'Doherty 610-888-6132,
Keller Williams Real Estate -Exton,
Co-Listing Agent: Anthony G Coloe 610-517-0524,
Keller Williams Real Estate -Exton
Bought with:
Mr. Gary A Mercer SR., RS164185L
KW Greater West Chester
mike Flatley, rs358844
KW Greater West Chester
Source: Bright MLS,MLS#: PACT2065688
Facts & features
Interior
Bedrooms & bathrooms
- Bedrooms: 2
- Bathrooms: 2
- Full bathrooms: 2
- Main level bathrooms: 2
- Main level bedrooms: 2
Rooms
- Room types: Dining Room, Primary Bedroom, Bedroom 2, Kitchen, Family Room, Foyer, Breakfast Room, Office, Bathroom 2, Primary Bathroom
Basement
- Area: 0
Heating
- Forced Air, Natural Gas
Cooling
- Central Air, Electric
Appliances
- Included: Microwave, Dishwasher, Disposal, Dryer, Washer, Exhaust Fan, Self Cleaning Oven, Oven, Oven/Range - Electric, Refrigerator, Water Heater, Gas Water Heater
- Laundry: Has Laundry, Dryer In Unit, Main Level, Washer In Unit
Features
- Entry Level Bedroom, Eat-in Kitchen, Open Floorplan, Formal/Separate Dining Room, Kitchen - Table Space, Pantry, Recessed Lighting, Bathroom - Stall Shower, Bathroom - Tub Shower, Walk-In Closet(s), Chair Railings, Crown Molding, Primary Bath(s), 9'+ Ceilings, Dry Wall
- Flooring: Carpet, Vinyl, Engineered Wood, Ceramic Tile
- Doors: Six Panel, Sliding Glass, Storm Door(s), French Doors
- Windows: Double Pane Windows, Screens, Window Treatments
- Has basement: No
- Has fireplace: No
Interior area
- Total structure area: 1,720
- Total interior livable area: 1,720 sqft
- Finished area above ground: 1,720
- Finished area below ground: 0
Property
Parking
- Total spaces: 4
- Parking features: Garage Faces Front, Garage Door Opener, Inside Entrance, Driveway, Attached, On Street
- Attached garage spaces: 2
- Uncovered spaces: 2
Accessibility
- Accessibility features: None
Features
- Levels: One
- Stories: 1
- Exterior features: Sidewalks, Street Lights
- Pool features: Community
- Has view: Yes
- View description: Garden
Lot
- Size: 8,874 Square Feet
Details
- Additional structures: Above Grade, Below Grade
- Parcel number: 3803 0078
- Zoning: C
- Zoning description: Residential
- Special conditions: Standard
- Other equipment: Negotiable
Construction
Type & style
- Home type: SingleFamily
- Architectural style: Traditional,Transitional
- Property subtype: Single Family Residence
Materials
- Combination, CPVC/PVC, Mixed Plumbing, Vinyl Siding
- Foundation: Slab
Condition
- Good
- New construction: No
- Year built: 2003
Details
- Builder model: Longwood Traditional
- Builder name: Realen
Utilities & green energy
- Electric: 200+ Amp Service
- Sewer: Public Sewer
- Water: Public
- Utilities for property: Cable Available, Electricity Available, Natural Gas Available, Phone Available, Sewer Available, Underground Utilities, Cable, Fiber Optic
Community & HOA
Community
- Features: Pool
- Security: Non-Monitored, Security System
- Senior community: Yes
- Subdivision: Villages At Hillview
HOA
- Has HOA: Yes
- Amenities included: Billiard Room, Clubhouse, Common Grounds, Elevator(s), Fitness Center, Fax/Copying, Fencing, Game Room, Spa/Hot Tub, Meeting Room, Party Room, Picnic Area, Indoor Pool, Pool, Retirement Community, Shuffleboard Court, Tennis Court(s)
- Services included: All Ground Fee, Common Area Maintenance, Lawn Care Front, Lawn Care Rear, Lawn Care Side, Maintenance Grounds, Reserve Funds, Insurance, Management
- HOA fee: $270 monthly
- HOA name: VILLAGES AT HILLVIEW COMMUNITY ASSOCIATION
Location
- Region: Coatesville
- Municipality: VALLEY TWP
Financial & listing details
- Price per square foot: $212/sqft
- Tax assessed value: $111,970
- Annual tax amount: $5,695
- Date on market: 5/24/2024
- Listing agreement: Exclusive Right To Sell
- Listing terms: Cash,Conventional,FHA 203(b),FHA 203(k),VA Loan
- Inclusions: Washer / Dryer / Refrigerator / Shelving In Garage
- Exclusions: Owner's And Agent's Personal Belongings. Most Furnishings Are Being Offered For Sale.
- Ownership: Fee Simple
- Road surface type: Black Top
Price history
| Date | Event | Price |
|---|---|---|
| 7/16/2024 | Sold | $365,000+1.4%$212/sqft |
Source:  Bright MLS #PACT2065688 Report a problem Bright MLS #PACT2065688 Report a problem | ||
| 5/31/2024 | Pending sale | $360,000$209/sqft |
Source: Bright MLS #PACT2065688 Report a problem | ||
| 5/29/2024 | Listing removed | -- |
Source: Bright MLS #PACT2065688 Report a problem | ||
| 5/24/2024 | Listed for sale | $360,000$209/sqft |
Source: Bright MLS #PACT2065688 Report a problem | ||
Public tax history
| Year | Property taxes | Tax assessment |
|---|---|---|
| 2026 | $6,106 +2.8% | $111,970 |
| 2025 | $5,938 +2.1% | $111,970 |
| 2024 | $5,813 +3.5% | $111,970 |
| 2023 | $5,618 +1.2% | $111,970 |
| 2022 | $5,550 +3.2% | $111,970 |
| 2021 | $5,379 +431.5% | $111,970 |
| 2020 | $1,012 -79.7% | $111,970 |
| 2019 | $4,974 +7.6% | $111,970 |
| 2018 | $4,622 +9901% | $111,970 |
| 2017 | $46 -98.9% | $111,970 |
| 2016 | $4,229 | $111,970 |
| 2015 | $4,229 | $111,970 |
| 2014 | $4,229 | $111,970 -16.3% |
| 2013 | -- | $133,830 |
| 2012 | -- | $133,830 |
| 2011 | -- | $133,830 |
| 2010 | -- | $133,830 -18.9% |
| 2009 | -- | $164,940 |
| 2008 | -- | $164,940 |
| 2007 | -- | $164,940 |
| 2006 | -- | $164,940 -10.3% |
| 2005 | -- | $183,930 |
| 2004 | -- | $183,930 |
Find assessor info on the county website
Neighborhood: 19320
Nearby homes
- $499,0002 bd3 ba2k sqft212 Gilmer Rd, Coatesville, PA 19320For Sale

- $432,3002 bd2 ba1.9k sqft204 Gilmer Rd, Coatesville, PA 19320Off Market
- $394,8003 bd3 ba1.9k sqft1505 Hulnick Rd, Coatesville, PA 19320Off Market
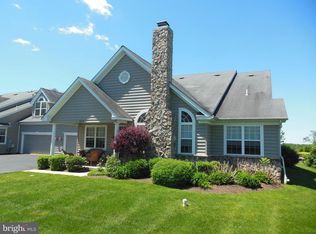
- $425,0003 bd2 ba2.1k sqft216 Gilmer Rd, Coatesville, PA 19320Sold
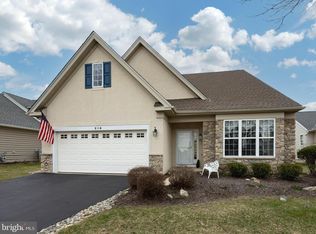
- $400,0003 bd3 ba2k sqft1503 Hulnick Rd, Coatesville, PA 19320Sold
- $379,7003 bd3 ba1.9k sqft1403 Hulnick Rd, Coatesville, PA 19320Off Market
- $464,3002 bd2 ba1.9k sqft200 Gilmer Rd, Coatesville, PA 19320Off Market
- $380,0003 bd3 ba2.3k sqft1405 Hulnick Rd, Coatesville, PA 19320Sold
Nearby schools
GreatSchools rating
- 4/10Reeceville El SchoolGrades: K-5Distance: 1.6 mi
- 5/10Scott Middle SchoolGrades: 6-7Distance: 0.8 mi
- 4/10Coatesville Area Senior High SchoolGrades: 10-12Distance: 1 mi
Schools provided by the listing agent
- High: Coatesville
- District: Coatesville Area
Source: Bright MLS. This data may not be complete. We recommend contacting the local school district to confirm school assignments for this home.
Get a cash offer in 3 minutes
Find out how much your home could sell for in as little as 3 minutes with a no-obligation cash offer.
Estimated market value
$405,700
Get a cash offer in 3 minutes
Find out how much your home could sell for in as little as 3 minutes with a no-obligation cash offer.
Estimated market value
$405,700
- Pennsylvania
- Chester County
- Coatesville
- 19320
- 208 Gilmer Rd
