Welcome to 1505 Huntfield Way — a stunning full-brick colonial that perfectly blends timeless charm with modern comfort. Nestled in a peaceful cul-de-sac community of only 27 homes and located within the highly sought-after Fallston School District, this exquisite property offers both privacy and prestige. With over 5,000 square feet of living space, 4 bedrooms, 2.5 baths, and more than 3.5 acres of serene countryside, this home is a true retreat from the everyday. From the moment you arrive, the long private driveway sets the tone — leading you through beautifully maintained grounds and up to a stately brick façade that exudes classic elegance. Step inside, and you’ll immediately notice the care and attention this home has received. Gleaming hardwood floors flow throughout the main level, complemented by neutral paint tones and abundant natural light. The spacious study provides the perfect work-from-home setup or a quiet reading nook. The heart of the home is the gourmet kitchen, designed for both functionality and style. You’ll love the massive center island — perfect for meal prep, entertaining, or casual dining — as well as the sleek stainless steel appliances and generous cabinet space. The kitchen seamlessly opens to the inviting family room, making it easy to host gatherings or simply unwind by the fireplace after a long day. Just off the kitchen, the sunroom is a true showstopper. Surrounded by windows and drenched in natural light, this space invites you to relax while taking in peaceful views of the lush backyard and stone patio. It’s the perfect spot for morning coffee, afternoon reading, or simply soaking in the beauty of the setting. Upstairs, you’ll find four spacious bedrooms with brand new carpet throughout. The luxurious primary suite feels like a private retreat, featuring a spa-inspired bathroom with a soaking tub, dual vanities, and a walk-in shower. Three additional bedrooms share a well-appointed hall bath, offering plenty of space for everyone. The partially finished basement adds even more flexibility, offering ample room for recreation, hobbies, or storage. The possibilities are endless — whether you envision a home gym, media room, or play space. Outside, the backyard oasis is truly something special. The stone patio is the perfect place to gather with friends or unwind in solitude, surrounded by lush greenery and the tranquil sound of the fountain. With 3.56 acres of land, there’s plenty of room to explore, garden, or simply enjoy the peaceful natural surroundings. Additional highlights include a two-car attached garage, main-level laundry room, and efficient geothermal heating to keep your energy bills low year-round. Immaculately maintained and move-in ready, 1505 Huntfield Way offers everything you’ve been searching for — comfort, privacy, beauty, and location. Don’t miss this rare opportunity to own a slice of serenity in one of Jarrettsville’s most desirable communities.
Sold for $880,000
$880,000
1505 Hunt Field Way, Jarrettsville, MD 21084
4beds
3,250sqft
Single Family Residence
Built in 1995
3.56 Acres Lot
$883,800 Zestimate®
$271/sqft
$3,904 Estimated rent
Home value
$883,800
$840,000 - $928,000
$3,904/mo
Zestimate® history
Owner options
List your home for rent
$3,904/mo
Rent Zestimate®
Find your next renter with Zillow Rental Manager. Plus, with online applications, you can quickly screen prospective tenants – for free.
$3,904/mo
Rent Zestimate®
Refinance and save
$5,278/mo
Est. payment
Refinancing to a lower rate could help reduce your monthly payments and save thousands over the life of the loan.
$5,278/mo
Est. payment
Explore your selling options
Work with a Zillow partner agent
Leverage their expertise and Zillow's premium Showcase listings to get your home seen by more buyers.
Get startedList with your own agent
Get your home in front of millions of buyers by listing it on Zillow.
Learn how to do itSell it yourself
Take full control of how buyers see your home on Zillow by listing For Sale by Owner (FSBO).
List your homeWhat's special
Zillow last checked:
Listing updated:
Listed by:
Lou Chirgott 410-913-6636,
Core Maryland Real Estate LLC
Bought with:
Leslie Thomas-Vitek, 533033
Cummings & Co. Realtors
Source: Bright MLS,MLS#: MDHR2046324
Facts & features
Interior
Bedrooms & bathrooms
- Bedrooms: 4
- Bathrooms: 3
- Full bathrooms: 2
- 1/2 bathrooms: 1
- Main level bathrooms: 1
Basement
- Area: 1805
Heating
- Heat Pump, Electric
Cooling
- Central Air, Ceiling Fan(s), Electric
Appliances
- Included: Dishwasher, Dryer, Microwave, Refrigerator, Cooktop, Washer, Electric Water Heater
- Laundry: Dryer In Unit, Has Laundry, Washer In Unit
Features
- Dining Area, Formal/Separate Dining Room, Kitchen - Gourmet, Primary Bath(s), Upgraded Countertops
- Flooring: Wood, Carpet
- Basement: Partially Finished
- Number of fireplaces: 1
Interior area
- Total structure area: 5,055
- Total interior livable area: 3,250 sqft
- Finished area above ground: 3,250
- Finished area below ground: 0
Property
Parking
- Total spaces: 2
- Parking features: Covered, Attached, Driveway, Off Street
- Attached garage spaces: 2
- Has uncovered spaces: Yes
Accessibility
- Accessibility features: None
Features
- Levels: Two
- Stories: 2
- Exterior features: Lighting
- Pool features: None
Lot
- Size: 3.56 Acres
Details
- Additional structures: Above Grade, Below Grade
- Parcel number: 1304091655
- Zoning: RR
- Special conditions: Standard
Construction
Type & style
- Home type: SingleFamily
- Architectural style: Colonial
- Property subtype: Single Family Residence
Materials
- Brick
- Foundation: Concrete Perimeter
Condition
- New construction: No
- Year built: 1995
Utilities & green energy
- Sewer: Septic Exists
- Water: Well
Community & HOA
Community
- Subdivision: Hunt Fields
HOA
- Has HOA: No
Location
- Region: Jarrettsville
Financial & listing details
- Price per square foot: $271/sqft
- Tax assessed value: $530,767
- Annual tax amount: $5,400
- Date on market: 10/6/2025
- Listing agreement: Exclusive Right To Sell
- Listing terms: Cash,Conventional,FHA,VA Loan
- Ownership: Fee Simple
Price history
| Date | Event | Price |
|---|---|---|
| 3/30/2026 | Sold | $880,000$271/sqft |
Source: Public Record Report a problem | ||
| 12/22/2025 | Sold | $880,000+0.6%$271/sqft |
Source:  Bright MLS #MDHR2046324 Report a problem Bright MLS #MDHR2046324 Report a problem | ||
| 10/22/2025 | Pending sale | $875,000$269/sqft |
Source: Bright MLS #MDHR2046324 Report a problem | ||
| 10/9/2025 | Listed for sale | $875,000+84.2%$269/sqft |
Source: Bright MLS #MDHR2046324 Report a problem | ||
| 7/28/2003 | Sold | $475,000+405.9%$146/sqft |
Source: Public Record Report a problem | ||
| 6/21/1995 | Sold | $93,900$29/sqft |
Source: Public Record Report a problem | ||
Public tax history
| Year | Property taxes | Tax assessment |
|---|---|---|
| 2025 | $5,742 +6.3% | $530,767 +7.1% |
| 2024 | $5,400 +2.9% | $495,500 +2.9% |
| 2023 | $5,246 +3% | $481,333 -2.9% |
| 2022 | $5,092 -1.3% | $495,500 +9.4% |
| 2021 | $5,160 -0.9% | $453,000 +0.4% |
| 2020 | $5,207 +0.4% | $451,200 -0.4% |
| 2019 | $5,186 +0.4% | $453,000 +1.2% |
| 2018 | $5,165 | $447,600 |
| 2017 | $5,165 | $447,600 |
| 2016 | -- | $447,600 -1.1% |
| 2015 | -- | $452,500 |
| 2014 | $6,021 | $452,500 |
| 2013 | -- | $452,500 -13.6% |
| 2012 | -- | $523,900 |
| 2011 | -- | $523,900 |
| 2010 | -- | $523,900 -10.9% |
| 2009 | -- | $587,730 +9.1% |
| 2008 | -- | $538,526 +10.1% |
| 2007 | -- | $489,323 +11.2% |
| 2006 | -- | $440,120 +9.3% |
| 2005 | -- | $402,540 +10.3% |
| 2004 | -- | $364,960 +11.5% |
| 2003 | -- | $327,380 +1.5% |
| 2002 | -- | $322,610 +1.5% |
| 2001 | -- | $317,840 |
Find assessor info on the county website
Neighborhood: 21084
Nearby homes
- $782,800-- bd3 ba2.2k sqft1501 Hunt Field Way, Jarrettsville, MD 21084Off Market
- $742,800-- bd3 ba2.6k sqft1507 Huntfield Way, Jarrettsville, MD 21084Off Market
- $1,070,3006 bd6 ba5.8k sqft1439 Hunt Field Way, Jarrettsville, MD 21084Off Market
- $620,0004 bd3 ba3.5k sqft1511 Lady Anne Ct, Jarrettsville, MD 21084Coming Soon
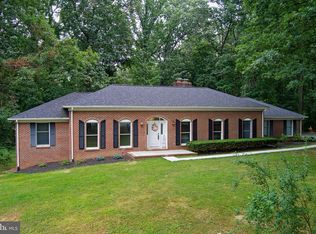
- $835,600-- bd3 ba3.6k sqft1503 Hunt Field Way, Jarrettsville, MD 21084Off Market
- $677,5004 bd4 ba3.2k sqft1510 Lady Anne Ct, Jarrettsville, MD 21084Sold
- $541,4003 bd2 ba2.3k sqft1512 Lady Anne Ct, Jarrettsville, MD 21084Off Market
- $971,100-- bd4 ba4.5k sqft1502 Hunt Field Way, Jarrettsville, MD 21084Off Market
Nearby schools
GreatSchools rating
- 10/10Jarrettsville Elementary SchoolGrades: K-5Distance: 1.9 mi
- 8/10Fallston Middle SchoolGrades: 6-8Distance: 5.2 mi
- 8/10Fallston High SchoolGrades: 9-12Distance: 4.9 mi
Schools provided by the listing agent
- District: Harford County Public Schools
Source: Bright MLS. This data may not be complete. We recommend contacting the local school district to confirm school assignments for this home.
Get a cash offer in 3 minutes
Find out how much your home could sell for in as little as 3 minutes with a no-obligation cash offer.
Estimated market value
$883,800
Get a cash offer in 3 minutes
Find out how much your home could sell for in as little as 3 minutes with a no-obligation cash offer.
Estimated market value
$883,800
- Maryland
- Harford County
- Jarrettsville
- 21084
- 1505 Hunt Field Way
Nearby cities
Nearby zip codes
Other Jarrettsville Topics
