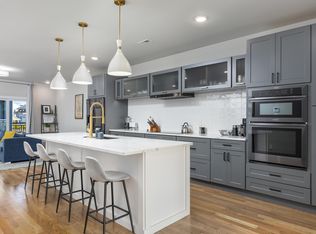
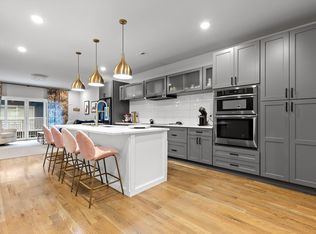
This designer-built townhome just off Main Street in Chattanooga's popular Southside is a rare find. 2,100 square feet of deluxe styling and top of the line appliances. The first floor flex space includes a roll-up garage door opening to a patio which will be the center of all your entertaining! Custom built wine racks, quartz counter tops, wine cooler, mini fridge and half bath will keep guests entertained all day! The enormous second floor kitchen/living area is adorned with custom tiling, LED lighting, high tech appliances and built in shelving. The space is flooded with light from both ends by 7' sliding glass doors and automatic curtains. Travel up to the third floor and enjoy some of the best views of Lookout Mountain and the Southside from the guest bedroom. The Master BR includes a show room bathroom with dazzling tiles and a custom walk-through closet. Be part of an exclusive & close knit community of just 10 townhomes at Jefferson on Main in the heart of the Southside; a close walk to area restaurants and coffee shops. HOA is friendly to STVR, however eligibility is determined by City licensing.
Sold for $690,000
$690,000
1505 Jefferson St #103, Chattanooga, TN 37408
2beds
2,100sqft
Townhouse
Built in 2021
0.28 Acres Lot
$713,700 Zestimate®
$329/sqft
$3,044 Estimated rent
Home value
$713,700
$678,000 - $749,000
$3,044/mo
Zestimate® history
Owner options
List your home for rent
$3,044/mo
Rent Zestimate®
Find your next renter with Zillow Rental Manager. Plus, with online applications, you can quickly screen prospective tenants – for free.
$3,044/mo
Rent Zestimate®
Refinance and save
$4,302/mo
Est. payment
Refinancing to a lower rate could help reduce your monthly payments and save thousands over the life of the loan.
$4,302/mo
Est. payment
Explore your selling options
Work with a Zillow partner agent
Leverage their expertise and Zillow's premium Showcase listings to get your home seen by more buyers.
Get startedList with your own agent
Get your home in front of millions of buyers by listing it on Zillow.
Learn how to do itSell it yourself
Take full control of how buyers see your home on Zillow by listing For Sale by Owner (FSBO).
List your homeWhat's special
Zillow last checked:
Listing updated:
Listed by:
Stephen O'Neil 423-400-1899,
Keller Williams Realty
Bought with:
Ryan May, 298465
Real Estate Partners Chattanooga LLC
Source: Greater Chattanooga Realtors,MLS#: 1392982
Facts & features
Interior
Bedrooms & bathrooms
- Bedrooms: 2
- Bathrooms: 4
- Full bathrooms: 2
- 1/2 bathrooms: 2
Primary bedroom
- Level: Third
Bedroom
- Level: Third
Bathroom
- Description: Bathroom Half
- Level: First
Bathroom
- Description: Bathroom Half
- Level: Second
Bathroom
- Level: Third
Bathroom
- Level: Third
Bonus room
- Description: Special Room
- Level: First
Laundry
- Level: Third
Living room
- Level: Second
Heating
- Electric
Cooling
- Central Air, Electric
Appliances
- Included: Convection Oven, Disposal, Dishwasher, Electric Range, Electric Water Heater, Microwave, Refrigerator
- Laundry: Electric Dryer Hookup, Gas Dryer Hookup, Laundry Room, Washer Hookup
Features
- Double Vanity, Open Floorplan, Wet Bar, Walk-In Closet(s), Separate Shower, En Suite
- Flooring: Hardwood
- Windows: Insulated Windows
- Has basement: No
- Has fireplace: No
Interior area
- Total structure area: 2,100
- Total interior livable area: 2,100 sqft
- Finished area above ground: 2,196
- Finished area below ground: 0
Property
Parking
- Total spaces: 1
- Parking features: Garage Door Opener
- Attached garage spaces: 1
Features
- Levels: Three Or More
- Patio & porch: Covered, Deck, Patio
- Exterior features: Balcony, Courtyard
- Has view: Yes
- View description: Mountain(s)
Lot
- Size: 0.28 Acres
- Dimensions: 92 x 134
- Features: Level
Details
- Parcel number: 145l J 006 C103
Construction
Type & style
- Home type: Townhouse
- Architectural style: Contemporary
- Property subtype: Townhouse
Materials
- Brick, Stone, Stucco
- Foundation: Slab
- Roof: Rolled/Hot Mop
Condition
- New construction: No
- Year built: 2021
Utilities & green energy
- Sewer: Public Sewer
- Water: Public
- Utilities for property: Cable Available, Electricity Available, Phone Available, Sewer Connected, Underground Utilities
Community & HOA
Community
- Subdivision: Jefferson on Main
HOA
- Has HOA: No
Location
- Region: Chattanooga
Financial & listing details
- Price per square foot: $329/sqft
- Tax assessed value: $649,500
- Annual tax amount: $5,899
- Date on market: 8/31/2024
- Listing terms: Cash,Conventional,FHA,Owner May Carry,VA Loan
Price history
| Date | Event | Price |
|---|---|---|
| 8/1/2026 | Listing removed | $739,000$352/sqft |
Source: Greater Chattanooga Realtors #1527194 Report a problem | ||
| 5/18/2026 | Price change | $739,000-1.3%$352/sqft |
Source: Greater Chattanooga Realtors #1527194 Report a problem | ||
| 1/23/2026 | Listed for sale | $749,000+8.6%$357/sqft |
Source: Greater Chattanooga Realtors #1527194 Report a problem | ||
| 11/27/2024 | Sold | $690,000-1.3%$329/sqft |
Source: Greater Chattanooga Realtors #1392982 Report a problem | ||
| 11/7/2024 | Pending sale | $699,000$333/sqft |
Source: Greater Chattanooga Realtors #1392982 Report a problem | ||
| 8/31/2024 | Listed for sale | $699,000-5.4%$333/sqft |
Source: Greater Chattanooga Realtors #1392982 Report a problem | ||
| 7/17/2024 | Listing removed | -- |
Source: Greater Chattanooga Realtors #1392982 Report a problem | ||
| 5/31/2024 | Listed for sale | $739,000+54%$352/sqft |
Source: Greater Chattanooga Realtors #1392982 Report a problem | ||
| 6/18/2021 | Sold | $479,900$229/sqft |
Source: Greater Chattanooga Realtors #1324723 Report a problem | ||
| 2/9/2021 | Contingent | $479,900$229/sqft |
Source: Greater Chattanooga Realtors #1324723 Report a problem | ||
| 1/10/2021 | Listed for sale | $479,900$229/sqft |
Source: Greater Chattanooga Realtors #1324723 Report a problem | ||
Public tax history
| Year | Property taxes | Tax assessment |
|---|---|---|
| 2025 | $2,461 | $162,375 +35.1% |
| 2024 | -- | $120,225 |
| 2023 | $2,690 | $120,225 |
| 2022 | $2,690 +42.5% | $120,225 +42.5% |
| 2021 | $1,888 | $84,375 |
Find assessor info on the county website
Neighborhood: Jefferson Heights
Nearby homes
- $705,0003 bd4 ba2.1k sqft1505 Jefferson St #101, Chattanooga, TN 37408Sold
- $680,0003 bd4 ba2k sqft1505 Jefferson St #105, Chattanooga, TN 37408Sold
- $597,7002 bd4 ba2.1k sqft1505 Jefferson St #107, Chattanooga, TN 37408Off Market
- $669,5003 bd4 ba2.2k sqft1505 Jefferson St #109, Chattanooga, TN 37408Off Market
- $695,9003 bd4 ba2.2k sqft1505 Jefferson St #101-109, Chattanooga, TN 37408Off Market
- $510,6002 bd4 ba2.1k sqft1505 Jefferson St #103-107, Chattanooga, TN 37408Off Market
- $675,0003 bd4 ba2.1k sqft550 E Main St #106, Chattanooga, TN 37408Sold
- $672,5003 bd4 ba2.1k sqft550 E Main St UNIT 102, Chattanooga, TN 37408Off Market
Nearby schools
GreatSchools rating
- 6/10Battle Academy for Teaching LearningGrades: PK-5Distance: 0.5 mi
- 3/10Orchard Knob Middle SchoolGrades: 6-8Distance: 1.6 mi
- 4/10The Howard SchoolGrades: 9-12Distance: 0.8 mi
Schools provided by the listing agent
- Elementary: Battle Academy
- Middle: Crab Orchard Middle
- High: Howard School of Academics & Tech
Source: Greater Chattanooga Realtors. This data may not be complete. We recommend contacting the local school district to confirm school assignments for this home.
Get a cash offer in 3 minutes
Find out how much your home could sell for in as little as 3 minutes with a no-obligation cash offer.
Estimated market value
$713,700
Get a cash offer in 3 minutes
Find out how much your home could sell for in as little as 3 minutes with a no-obligation cash offer.
Estimated market value
$713,700
- Tennessee
- Hamilton County
- Chattanooga
- 37408
- Jefferson Heights
- 1505 Jefferson St Unit 103
