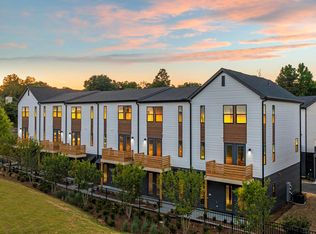
Live steps from Shirley Franklin Park with the best of Atlanta within easy reach! Welcome to 1505 Johnson Road in Parc Terrace at West Highlands, an exclusive new section of this sought-after Upper Westside community. Enjoy direct access to Proctor Creek Greenway and connectivity to the BeltLine, plus nearby restaurants, shopping, and entertainment. Convenient access to I-285, I-75, I-85, and I-20 makes getting around Atlanta simple, whether you're heading to Midtown, Downtown, Buckhead, or beyond. This new construction 3-bedroom, 3.5-bath home pairs an exceptional location with everyday comfort. Each bedroom features its own private bathroom, with an additional half bath for guests. Soaring 10-foot ceilings complement the sun-drenched kitchen, featuring white cabinetry, quartz countertops, and direct deck access for morning coffee or outdoor dining. A refrigerator, washer, and dryer are included for added convenience. Your fenced yard provides space to relax, entertain, and enjoy time with your four-legged family member. All West Highlands amenities are included, featuring the resort-style pool, dog park, playground, and neighborhood walking trails. Park access, neighborhood amenities, city convenience, and brand-new living all at 1505 Johnson Road. Schedule your private tour today!
Listings identified with the FMLS IDX logo come from FMLS and are held by brokerage firms other than the owner of this website. The listing brokerage is identified in any listing details. Information is deemed reliable but is not guaranteed. 2026 First Multiple Listing Service, Inc.
Townhouse for rent
Townhouse
Available now
Cats, dogs OK
Air conditioner, central air, electric, zoned
In unit laundry
1 Attached garage space parking
Central, forced air, natural gas, zoned
What's special
Resort-style poolDog parkSun-drenched kitchenQuartz countertopsWhite cabinetryNeighborhood walking trails
- 19 hours |
- -- |
- -- |
Zillow last checked:
Listing updated:
Travel times

Let’s turn your rent into credit progress
Build credit history with every on-time payment and get credit for the payment you’re already making.
Facts & features
Interior
Bedrooms & bathrooms
- Bedrooms: 3
- Bathrooms: 4
- Full bathrooms: 3
- 1/2 bathrooms: 1
Heating
- Central, Forced Air, Natural Gas, Zoned
Cooling
- Air Conditioner, Central Air, Electric, Zoned
Appliances
- Included: Dishwasher, Dryer, Garbage Disposal, Gas Range, Gas Water Heater, Microwave Oven, Refrigerator, Washer
- Laundry: In Unit, Laundry Closet, Upper Level
Features
- High Ceilings, High Ceilings 10 ft Main, High Ceilings 9 ft Lower, High Ceilings 9 ft Upper, Walk-In Closet(s)
- Flooring: Carpet, Ceramic
Interior area
- Total interior livable area: 1,338 sqft
Video & virtual tour
Property
Parking
- Total spaces: 1
- Parking features: Attached, Driveway, Garage, Open
- Has attached garage: Yes
- Has uncovered spaces: Yes
- Details: Contact manager
Features
- Exterior features: Courtyard, Homeowners Assoc, Lighting, Near Beltline, Near Schools, Near Shopping, Near Trails/Greenway, Playground
- Pool features: Contact manager
- Has view: Yes
- View description: Trees/Woods
Lot
- Features: Level
Details
- Additional structures: Garage(s)
Construction
Type & style
- Home type: Townhouse
- Architectural style: Craftsman
- Property subtype: Townhouse
Materials
- Roof: Composition,Shake Shingle
Condition
- Year built: 2026
Building
Management
- Pets allowed: Yes
Community & HOA
Community
- Features: Park, Playground, Pool
HOA
- Amenities included: Dog Park
Location
- Region: Atlanta
Financial & listing details
- Lease term: 12 Months
Nearby apartments for rent


Price history
| Date | Event | Price |
|---|---|---|
| 11/10/2026 | Listed for rent | $3,000$2/sqft |
Source: FMLS GA #7863738 Report a problem | ||