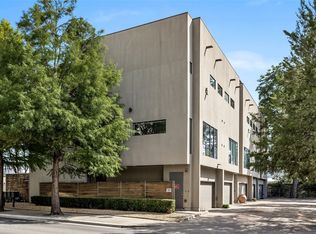

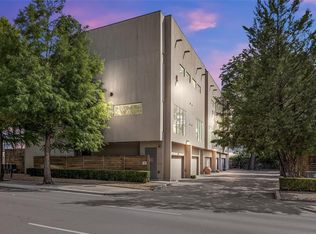
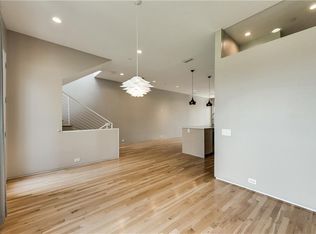
Experience refined modern living in this sleek, architecturally distinctive design by esteemed builder Alan Kagan. One of only five homes in this boutique development, Unit #3 stands apart with its extensive upgrades and style. Natural light floods the home through expansive oversized windows, highlighting soaring ceilings and the seamless open-concept layout connecting the kitchen, living, and dining areas.
The chef’s kitchen is beautifully appointed with a large island, Café double oven range and microwave, LED pendants, a hidden 7-foot-deep Closet Envy pantry with adjustable shelving and specialty storage, and a striking 10-foot floating buffet with drawers. Remote-controlled Bali shades accent the dramatic staircase and living room. Additional custom details include a hidden powder room with mosaic ceiling tile and designer lighting, built-in stereo cabinet with lighted glass curio shelves, a marble gas fireplace, and museum-finish walls.
The first level makes a lasting impression with a spectacular encaustic tile entry and a private guest suite with upgraded bath and glass shower door. The professionally landscaped backyard creates a rare outdoor retreat. Upstairs, the third-level loft office features custom Closet Envy bookcases, file storage, and a California Closet desk with integrated lighting.
The spacious primary suite offers a floating double vanity, California Closet linen cabinetry, air jet tub, oversized walk-in shower, and a fully customized walk-in closet with dressers and jewelry rack. A tiled balcony leads to the showpiece rooftop deck—the only one in the complex with a pergola, fire pit, and built-in seating—framing sweeping downtown Dallas views.
There is a dedicated HVAC system per floor, 2 new in 2023. Located minutes from Lower Greenville, Uptown, and Oak Lawn, this home delivers exceptional design, thoughtful upgrades, and modern convenience in one of Dallas’s most dynamic neighborhoods.
Sold
Price Unknown
1505 N Haskell Ave Unit 3, Dallas, TX 75204
2beds
2,110sqft
Condominium
Built in 2007
-- sqft lot
$528,900 Zestimate®
$--/sqft
$3,303 Estimated rent
Home value
$528,900
$487,000 - $577,000
$3,303/mo
Zestimate® history
Owner options
List your home for rent
$3,303/mo
Rent Zestimate®
Find your next renter with Zillow Rental Manager. Plus, with online applications, you can quickly screen prospective tenants – for free.
$3,303/mo
Rent Zestimate®
Refinance and save
$400/mo
Est. payment
Refinancing to a lower rate could help reduce your monthly payments and save thousands over the life of the loan.
$400/mo
Est. payment
Explore your selling options
Work with a Zillow partner agent
Leverage their expertise and Zillow's premium Showcase listings to get your home seen by more buyers.
Get startedList with your own agent
Get your home in front of millions of buyers by listing it on Zillow.
Learn how to do itSell it yourself
Take full control of how buyers see your home on Zillow by listing For Sale by Owner (FSBO).
List your homeWhat's special
Marble gas fireplaceTiled balconySweeping downtown dallas viewsExpansive oversized windowsOversized walk-in showerAir jet tubSoaring ceilings
Zillow last checked:
Listing updated:
Listed by:
Thomas Rhodes 0480490 214-697-4365,
Compass RE Texas, LLC. 214-814-8100
Bought with:
Nicolas Ostrowski, 0790481
Pinnacle Realty Advisors
Source: NTREIS,MLS#: 21182539
Facts & features
Interior
Bedrooms & bathrooms
- Bedrooms: 2
- Bathrooms: 3
- Full bathrooms: 2
- 1/2 bathrooms: 1
Primary bedroom
- Features: Dual Sinks, Garden Tub/Roman Tub, Separate Shower, Walk-In Closet(s)
- Level: Third
- Dimensions: 16 x 12
Bedroom
- Features: En Suite Bathroom
- Level: First
- Dimensions: 10 x 10
Breakfast room nook
- Level: Second
- Dimensions: 12 x 7
Dining room
- Level: Second
- Dimensions: 14 x 10
Kitchen
- Features: Built-in Features, Eat-in Kitchen, Stone Counters
- Level: Second
- Dimensions: 14 x 9
Laundry
- Level: Third
- Dimensions: 5 x 5
Living room
- Features: Fireplace
- Level: Second
- Dimensions: 19 x 12
Heating
- Central
Cooling
- Central Air, Electric
Appliances
- Included: Double Oven, Dishwasher, Gas Cooktop, Disposal, Microwave
Features
- Built-in Features, Decorative/Designer Lighting Fixtures, Eat-in Kitchen, High Speed Internet, Cable TV, Walk-In Closet(s)
- Flooring: Wood
- Windows: Window Coverings
- Has basement: No
- Number of fireplaces: 1
- Fireplace features: Gas Log
Interior area
- Total interior livable area: 2,110 sqft
Property
Parking
- Total spaces: 2
- Parking features: Garage, Garage Door Opener
- Attached garage spaces: 2
Features
- Levels: Three Or More
- Patio & porch: Balcony, Covered
- Exterior features: Balcony
- Pool features: None
- Fencing: Wood
Lot
- Size: 0.26 Acres
- Features: Sprinkler System
Details
- Parcel number: 00C15580000000003
Construction
Type & style
- Home type: Condo
- Architectural style: Contemporary/Modern
- Property subtype: Condominium
- Attached to another structure: Yes
Materials
- Stucco
- Foundation: Slab
- Roof: Composition
Condition
- Year built: 2007
Utilities & green energy
- Sewer: Public Sewer
- Water: Public
- Utilities for property: Sewer Available, Water Available, Cable Available
Community & HOA
Community
- Subdivision: Dwellings At Haskell Condo
HOA
- Has HOA: Yes
- Services included: Maintenance Grounds, Maintenance Structure, Sewer, Water
- HOA fee: $400 monthly
- HOA name: Dwellings At Haskell Condo
- HOA phone: 404-226-6688
Location
- Region: Dallas
Financial & listing details
- Tax assessed value: $635,110
- Annual tax amount: $5,532
- Date on market: 2/18/2026
- Cumulative days on market: 82 days
- Listing terms: Cash,Conventional
Price history
| Date | Event | Price |
|---|---|---|
| 6/10/2026 | Sold | -- |
Source: NTREIS #21182539 Report a problem | ||
| 5/19/2026 | Pending sale | $545,000$258/sqft |
Source: NTREIS #21182539 Report a problem | ||
| 5/11/2026 | Contingent | $545,000$258/sqft |
Source: NTREIS #21182539 Report a problem | ||
| 2/18/2026 | Listed for sale | $545,000+67.7%$258/sqft |
Source: NTREIS #21182539 Report a problem | ||
| 12/17/2018 | Sold | -- |
Source: Agent Provided Report a problem | ||
| 1/25/2018 | Listing removed | $2,800$1/sqft |
Source: Dave Perry-Miller Real Estate ; Highland Park #13741590 Report a problem | ||
| 12/8/2017 | Listed for rent | $2,800$1/sqft |
Source: Dave Perry-Miller Real Estate ; Highland Park #13741590 Report a problem | ||
| 11/21/2012 | Sold | -- |
Source: Agent Provided Report a problem | ||
| 8/12/2012 | Listed for sale | $324,900$154/sqft |
Source: Coldwell Banker Res. Brk./FM #11820252 Report a problem | ||
Public tax history
| Year | Property taxes | Tax assessment |
|---|---|---|
| 2025 | $5,532 -10% | $635,110 |
| 2024 | $6,145 +2.5% | $635,110 +2.4% |
| 2023 | $5,998 -20.7% | $620,340 +30.7% |
| 2022 | $7,563 +3.1% | $474,750 +12.1% |
| 2021 | $7,333 -3.6% | $423,550 |
| 2020 | $7,609 -0.8% | $423,550 |
| 2019 | $7,670 -25.3% | $423,550 |
| 2018 | $10,264 +59.1% | $423,550 +44.1% |
| 2017 | $6,450 0% | $293,900 |
| 2016 | $6,450 -2.8% | $293,900 |
| 2015 | $6,634 | $293,900 |
| 2014 | $6,634 | $293,900 |
| 2013 | -- | -- |
| 2012 | -- | -- |
| 2011 | -- | -- |
| 2010 | -- | -- |
| 2009 | -- | -- |
Find assessor info on the county website
Neighborhood: 75204
Nearby homes
- $--2 bd3 ba2.1k sqft1505 N Haskell Ave UNIT 5, Dallas, TX 75204Sold
- $539,6002 bd2 ba1.9k sqft1505 N Haskell Ave UNIT 4, Dallas, TX 75204Off Market
- $578,6002 bd2 ba2.1k sqft1505 N Haskell Ave UNIT 1, Dallas, TX 75204Off Market
- $545,1002 bd3 ba1.9k sqft1505 N Haskell Ave UNIT 2, Dallas, TX 75204Off Market
- $570,0002 bd2 ba2.3k sqft1513 N Haskell Ave #102, Dallas, TX 75204Off Market
- $576,3002 bd3 ba2.4k sqft1513 N Haskell Ave #101, Dallas, TX 75204Off Market
- $627,8002 bd2 ba2.3k sqft1513 N Haskell Ave, Dallas, TX 75204Off Market
- $141,5007,075 sqft1502 N Haskell Ave, Dallas, TX 75204Off Market
Nearby schools
GreatSchools rating
- 5/10Cesar Chavez Learning CenterGrades: PK-5Distance: 0.4 mi
- 6/10Alex W Spence Talented/Gifted AcademyGrades: 6-8Distance: 0.7 mi
- 3/10North Dallas High SchoolGrades: 9-12Distance: 1.1 mi
Schools provided by the listing agent
- Elementary: Ray
- Middle: Spence
- High: North Dallas
- District: Dallas ISD
Source: NTREIS. This data may not be complete. We recommend contacting the local school district to confirm school assignments for this home.
Get a cash offer in 3 minutes
Find out how much your home could sell for in as little as 3 minutes with a no-obligation cash offer.
Estimated market value
$528,900
Get a cash offer in 3 minutes
Find out how much your home could sell for in as little as 3 minutes with a no-obligation cash offer.
Estimated market value
$528,900
- Texas
- Dallas County
- Dallas
- 75204
- 1505 N Haskell Ave Unit 3
