

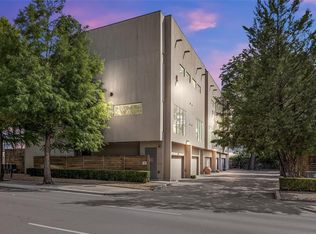
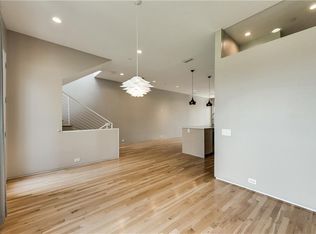
SELLER NOW OFFERING $10,000 TOWARD CLOSING COSTS OR RATE BUY DOWN! Experience refined modern living in this immaculate end unit, designed by acclaimed builder Alan Kagan. One of only five homes in a boutique development, this architecturally distinctive residence blends clean design, smart functionality, and high-end finishes across three well-planned levels. Natural light floods the space through expansive oversized windows, accentuating the high ceilings and open-concept layout that connects the kitchen, living, and dining areas. The chef’s kitchen is equipped with a large island, modern finishes, and a hidden 7-foot-deep pantry for exceptional storage. Additional features include a marble gas fireplace, museum-finish walls, and sleek wood floors. The first level offers a private guest suite and a turfed yard. On the second floor, the open living space flows onto a private balcony, ideal for relaxing or entertaining. The third level includes a flexible office space and a spacious primary suite with a floating double vanity, air jet tub, oversized walk-in shower, and a generous walk-in closet. A second private balcony leads to a rooftop deck with sweeping views of downtown Dallas. Located just minutes from Lower Greenville, Uptown, and Oak Lawn, this home delivers modern style and convenience in one of Dallas’s most dynamic neighborhoods.
Sold
Price Unknown
1505 N Haskell Ave Unit 5, Dallas, TX 75204
2beds
2,110sqft
Condominium
Built in 2007
-- sqft lot
$537,900 Zestimate®
$--/sqft
$3,303 Estimated rent
Home value
$537,900
$489,000 - $586,000
$3,303/mo
Zestimate® history
Owner options
List your home for rent
$3,303/mo
Rent Zestimate®
Find your next renter with Zillow Rental Manager. Plus, with online applications, you can quickly screen prospective tenants – for free.
$3,303/mo
Rent Zestimate®
Refinance and save
$350/mo
Est. payment
Refinancing to a lower rate could help reduce your monthly payments and save thousands over the life of the loan.
$350/mo
Est. payment
Explore your selling options
Work with a Zillow partner agent
Leverage their expertise and Zillow's premium Showcase listings to get your home seen by more buyers.
Get startedList with your own agent
Get your home in front of millions of buyers by listing it on Zillow.
Learn how to do itSell it yourself
Take full control of how buyers see your home on Zillow by listing For Sale by Owner (FSBO).
List your homeWhat's special
Modern finishesMarble gas fireplacePrivate balconySecond private balconyFlexible office spaceTurfed yardHigh ceilings
Zillow last checked:
Listing updated:
Listed by:
Brit Ewers 0586650 214-770-8690,
Compass RE Texas, LLC. 214-814-8100,
Zachary Staats 0748974 214-770-3497,
Compass RE Texas, LLC.
Bought with:
Christie Cannon
Keller Williams Frisco Stars
Source: NTREIS,MLS#: 21081075
Facts & features
Interior
Bedrooms & bathrooms
- Bedrooms: 2
- Bathrooms: 3
- Full bathrooms: 2
- 1/2 bathrooms: 1
Primary bedroom
- Features: En Suite Bathroom, Walk-In Closet(s)
- Level: Third
- Dimensions: 12 x 17
Bedroom
- Features: En Suite Bathroom, Walk-In Closet(s)
- Level: First
- Dimensions: 10 x 11
Primary bathroom
- Features: Built-in Features, Dual Sinks, Separate Shower
- Level: Third
- Dimensions: 12 x 12
Dining room
- Level: Second
- Dimensions: 22 x 15
Kitchen
- Features: Built-in Features, Kitchen Island, Stone Counters, Walk-In Pantry
- Level: Second
- Dimensions: 18 x 18
Living room
- Level: Second
- Dimensions: 20 x 13
Utility room
- Level: Third
- Dimensions: 6 x 7
Heating
- Central, Electric
Cooling
- Central Air, Electric
Appliances
- Included: Some Gas Appliances, Convection Oven, Dishwasher, Gas Cooktop, Disposal, Microwave, Plumbed For Gas
Features
- Double Vanity, Eat-in Kitchen, High Speed Internet, Kitchen Island, Open Floorplan, Pantry, Cable TV, Wired for Data, Walk-In Closet(s), Wired for Sound
- Flooring: Carpet, Ceramic Tile, Travertine, Wood
- Has basement: No
- Number of fireplaces: 1
- Fireplace features: Gas Log, Gas Starter, Living Room
Interior area
- Total interior livable area: 2,110 sqft
Property
Parking
- Total spaces: 2
- Parking features: Door-Single, Garage Faces Front, Garage, Garage Door Opener, Shared Driveway
- Attached garage spaces: 2
- Has uncovered spaces: Yes
Features
- Levels: Three Or More
- Stories: 3
- Patio & porch: Balcony
- Exterior features: Balcony, Private Yard
- Pool features: None
- Fencing: Wood
Lot
- Size: 0.26 Acres
- Features: Corner Lot, Landscaped
Details
- Parcel number: 00C15580000000005
Construction
Type & style
- Home type: Condo
- Architectural style: Contemporary/Modern
- Property subtype: Condominium
- Attached to another structure: Yes
Materials
- Frame, Stucco
- Foundation: Slab
- Roof: Built-Up,Other
Condition
- Year built: 2007
Utilities & green energy
- Sewer: Public Sewer
- Water: Public
- Utilities for property: Sewer Available, Water Available, Cable Available
Community & HOA
Community
- Security: Security System, Fire Sprinkler System, Smoke Detector(s)
- Subdivision: Dwellings At Haskell Condo
HOA
- Has HOA: Yes
- Services included: Maintenance Grounds, Maintenance Structure, Sewer, Trash, Water
- HOA fee: $350 monthly
- HOA name: Dwellings at Haskell Condo
- HOA phone: 404-226-6688
Location
- Region: Dallas
Financial & listing details
- Tax assessed value: $635,110
- Annual tax amount: $14,142
- Date on market: 10/8/2025
- Cumulative days on market: 95 days
- Listing terms: Cash,Conventional,FHA,VA Loan
Price history
| Date | Event | Price |
|---|---|---|
| 2/10/2026 | Sold | -- |
Source: NTREIS #21081075 Report a problem | ||
| 1/25/2026 | Pending sale | $549,900$261/sqft |
Source: NTREIS #21081075 Report a problem | ||
| 1/12/2026 | Contingent | $549,900$261/sqft |
Source: NTREIS #21081075 Report a problem | ||
| 11/20/2025 | Price change | $549,900-6%$261/sqft |
Source: NTREIS #21081075 Report a problem | ||
| 10/8/2025 | Listed for sale | $585,000-2.5%$277/sqft |
Source: NTREIS #21081075 Report a problem | ||
| 8/12/2025 | Listing removed | $599,900$284/sqft |
Source: NTREIS #20978521 Report a problem | ||
| 7/15/2025 | Pending sale | $599,900$284/sqft |
Source: NTREIS #20978521 Report a problem | ||
| 7/2/2025 | Contingent | $599,900$284/sqft |
Source: NTREIS #20978521 Report a problem | ||
| 6/26/2025 | Listed for sale | $599,900-3.1%$284/sqft |
Source: NTREIS #20978521 Report a problem | ||
| 5/25/2025 | Listing removed | $619,000$293/sqft |
Source: NTREIS #20785074 Report a problem | ||
| 4/24/2025 | Price change | $619,000-1.7%$293/sqft |
Source: NTREIS #20785074 Report a problem | ||
| 3/18/2025 | Price change | $630,000-1.3%$299/sqft |
Source: NTREIS #20785074 Report a problem | ||
| 2/3/2025 | Price change | $638,000-0.9%$302/sqft |
Source: NTREIS #20785074 Report a problem | ||
| 1/4/2025 | Price change | $644,000-2.3%$305/sqft |
Source: NTREIS #20785074 Report a problem | ||
| 11/26/2024 | Listed for sale | $659,000+15.7%$312/sqft |
Source: NTREIS #20785074 Report a problem | ||
| 8/17/2022 | Sold | -- |
Source: NTREIS #20113822 Report a problem | ||
| 8/1/2022 | Pending sale | $569,700$270/sqft |
Source: NTREIS #20113822 Report a problem | ||
| 7/26/2022 | Contingent | $569,700$270/sqft |
Source: NTREIS #20113822 Report a problem | ||
| 7/22/2022 | Listed for sale | $569,700+29.5%$270/sqft |
Source: NTREIS #20113822 Report a problem | ||
| 12/18/2018 | Sold | -- |
Source: Agent Provided Report a problem | ||
| 7/18/2017 | Listing removed | $440,000$209/sqft |
Source: Ebby Halliday, REALTORS #13623646 Report a problem | ||
| 6/23/2017 | Pending sale | $440,000$209/sqft |
Source: Ebby Halliday, REALTORS #13623646 Report a problem | ||
| 6/13/2017 | Listed for sale | $440,000+42.4%$209/sqft |
Source: Ebby Halliday, REALTORS #13623646 Report a problem | ||
| 5/24/2013 | Sold | -- |
Source: Agent Provided Report a problem | ||
| 3/27/2013 | Price change | $309,000-3.1%$146/sqft |
Source: David Griffin & Company #11886539 Report a problem | ||
| 1/17/2013 | Listed for sale | $319,000+6.7%$151/sqft |
Source: David Griffin & Company #11886539 Report a problem | ||
| 10/21/2011 | Listing removed | $299,000$142/sqft |
Source: David Griffin & Company #11580696 Report a problem | ||
Public tax history
| Year | Property taxes | Tax assessment |
|---|---|---|
| 2025 | $14,142 -0.4% | $635,110 |
| 2024 | $14,195 -0.3% | $635,110 +2.4% |
| 2023 | $14,235 +54.1% | $620,340 +30.7% |
| 2022 | $9,235 +3% | $474,750 +14.4% |
| 2021 | $8,964 -2.8% | $415,000 |
| 2020 | $9,221 -0.8% | $415,000 |
| 2019 | $9,292 -22.9% | $415,000 -2% |
| 2018 | $12,051 +77.4% | $423,550 +37.2% |
| 2017 | $6,792 0% | $308,750 |
| 2016 | $6,792 -2.7% | $308,750 |
| 2015 | $6,979 | $308,750 |
| 2014 | $6,979 | $308,750 |
| 2013 | -- | -- |
| 2012 | -- | -- |
| 2011 | -- | -- |
| 2010 | -- | -- |
| 2009 | -- | -- |
Find assessor info on the county website
Neighborhood: 75204
Nearby homes
- $--2 bd3 ba2.1k sqft1505 N Haskell Ave UNIT 3, Dallas, TX 75204Sold
- $539,6002 bd2 ba1.9k sqft1505 N Haskell Ave UNIT 4, Dallas, TX 75204Off Market
- $578,6002 bd2 ba2.1k sqft1505 N Haskell Ave UNIT 1, Dallas, TX 75204Off Market
- $545,1002 bd3 ba1.9k sqft1505 N Haskell Ave UNIT 2, Dallas, TX 75204Off Market
- $570,0002 bd2 ba2.3k sqft1513 N Haskell Ave #102, Dallas, TX 75204Off Market
- $576,3002 bd3 ba2.4k sqft1513 N Haskell Ave #101, Dallas, TX 75204Off Market
- $627,8002 bd2 ba2.3k sqft1513 N Haskell Ave, Dallas, TX 75204Off Market
- $141,5007,075 sqft1502 N Haskell Ave, Dallas, TX 75204Off Market
Nearby schools
GreatSchools rating
- 5/10Cesar Chavez Learning CenterGrades: PK-5Distance: 0.4 mi
- 6/10Alex W Spence Talented/Gifted AcademyGrades: 6-8Distance: 0.7 mi
- 3/10North Dallas High SchoolGrades: 9-12Distance: 1.1 mi
Schools provided by the listing agent
- Elementary: Ray
- Middle: Spence
- High: North Dallas
- District: Dallas ISD
Source: NTREIS. This data may not be complete. We recommend contacting the local school district to confirm school assignments for this home.
Get a cash offer in 3 minutes
Find out how much your home could sell for in as little as 3 minutes with a no-obligation cash offer.
Estimated market value
$537,900
Get a cash offer in 3 minutes
Find out how much your home could sell for in as little as 3 minutes with a no-obligation cash offer.
Estimated market value
$537,900
- Texas
- Dallas County
- Dallas
- 75204
- 1505 N Haskell Ave Unit 5
