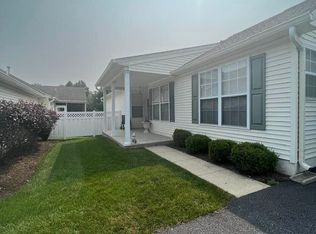
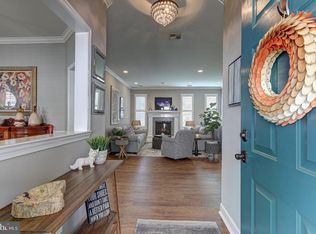
Back and Better than Ever! New Furnace with new Warranty for You! This is Fox Hill Farm's Franklin model, Popular for Open Living, Huge Master Bedroom Suite, Island Kitchen, and 2 Car Garage. #1505 has a Perimeter Location with Views of Open Space from Living areas, Master Bedroom and the Finished Basement with big windows and Sliders. You'll enjoy a short walk to the Walking Trail that circles the entire Community. Owners love the Franklin's Open Great Room with Fireplace and Sliders to the Deck for easy living and entertaining. Island Kitchen with lots of Granite Counter Space for the Gourmet Chef and a Warm Eat in Area bathed in the Morning Sun. Master Bedroom with 2 Walk in Closets and nicely updated Bath with Stall Shower and Dual Vanities enjoys Open Space Views and evening Sunsets. Second Bedroom gets the Morning Sun and has a private entrance to the Hall Bathroom. Finished Basement offers lots of space with a nice Powder Room and Lots of Closets. The heavy work is done here with Newer Pella Windows ($$$!) and every Fox Hill Farm home has a 2017 Roof & Gutters maintained by the Association along with Fire Insurance covered as well! Best of all you're located in one of Delco's finest 55+ Communities! Indoor & Outdoor Pools, Tennis, Pickleball, Bocce and a Clubhouse with Fitness Center, Game Room, Library and Ballroom with Activities published every month! Clubhouse Tours and opportunities to meet the neighbors and see other models are available Now! Just Call!
Sold for $580,000
$580,000
1505 N Hunting Horn Turn, Glen Mills, PA 19342
2beds
2,457sqft
Single Family Residence
Built in 1999
-- sqft lot
$579,200 Zestimate®
$236/sqft
$3,682 Estimated rent
Home value
$579,200
$527,000 - $637,000
$3,682/mo
Zestimate® history
Owner options
List your home for rent
$3,682/mo
Rent Zestimate®
Find your next renter with Zillow Rental Manager. Plus, with online applications, you can quickly screen prospective tenants – for free.
$3,682/mo
Rent Zestimate®
Refinance and save
$3,698/mo
Est. payment
Refinancing to a lower rate could help reduce your monthly payments and save thousands over the life of the loan.
$3,698/mo
Est. payment
Explore your selling options
Work with a Zillow partner agent
Leverage their expertise and Zillow's premium Showcase listings to get your home seen by more buyers.
Get startedList with your own agent
Get your home in front of millions of buyers by listing it on Zillow.
Learn how to do itSell it yourself
Take full control of how buyers see your home on Zillow by listing For Sale by Owner (FSBO).
List your homeWhat's special
Open livingBig windows and slidersHuge master bedroom suiteIsland kitchenNewer pella windows
Zillow last checked:
Listing updated:
Listed by:
Geoff Wilkinson 484-368-9599,
Springer Realty Group
Bought with:
Debbie Cacciutti, RS333539
Keller Williams Main Line
Source: Bright MLS,MLS#: PADE2108240
Facts & features
Interior
Bedrooms & bathrooms
- Bedrooms: 2
- Bathrooms: 4
- Full bathrooms: 2
- 1/2 bathrooms: 2
- Main level bathrooms: 3
- Main level bedrooms: 2
Basement
- Description: Percent Finished: 90.0
- Area: 500
Heating
- Forced Air, Natural Gas
Cooling
- Central Air, Electric
Appliances
- Included: Microwave, Built-In Range, Dishwasher, Disposal, Refrigerator, Washer, Dryer, Water Heater, Gas Water Heater
- Laundry: Main Level
Features
- Bathroom - Stall Shower, Bathroom - Tub Shower, Breakfast Area, Built-in Features, Combination Dining/Living, Dining Area, Entry Level Bedroom, Eat-in Kitchen, Pantry, Walk-In Closet(s), Upgraded Countertops, Store/Office
- Flooring: Carpet
- Doors: Sliding Glass
- Windows: Replacement, Screens
- Basement: Full,Finished
- Number of fireplaces: 1
- Fireplace features: Glass Doors
Interior area
- Total structure area: 2,457
- Total interior livable area: 2,457 sqft
- Finished area above ground: 1,957
- Finished area below ground: 500
Property
Parking
- Total spaces: 2
- Parking features: Garage Faces Front, Asphalt, Attached
- Attached garage spaces: 2
- Has uncovered spaces: Yes
Accessibility
- Accessibility features: None
Features
- Levels: One
- Stories: 1
- Pool features: Community
- Has view: Yes
- View description: Trees/Woods
- Waterfront features: Creek/Stream
Details
- Additional structures: Above Grade, Below Grade
- Parcel number: 13000060963
- Zoning: RES
- Special conditions: Standard
Construction
Type & style
- Home type: SingleFamily
- Architectural style: Ranch/Rambler
- Property subtype: Single Family Residence
Materials
- Vinyl Siding, Aluminum Siding
- Foundation: Concrete Perimeter
- Roof: Shingle
Condition
- Excellent
- New construction: No
- Year built: 1999
Details
- Builder model: Franklin
- Builder name: McKee Builders
Utilities & green energy
- Electric: 200+ Amp Service
- Sewer: Public Sewer
- Water: Public
- Utilities for property: Cable Available, Phone Connected, Natural Gas Available, Cable
Community & HOA
Community
- Features: Pool
- Senior community: Yes
- Subdivision: Fox Hill Farm
HOA
- Has HOA: Yes
- Amenities included: Billiard Room, Clubhouse, Common Grounds, Fitness Center, Game Room, Jogging Path, Lake, Library, Indoor Pool, Pool, Tennis Court(s)
- Services included: All Ground Fee, Common Area Maintenance, Maintenance Structure, Insurance, Pool(s), Recreation Facility, Snow Removal, Trash
- HOA fee: $415 monthly
- HOA name: FOX HILL; FARM COMMUNITY ASSOCIATION
Location
- Region: Glen Mills
- Municipality: CONCORD TWP
Financial & listing details
- Price per square foot: $236/sqft
- Tax assessed value: $317,590
- Annual tax amount: $7,354
- Date on market: 2/20/2026
- Listing agreement: Exclusive Right To Sell
- Listing terms: Cash,Conventional,FHA,VA Loan
- Ownership: Fee Simple
Price history
| Date | Event | Price |
|---|---|---|
| 4/29/2026 | Sold | $580,000-1.7%$236/sqft |
Source:  Bright MLS #PADE2108240 Report a problem Bright MLS #PADE2108240 Report a problem | ||
| 3/21/2026 | Pending sale | $589,900$240/sqft |
Source: Bright MLS #PADE2108240 Report a problem | ||
| 3/13/2026 | Listed for sale | $589,900$240/sqft |
Source: Bright MLS #PADE2108240 Report a problem | ||
| 3/5/2026 | Contingent | $589,900$240/sqft |
Source: Bright MLS #PADE2108240 Report a problem | ||
| 2/20/2026 | Listed for sale | $589,900+131.3%$240/sqft |
Source: Bright MLS #PADE2108240 Report a problem | ||
| 7/3/2012 | Sold | $255,000+22.5%$104/sqft |
Source: Public Record Report a problem | ||
| 3/3/1999 | Sold | $208,100$85/sqft |
Source: Public Record Report a problem | ||
Public tax history
| Year | Property taxes | Tax assessment |
|---|---|---|
| 2026 | $8,082 +6.3% | $317,590 |
| 2025 | $7,601 +5.1% | $317,590 |
| 2024 | $7,231 +2.6% | $317,590 |
| 2023 | $7,050 +1.1% | $317,590 |
| 2022 | $6,973 | $317,590 |
| 2021 | $6,973 +695% | $317,590 +97.8% |
| 2020 | $877 -86% | $160,600 |
| 2019 | $6,252 +1.6% | $160,600 |
| 2018 | $6,157 +598.5% | $160,600 |
| 2017 | $881 | $160,600 |
| 2016 | $881 | $160,600 |
| 2015 | $881 | $160,600 |
| 2014 | $881 +2.8% | $160,600 |
| 2013 | $858 +2.8% | $160,600 |
| 2012 | $834 +0.3% | $160,600 |
| 2011 | $832 +2% | $160,600 |
| 2010 | $815 +7.5% | $160,600 |
| 2009 | $759 | $160,600 |
| 2008 | $759 +8.3% | $160,600 |
| 2007 | $700 -2% | $160,600 |
| 2006 | $715 | $160,600 |
| 2005 | $715 | $160,600 |
| 2004 | $715 +8.5% | $160,600 |
| 2003 | $658 +7.9% | $160,600 |
| 2002 | $610 | $160,600 |
| 2000 | $610 | $160,600 |
Find assessor info on the county website
Neighborhood: 19342
Nearby homes
- $615,8002 bd4 ba3.1k sqft1501 N Hunting Horn Turn, Glen Mills, PA 19342Off Market

- $510,0002 bd3 ba3.4k sqft1503 N Hunting Horn Turn, Glen Mills, PA 19342Sold
- $535,7002 bd2 ba1.7k sqft1507 N Hunting Horn Turn, Glen Mills, PA 19342Off Market
- $559,8002 bd3 ba1.9k sqft1401 S Hunting Horn Turn, Glen Mills, PA 19342Off Market
- $619,8002 bd2 ba3.1k sqft1514 Tack Pl, Glen Mills, PA 19342Off Market
- $526,1002 bd2 ba1.9k sqft1516 Tack Pl, Glen Mills, PA 19342Off Market
- $553,4002 bd2 ba2.1k sqft1400 S Hunting Horn Turn, Glen Mills, PA 19342Off Market
- $536,8002 bd2 ba1.6k sqft1518 Tack Pl, Glen Mills, PA 19342Off Market
Nearby schools
GreatSchools rating
- NAConcord El SchoolGrades: K-2Distance: 0.8 mi
- 10/10Garnet Valley Middle SchoolGrades: 6-8Distance: 0.8 mi
- 10/10Garnet Valley High SchoolGrades: 9-12Distance: 1.4 mi
Schools provided by the listing agent
- High: Garnet Valley
- District: Garnet Valley
Source: Bright MLS. This data may not be complete. We recommend contacting the local school district to confirm school assignments for this home.
Get a cash offer in 3 minutes
Find out how much your home could sell for in as little as 3 minutes with a no-obligation cash offer.
Estimated market value
$579,200
Get a cash offer in 3 minutes
Find out how much your home could sell for in as little as 3 minutes with a no-obligation cash offer.
Estimated market value
$579,200
- Pennsylvania
- Delaware County
- Glen Mills
- 19342
- 1505 N Hunting Horn Turn
Nearby cities
Nearby zip codes
Other Glen Mills Topics
