Skip main navigation
Off market
  • $556,600

    1401 S Hunting Horn Turn, Glen Mills, PA 19342

    2beds
    1,926sqft
    SingleFamily
    Built in 1997
    2,178 Square Feet Lot
    $556,600 Zestimate®
    $289/sqft
    $3,163 Estimated rent

    Home value

    $556,600

    $529,000 - $584,000

    $3,163/mo

    Zestimate® history
    Loading
    Loading...

    Owner options

    List your home for rent

    $3,163/mo

    Rent Zestimate®

    Find your next renter with Zillow Rental Manager. Plus, with online applications, you can quickly screen prospective tenants – for free.

    Learn more

    $3,163/mo

    Rent Zestimate®

    Refinance and save

    $4,174/mo

    Est. payment

    Refinancing to a lower rate could help reduce your monthly payments and save thousands over the life of the loan.

    See today's rates

    $4,174/mo

    Est. payment

    Explore your selling options

    Work with a Zillow partner agent

    Leverage their expertise and Zillow's premium Showcase listings to get your home seen by more buyers.

    Get started

    List with your own agent

    Get your home in front of millions of buyers by listing it on Zillow.

    Learn how to do it

    Sell it yourself

    Take full control of how buyers see your home on Zillow by listing For Sale by Owner (FSBO).

    List your home

    What's special

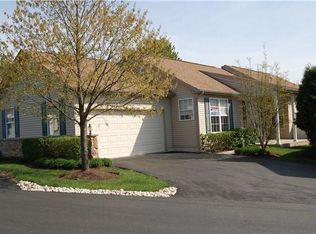
    Have you been looking for a home in a 55+ community but you're disappointed in how outdated they are? Well look no further!! This amazing Franklin model has been transformed into a home for the buyer coming into an active adult community for the first time! The owners planned to be here for years to come, and only a change in circumstances makes this home available. When I say the kitchen was re-done... I mean completely gutted and re-done! The gorgeous gray cabinets, quartz counter tops, stainless steel hood and gas range, refrigerator and dishwasher, pendant lighting, subway tile back splash, windows and plantation shutters are fabulous! Did you know that most 55+ communities that cover exterior building maintenance don't cover windows? Not a problem for the lucky new buyer! The owners replaced all of the windows in the home... yes, even the basement windows. I'm not talking about just the sashes. They removed the entire framed window and installed beautiful new windows... and every window is covered with plantation shutters! And while the owners had the kitchen torn up they decided to re-do the flooring! The foyer, hallway, living room, family, dining room and kitchen all have new engineered hardwood flooring and the office and bedrooms have new carpeting. An added bonus is the 7 inch baseboards that were installed when the flooring was done. One thing that was missing from this home when the current owners moved in was a fireplace. Voila! They added one! Enjoy the gas fireplace in the living room as the cooler Fall temps start to put a chill in the air. And just to round out the updates... the owners installed recessed lighting in the living room and family room, replaced the hall and dining room lighting fixtures, added wainscoting to the dining room and half bath, replaced the sliding door to the deck, added crown molding throughout the house, freshly painted the home, installed a front-loading washer and dryer, and painted the garage floor with an epoxy decorative coat! Wow! I'm exhausted just thinking about all the time, energy, mess and money they just saved you! The HOA in the community is top notch! They are currently replacing all of the driveways and paving the community roads, and the association replaced the roof two years ago. So put down your ipad, stop looking on Zillow and Trulia and hurry up and make your appointment to see this fabulous 2 bedroom, 2 1 2 bath home with an in-home office and screened in deck! You'll be the envy of the neighborhood!

    This property is off market, which means it's not currently listed for sale or rent on Zillow. This may be different from what's available on other websites or public sources.

    Facts & features

    Interior

    Bedrooms & bathrooms
    • Bedrooms: 2
    • Bathrooms: 3
    • Full bathrooms: 2
    • 1/2 bathrooms: 1
    Heating
    • Forced air, Solar
    Cooling
    • Central
    Appliances
    • Included: Dishwasher, Dryer, Washer
    Features
    • Ceiling Fan(s), Kitchen Island, Recessed Lighting, Walk-In Closet(s), Eat-in Kitchen, Crown Molding, Carpet, Wood Floors, Wainscotting, Entry Level Bedroom, Formal/Separate Dining Room, Upgraded Countertops, Kitchen - Gourmet, Family Room Off Kitchen, Chair Railings, Stall Shower
    • Flooring: Tile, Carpet, Hardwood
    • Basement: Unfinished
    • Has fireplace: Yes
    Interior area
    • Total interior livable area: 1,926 sqft
    • Finished area below ground: 0

    Property

    Parking
    • Total spaces: 2
    • Parking features: Garage - Attached
    Features
    • Exterior features: Vinyl
    • Pool features: Community
    Lot
    • Size: 2,178 Square Feet
    Details
    • Parcel number: 13000083223
    • Special conditions: Standard

    Construction

    Type & style
    • Home type: SingleFamily
    • Architectural style: Ranch/Rambler
    Condition
    • Year built: 1997

    Community & HOA

    HOA
    • Has HOA: Yes
    • HOA fee: $331 monthly
    Location
    • Region: Glen Mills
    • Municipality: CONCORD TWP

    Financial & listing details

    • Price per square foot: $289/sqft
    • Tax assessed value: $302,960
    • Annual tax amount: $7,251

    Price history

    DateEventPrice
    2/10/2021Sold$415,000+1.2%$215/sqft
    Source: Public Record Report a problem
    11/7/2020Pending sale$409,900$213/sqft
    Source: Weichert Realtors #PADE529308 Report a problem
    10/9/2020Listed for sale$409,900+32.2%$213/sqft
    Source: Weichert Realtors #PADE529308 Report a problem
    5/11/2016Sold$310,000+56.2%$161/sqft
    Source: Public Record Report a problem
    7/30/1997Sold$198,500$103/sqft
    Source: Public Record Report a problem

    Public tax history

    YearProperty taxesTax assessment
    2025$7,251 +5.1%$302,960
    2024$6,898 +2.6%$302,960
    2023$6,726 +1.1%$302,960
    2022$6,651 $302,960
    2021$6,651 +564.3%$302,960 +65.2%
    2020$1,001 -86%$183,350
    2019$7,138 +1.6%$183,350
    2018$7,029 +598.5%$183,350
    2017$1,006 -2%$183,350
    2016$1,027 $183,350
    2015$1,027 $183,350
    2014$1,027 +2.8%$183,350
    2013$999 +2.8%$183,350
    2012$972 +2.3%$183,350
    2011$950 $183,350
    2010$950 +9.7%$183,350
    2009$866 $183,350
    2008$866 +8.3%$183,350
    2007$800 -2%$183,350
    2006$816 $183,350
    2005$816 $183,350
    2004$816 +8.5%$183,350
    2003$752 +7.9%$183,350
    2002$697 $183,350
    2000$697 $183,350
    Find assessor info on the county website

    Neighborhood: 19342

    Nearby schools

    GreatSchools rating
    Schools provided by the listing agent
    • District: GARNET VALLEY

    Source: The MLS. This data may not be complete. We recommend contacting the local school district to confirm school assignments for this home.

    Get a cash offer in 3 minutes
    Find out how much your home could sell for in as little as 3 minutes with a no-obligation cash offer.
    Estimated market value
    $556,600
    Get a cash offer in 3 minutes
    Find out how much your home could sell for in as little as 3 minutes with a no-obligation cash offer.
    Estimated market value
    $556,600