Skip main navigation
Sold for $500,000
  • $500,000

    1505 Newpoint Dr, Durham, NC 27713

    3beds
    2,361sqft
    Townhouse, Residential
    Built in 2022
    1,742 Square Feet Lot
    $479,100 Zestimate®
    $212/sqft
    $2,747 Estimated rent

    Home value

    $479,100

    $455,000 - $503,000

    $2,747/mo

    Zestimate® history
    Loading
    Loading...

    Owner options

    List your home for rent

    $2,747/mo

    Rent Zestimate®

    Find your next renter with Zillow Rental Manager. Plus, with online applications, you can quickly screen prospective tenants – for free.

    Learn more

    $2,747/mo

    Rent Zestimate®

    Refinance and save

    $3,121/mo

    Est. payment

    Refinancing to a lower rate could help reduce your monthly payments and save thousands over the life of the loan.

    See today's rates

    $3,121/mo

    Est. payment

    Explore your selling options

    Work with a Zillow partner agent

    Leverage their expertise and Zillow's premium Showcase listings to get your home seen by more buyers.

    Get started

    List with your own agent

    Get your home in front of millions of buyers by listing it on Zillow.

    Learn how to do it

    Sell it yourself

    Take full control of how buyers see your home on Zillow by listing For Sale by Owner (FSBO).

    List your home

    What's special

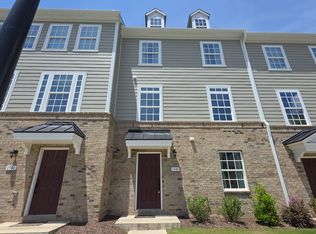
    Welcome to your future home at 1505 Newpoint Drive, Durham, NC! This spacious 4-bedroom, 3.5-bathroom townhouse offers a comfortable and modern living experience, spanning over 2,361 square feet of interior space. Step inside to discover a welcoming layout that combines elegance with functionality. The open-plan living area is perfect for entertaining guests or enjoying family time, while the well-appointed kitchen features modern appliances and ample storage, ready for your culinary adventures. A large deck off the family would be great for greeting guests. Spacious two car garage as well. All bedrooms are designed with comfort in mind, providing a personal retreat for every member of the family. The master suite boasts a large closet and a luxurious ensuite bathroom, ensuring privacy and relaxation. Location is key, and this townhouse is situated in a vibrant neighborhood that puts you close to everything Durham has to offer. Enjoy the convenience of nearby shopping at ALDI, just a short drive away, or spend your weekends exploring the scenic C. M. Herndon Park. Families will appreciate the proximity to top-rated educational institutions such as Duke University. Additionally, commuting is a breeze with easy access to public transportation like the Fayetteville Road at Sutton Station. This property is not just a house, but a place to call home, offering a perfect blend of comfort, convenience, and community. Don't miss out on the opportunity to make 1505 Newpoint Drive your new address. This house is ready to welcome you and your family to start a new chapter in vibrant Durham!

    Zillow last checked:

    Listing updated:

    Listed by:

    Shahla Rezvani 919-960-6302,

    Coldwell Banker - HPW

    Bought with:

    Shahla Rezvani, 122184

    Coldwell Banker - HPW

    Source: Doorify MLS,MLS#: 10036934MLS Logo

    Facts & features

    Interior

    Bedrooms & bathrooms
    • Bedrooms: 3
    • Bathrooms: 4
    • Full bathrooms: 3
    • 1/2 bathrooms: 1
    Heating
    • Forced Air, Natural Gas
    Cooling
    • Central Air
    Appliances
    • Included: Dishwasher, Disposal, Electric Water Heater, Gas Range, Microwave, Plumbed For Ice Maker, Range Hood
    • Laundry: Laundry Closet, Upper Level
    Features
    • Bathtub/Shower Combination, Ceiling Fan(s), Double Vanity, Eat-in Kitchen, Entrance Foyer, High Ceilings, Quartz Counters, Separate Shower, Soaking Tub, Walk-In Closet(s)
    • Flooring: Carpet, Vinyl, Tile
    • Has fireplace: No
    • Common walls with other units/homes: No One Above, No One Below
    Interior area
    • Total structure area: 2,361
    • Total interior livable area: 2,361 sqft
    • Finished area above ground: 2,361
    • Finished area below ground: 0

    Property

    Parking
    • Total spaces: 4
    • Parking features: Concrete, Driveway, Garage, Garage Door Opener
    • Attached garage spaces: 2
    • Uncovered spaces: 2
    Features
    • Levels: Three Or More
    • Stories: 3
    • Patio & porch: Deck
    • Pool features: Community
    • Has view: Yes
    Lot
    • Size: 1,742 Square Feet
    • Dimensions: 75 x 22
    Details
    • Parcel number: 230474
    • Special conditions: Standard

    Construction

    Type & style
    • Home type: Townhouse
    • Architectural style: Transitional
    • Property subtype: Townhouse, Residential
    Materials
    • Brick, Fiber Cement
    • Foundation: Slab
    • Roof: Shingle
    Condition
    • New construction: No
    • Year built: 2022
    Details
    • Builder name: Ryan Homes

    Utilities & green energy

    • Sewer: Public Sewer
    • Water: Public
    • Utilities for property: Cable Available

    Community & HOA

    Community
    • Features: Clubhouse, Fitness Center, Pool, Street Lights
    • Subdivision: 751 South
    HOA
    • Has HOA: Yes
    • Amenities included: Clubhouse, Fitness Center, Pool
    • Services included: Maintenance Grounds
    • HOA fee: $110 monthly
    • Additional fee info: Second HOA Fee $420 Quarterly
    Location
    • Region: Durham

    Financial & listing details

    • Price per square foot: $212/sqft
    • Tax assessed value: $502,191
    • Annual tax amount: $3,379
    • Date on market: 6/20/2024

    Price history

    DateEventPrice
    9/6/2024Sold$500,000-1.9%$212/sqft
    Source: Doorify MLS #10036934 Report a problem
    7/16/2024Pending sale$509,900$216/sqft
    Source: Doorify MLS #10036934 Report a problem
    6/20/2024Listed for sale$509,900+4.1%$216/sqft
    Source: Doorify MLS #10036934 Report a problem
    5/24/2023Listing removed--
    Source: Doorify MLS #2495680 Report a problem
    5/8/2023Price change$489,900-2%$207/sqft
    Source: Doorify MLS #2495680 Report a problem
    4/24/2023Price change$499,900-2.9%$212/sqft
    Source: Doorify MLS #2495680 Report a problem
    4/11/2023Price change$514,900-1.9%$218/sqft
    Source: Doorify MLS #2495680 Report a problem
    3/10/2023Price change$524,900-1.9%$222/sqft
    Source: Doorify MLS #2495680 Report a problem
    2/24/2023Price change$534,900-2.7%$227/sqft
    Source: Doorify MLS #2495680 Report a problem
    2/17/2023Listed for sale$549,900+17.4%$233/sqft
    Source: Doorify MLS #2495680 Report a problem
    10/25/2022Sold$468,500$198/sqft
    Source: Public Record Report a problem

    Public tax history

    YearProperty taxesTax assessment
    2025$4,978 -11.5%$502,191 +24.5%
    2024$5,625 +6.5%$403,251
    2023$5,282 +569.1%$403,251 +348.1%
    2022$789 $90,000
    Find assessor info on the county website

    Neighborhood: 27713

    Nearby schools

    GreatSchools rating
    Schools provided by the listing agent
    • Elementary: Durham - Lyons Farm
    • Middle: Durham - Githens
    • High: Durham - Jordan

    Source: Doorify MLS. This data may not be complete. We recommend contacting the local school district to confirm school assignments for this home.

    Get a cash offer in 3 minutes
    Find out how much your home could sell for in as little as 3 minutes with a no-obligation cash offer.
    Estimated market value
    $479,100
    Get a cash offer in 3 minutes
    Find out how much your home could sell for in as little as 3 minutes with a no-obligation cash offer.
    Estimated market value
    $479,100