Skip main navigation
Sold for $386,400
  • $386,400

    1505 Pallister St #2, Detroit, MI 48206

    2beds
    1,326sqft
    Townhouse
    Built in 2023
    -- sqft lot
    $378,000 Zestimate®
    $291/sqft
    $2,564 Estimated rent

    Home value

    $378,000

    $352,000 - $404,000

    $2,564/mo

    Zestimate® history
    Loading
    Loading...

    Owner options

    List your home for rent

    $2,564/mo

    Rent Zestimate®

    Find your next renter with Zillow Rental Manager. Plus, with online applications, you can quickly screen prospective tenants – for free.

    Learn more

    $2,564/mo

    Rent Zestimate®

    Refinance and save

    $2,912/mo

    Est. payment

    Refinancing to a lower rate could help reduce your monthly payments and save thousands over the life of the loan.

    See today's rates

    $2,912/mo

    Est. payment

    Explore your selling options

    Work with a Zillow partner agent

    Leverage their expertise and Zillow's premium Showcase listings to get your home seen by more buyers.

    Get started

    List with your own agent

    Get your home in front of millions of buyers by listing it on Zillow.

    Learn how to do it

    Sell it yourself

    Take full control of how buyers see your home on Zillow by listing For Sale by Owner (FSBO).

    List your home

    What's special

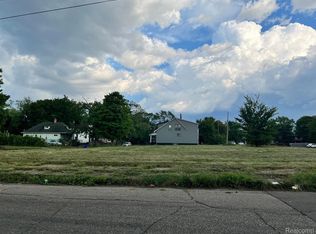
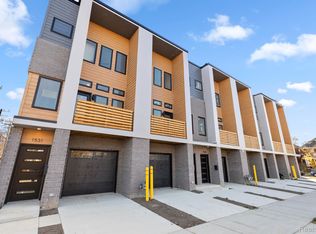
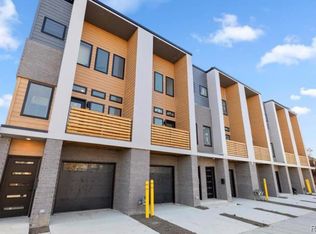
    NEW CONSTRUCTION DEVELOPMENT. The Pallister Gardens Townhouses are located on the cusp of Henry Ford Hospital to the east, W Grand Blvd to the south and La Salle Gardens to the west. This elegant 3-story layout includes 2 bedrooms and 2.5 baths. Private entry from the street with a vestibule and 2-car tandem garage are on the 1st level. Living, dining and powder room are on the 2nd level. The 2nd level is also where the front and back balconies are located. The 3rd level contains 2 bedrooms and 2 full bathrooms, plus a laundry area. This townhouse comes with a large, private back yard (30' x 16'), perfect for entertaining! This townhouse includes many upgrades: upgraded countertops, waterfall edge at kitchen island, tile shower pan with frameless glass shower door at primary bathroom, upgraded floor and wall tile in the primary bathroom, matte black plumbing fixtures throughout, upgraded lighting package, and light dimmer package. The property will qualify for a 15 year NEZ Property tax abatement for principal residents.

    Zillow last checked:

    Listing updated:

    Listed by:

    Todd D Sykes 313-658-6400,

    Berkshire Hathaway HomeServices The Loft Warehouse

    Bought with:

    Todd D Sykes, 6501379736

    Berkshire Hathaway HomeServices The Loft Warehouse

    Source: Realcomp II,MLS#: 20230105696MLS Logo

    Facts & features

    Interior

    Bedrooms & bathrooms
    • Bedrooms: 2
    • Bathrooms: 3
    • Full bathrooms: 2
    • 1/2 bathrooms: 1
    Heating
    • Forced Air, Natural Gas
    Cooling
    • Central Air
    Appliances
    • Included: Dishwasher, Disposal, Free Standing Gas Range, Free Standing Refrigerator, Microwave, Stainless Steel Appliances
    Features
    • Programmable Thermostat
    • Windows: Egress Windows
    • Has basement: No
    • Has fireplace: No
    Interior area
    • Total interior livable area: 1,326 sqft
    • Finished area above ground: 1,326

    Property

    Parking
    • Total spaces: 2
    • Parking features: Two Car Garage, Attached, Electricityin Garage, Garage Faces Front, Garage Door Opener, Tandem
    • Attached garage spaces: 2
    Features
    • Levels: Three
    • Stories: 3
    • Entry location: GroundLevel
    • Exterior features: Balcony
    Details
    • Parcel number: 08005576.005
    • Special conditions: Short Sale No,Standard

    Construction

    Type & style
    • Home type: Townhouse
    • Architectural style: Townhouse
    • Property subtype: Townhouse
    Materials
    • Brick, Other, Wood Siding
    • Foundation: Poured, Slab
    • Roof: Rubber
    Condition
    • New construction: No
    • Year built: 2023
    Details
    • Warranty included: Yes

    Utilities & green energy

    • Sewer: Public Sewer
    • Water: Public

    Community & HOA

    Community
    • Subdivision: WAYNE COUNTY CONDO PLAN NO 1182 PALLISTER GARDENS
    HOA
    • Has HOA: Yes
    • Services included: Maintenance Grounds, Maintenance Structure, Sewer, Snow Removal, Trash, Water
    • HOA fee: $250 monthly
    • HOA phone: 313-320-8780
    Location
    • Region: Detroit

    Financial & listing details

    • Price per square foot: $291/sqft
    • Tax assessed value: $145,600
    • Annual tax amount: $3,050
    • Date on market: 5/15/2024
    • Listing agreement: Exclusive Right To Sell
    • Listing terms: Cash,Conventional

    Price history

    DateEventPrice
    5/21/2024Sold$386,400$291/sqft
    Source: Realcomp II #20230105696 Report a problem
    5/15/2024Pending sale$386,400$291/sqft
    Source: Realcomp II #20230105696 Report a problem

    Public tax history

    YearProperty taxesTax assessment
    2025-- $145,600 +3366.7%
    2024-- $4,200
    2023-- $4,200
    2022-- --
    Find assessor info on the county website

    Neighborhood: Boston Edison

    Nearby schools

    GreatSchools rating
    Get a cash offer in 3 minutes
    Find out how much your home could sell for in as little as 3 minutes with a no-obligation cash offer.
    Estimated market value
    $378,000
    Get a cash offer in 3 minutes
    Find out how much your home could sell for in as little as 3 minutes with a no-obligation cash offer.
    Estimated market value
    $378,000