ASK ABOUT OUR SPECIAL FINANCING OPTIONS WITH OUR PREFERRED LENDER. 0% DOWN, NO PMI, 6.25% INTEREST RATE ON A 30 YEAR FIXED LOAN FOR QUALIFIED BORROWERS!
The Pallister Gardens Townhouses are located on the cusp of Henry Ford Hospital to the east, W Grand Blvd to the south and La Salle Gardens to the west. NEW CONSTRUCTION DEVELOPMENT: OCCUPANCY DECEMBER 2023!
This elegant 3-story layout includes 2 bedrooms and 2.5 baths. *INCLUDED UPGRADES: waterfall edge kitchen counter top and euro glass shower door in the primary bath.* Private entry from the street with a vestibule and 2-car garage on the 1st level. Living, dining and powder room on the 2nd level. The 2nd level is also where the front and back covered balconies are located and private fenced back yard on the 1st level. The 3rd level contains 2 bedrooms and 2 full bathrooms, plus a laundry area. Interior finish upgrades include a upgraded Quartz countertop in the kitchen and bathrooms with a waterfall countertop edge at the kitchen island and a frameless glass shower door in the primary bathroom. The property will qualify for a 15 year NEZ Property tax abatement for principal residents.
Sold for $395,500
$395,500
1531 Pallister #7, Detroit, MI 48206
2beds
1,308sqft
Townhouse
Built in 2023
-- sqft lot
$347,900 Zestimate®
$302/sqft
$2,061 Estimated rent
Home value
$347,900
$313,000 - $386,000
$2,061/mo
Zestimate® history
Owner options
List your home for rent
$2,061/mo
Rent Zestimate®
Find your next renter with Zillow Rental Manager. Plus, with online applications, you can quickly screen prospective tenants – for free.
$2,061/mo
Rent Zestimate®
Refinance and save
$3,150/mo
Est. payment
Refinancing to a lower rate could help reduce your monthly payments and save thousands over the life of the loan.
$3,150/mo
Est. payment
Explore your selling options
Work with a Zillow partner agent
Leverage their expertise and Zillow's premium Showcase listings to get your home seen by more buyers.
Get startedList with your own agent
Get your home in front of millions of buyers by listing it on Zillow.
Learn how to do itSell it yourself
Take full control of how buyers see your home on Zillow by listing For Sale by Owner (FSBO).
List your homeWhat's special
Zillow last checked:
Listing updated:
Listed by:
Todd D Sykes 313-658-6400,
Berkshire Hathaway HomeServices The Loft Warehouse
Bought with:
Todd D Sykes, 6501379736
Berkshire Hathaway HomeServices The Loft Warehouse
Source: Realcomp II,MLS#: 20230105688
Facts & features
Interior
Bedrooms & bathrooms
- Bedrooms: 2
- Bathrooms: 3
- Full bathrooms: 2
- 1/2 bathrooms: 1
Heating
- Forced Air, Natural Gas
Cooling
- Central Air
Appliances
- Included: Dishwasher, Disposal, Free Standing Gas Range, Free Standing Refrigerator, Microwave
Features
- Programmable Thermostat
- Windows: Egress Windows
- Has basement: No
- Has fireplace: No
Interior area
- Total interior livable area: 1,308 sqft
- Finished area above ground: 1,308
Property
Parking
- Total spaces: 2
- Parking features: Two Car Garage, Attached, Electricityin Garage, Garage Door Opener, Tandem
- Attached garage spaces: 2
Features
- Levels: Three
- Stories: 3
- Entry location: GroundLevel
- Exterior features: Balcony, Lighting
- Pool features: None
Details
- Parcel number: W08I005577S
- Special conditions: Short Sale No,Standard
Construction
Type & style
- Home type: Townhouse
- Architectural style: Townhouse
- Property subtype: Townhouse
Materials
- Brick, Other, Wood Siding
- Foundation: Poured, Slab
- Roof: Rubber
Condition
- New Construction
- New construction: Yes
- Year built: 2023
Details
- Warranty included: Yes
Utilities & green energy
- Sewer: Public Sewer
- Water: Public
Community & HOA
Community
- Features: Sidewalks
- Subdivision: IRVING PLACE SUB (PLATS)
HOA
- Has HOA: Yes
- Services included: Maintenance Grounds, Maintenance Structure, Sewer, Snow Removal, Trash, Water
- HOA fee: $250 monthly
- HOA phone: 313-320-8780
Location
- Region: Detroit
Financial & listing details
- Price per square foot: $302/sqft
- Tax assessed value: $2,400
- Annual tax amount: $2,400
- Date on market: 12/28/2023
- Cumulative days on market: 2 days
- Listing agreement: Exclusive Right To Sell
- Listing terms: Cash,Conventional
Price history
| Date | Event | Price |
|---|---|---|
| 12/29/2023 | Sold | $395,500$302/sqft |
Source:  Realcomp II #20230105688 Report a problem Realcomp II #20230105688 Report a problem | ||
Public tax history
| Year | Property taxes | Tax assessment |
|---|---|---|
| 2025 | -- | $121,800 +2800% |
| 2024 | -- | $4,200 |
| 2023 | -- | $4,200 |
| 2022 | -- | -- |
Find assessor info on the county website
Neighborhood: Boston Edison
Nearby homes
- $119,9993 bd1 ba1.4k sqft3347 Montgomery St, Detroit, MI 48206Sold

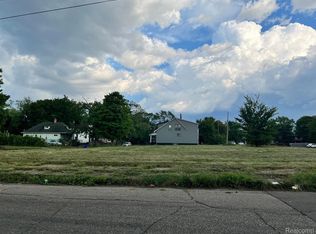
- $30,0000.31 acres2105 S La Salle Gdns, Detroit, MI 48206Lot/Land
- $380,3002 bd3 ba1.3k sqft1525 Pallister St #6, Detroit, MI 48206Sold
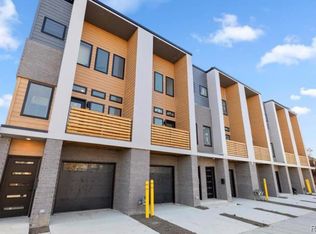
- $435,2992 bd3 ba1.3k sqft1509 Pallister St #3, Detroit, MI 48206Sold
- $386,4002 bd3 ba1.3k sqft1505 Pallister St #2, Detroit, MI 48206Sold
- $28,5006 bd2 ba2.4k sqft2676-2672 Columbus Ave, Detroit, MI 48206Sold
- $418,9002 bd3 ba1.3k sqft1521 Pallister St #P5, Detroit, MI 48206Sold
- $405,100-- bd3 ba3.4k sqft2491 Longfellow St, Detroit, MI 48206Off Market
Nearby schools
GreatSchools rating
- 3/10Durfee Elementary-Middle SchoolGrades: PK-8Distance: 0.5 mi
- 4/10Central Collegiate AcademyGrades: 9-12Distance: 0.5 mi
Get a cash offer in 3 minutes
Find out how much your home could sell for in as little as 3 minutes with a no-obligation cash offer.
Estimated market value
$347,900
Get a cash offer in 3 minutes
Find out how much your home could sell for in as little as 3 minutes with a no-obligation cash offer.
Estimated market value
$347,900
- Michigan
- Wayne County
- Detroit
- 48206
- Boston Edison
- 1531 Pallister Unit 7
