Skip main navigation
Sold for $900,000
  • $900,000

    1505 Pearl St #202, Boulder, CO 80302

    2beds
    1,252sqft
    Condominium
    Built in 2007
    -- sqft lot
    $886,100 Zestimate®
    $719/sqft
    $4,097 Estimated rent

    Home value

    $886,100

    $824,000 - $948,000

    $4,097/mo

    Zestimate® history
    Loading
    Loading...

    Owner options

    List your home for rent

    $4,097/mo

    Rent Zestimate®

    Find your next renter with Zillow Rental Manager. Plus, with online applications, you can quickly screen prospective tenants – for free.

    Learn more

    $4,097/mo

    Rent Zestimate®

    Refinance and save

    $5,740/mo

    Est. payment

    Refinancing to a lower rate could help reduce your monthly payments and save thousands over the life of the loan.

    See today's rates

    $5,740/mo

    Est. payment

    Explore your selling options

    Work with a Zillow partner agent

    Leverage their expertise and Zillow's premium Showcase listings to get your home seen by more buyers.

    Get started

    List with your own agent

    Get your home in front of millions of buyers by listing it on Zillow.

    Learn how to do it

    Sell it yourself

    Take full control of how buyers see your home on Zillow by listing For Sale by Owner (FSBO).

    List your home

    What's special

    Private balconyItalian glass tileLarge windowsSpacious storage lockerHigh ceilingsReal hardwood flooringElevator access
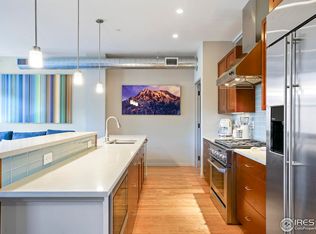
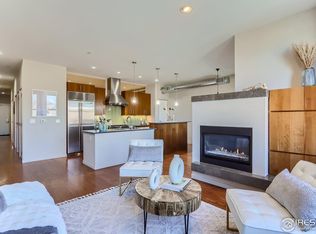
    Live in downtown Boulder and create the lifestyle you've always dreamt of! This lock & leave condo with 2 bed/1 full bath includes 16 owned solar panels keeping your energy fees nominal. High ceilings and large windows welcome natural light into this energy efficient home. This is your new favorite retreat located right on the historic Pearl St mall in downtown Boulder. Every thoughtful detail was considered when local builders designed this one-of-a-kind sustainable brick building. When you step inside you'll notice the quality and quiet of this property. Top of the line appliances and finishes include; Wolf, Sub-Zero, Bosch, Caesarstone, Italian glass tile, hardwood flooring, luxurious bathroom with jetted tub, gas fireplace and washer/dryer. This south facing unit directly overlooks the Pearl St Mall and from your private balcony you'll discover it's the perfect backdrop for entertaining and getting inspired for your next local outing. You'll enjoy the convenience of your own spacious storage locker and parking your vehicle in the secured, well-lit, temperature controlled underground garage. Become an instant local when you make 1505 Pearl St your home. This building provides secure access and includes a convenient elevator providing ease of movement from garage or lobby to unit. Seller invested in architectural plans for a second bathroom. Preferred lender is offering 1% rate buy down for one year. Contact agent for details.

    Zillow last checked:

    Listing updated:

    Listed by:

    Robyn Neven 303-895-7907,

    Resident Realty

    Bought with:

    Barb Silverman, 1057415

    LIV Sotheby's Intl Realty

    Source: IRES as distributed by MLS GRID,MLS#: 1002649MLS Logo

    Facts & features

    Interior

    Bedrooms & bathrooms
    • Bedrooms: 2
    • Bathrooms: 1
    • Full bathrooms: 1
    • Main level bathrooms: 1
    Primary bedroom
    • Description: Carpet
    • Features: Shared Primary Bath
    • Level: Main
    • Area: 180 Square Feet
    • Dimensions: 20 x 9
    Bedroom 2
    • Description: Carpet
    • Level: Main
    • Area: 140 Square Feet
    • Dimensions: 14 x 10
    Dining room
    • Description: Wood
    • Level: Main
    • Area: 150 Square Feet
    • Dimensions: 10 x 15
    Family room
    • Description: Wood
    • Level: Main
    • Area: 195 Square Feet
    • Dimensions: 13 x 15
    Great room
    • Description: Other
    Kitchen
    • Description: Wood
    • Level: Main
    • Area: 120 Square Feet
    • Dimensions: 15 x 8
    Laundry
    • Level: Main
    • Area: 36 Square Feet
    • Dimensions: 6 x 6
    Living room
    • Description: Wood
    • Level: Main
    • Area: 195 Square Feet
    • Dimensions: 13 x 15
    Heating
    • Forced Air
    Cooling
    • Central Air
    Appliances
    • Included: Gas Range, Dishwasher, Refrigerator, Washer, Dryer, Microwave, Disposal
    Features
    • Eat-in Kitchen, Separate Dining Room, Open Floorplan, Pantry, Walk-In Closet(s), High Ceilings
    • Flooring: Wood
    • Windows: Window Coverings
    • Basement: None
    • Has fireplace: Yes
    • Fireplace features: Gas
    Interior area
    • Total structure area: 1,252
    • Total interior livable area: 1,252 sqft
    • Finished area above ground: 1,252

    Property

    Parking
    • Total spaces: 1
    • Parking features: Garage Door Opener, Heated Garage
    • Garage spaces: 1
    • Details: Reserved
    Accessibility
    • Accessibility features: Level Lot, Near Bus, Low Carpet, No Stairs, Main Floor Bath, Accessible Bedroom, Main Level Laundry, Accessible Elevator Installed
    Features
    • Levels: One
    • Stories: 1
    • Entry location: 2nd Floor
    • Patio & porch: Enclosed
    • Exterior features: Balcony
    • Has view: Yes
    • View description: Hills, City
    Lot
    • Size: 1,252 sqft
    • Features: Historic District, City Limits, Fire Hydrant within 500 Feet
    Details
    • Parcel number: R0514282
    • Zoning: RES
    • Special conditions: Private Owner

    Construction

    Type & style
    • Home type: Condo
    • Architectural style: Contemporary
    • Property subtype: Condominium
    • Attached to another structure: Yes
    Materials
    • Brick
    • Roof: Rubber
    Condition
    • New construction: No
    • Year built: 2007
    Details
    • Builder name: Coburn Development

    Utilities & green energy

    • Electric: Xcel, Photovoltaics Seller Owned
    • Gas: Xcel
    • Water: City
    • Utilities for property: Natural Gas Available, Electricity Available, Cable Available, High Speed Avail
    Green energy
    • Energy efficient items: Southern Exposure, Windows

    Community & neighborhood

    Security
    • Security features: Fire Alarm, Security Gate
    Community
    • Community features: Extra Storage, Security Building, Elevator, Trail(s)
    Location
    • Region: Boulder
    • Subdivision: Downtown Boulder

    HOA & financial

    HOA
    • Has HOA: Yes
    • HOA fee: $574 monthly
    • Services included: Common Amenities, Trash, Snow Removal, Security, Management, Exterior Maintenance, Water, Insurance, Sewer
    • Association name: Boom Properties
    • Association phone: 303-402-6900

    Other

    Other facts
    • Listing terms: Cash,Conventional
    • Road surface type: Asphalt

    Price history

    DateEventPrice
    7/11/2024Sold$900,000-7.2%$719/sqft
    Source: IRES as distributed by MLS GRID #1002649 Report a problem
    6/21/2024Pending sale$969,999$775/sqft
    Source: REcolorado as distributed by MLS GRID #IR1002649 Report a problem
    5/23/2024Price change$969,999-0.5%$775/sqft
    Source: IRES as distributed by MLS GRID #1002649 Report a problem
    2/29/2024Price change$975,000-2.5%$779/sqft
    Source: IRES as distributed by MLS GRID #1002649 Report a problem
    2/7/2024Listed for sale$1,000,000+5.3%$799/sqft
    Source: IRES as distributed by MLS GRID #1002649 Report a problem
    11/9/2022Sold$950,000$759/sqft
    Source: Public Record Report a problem
    8/17/2022Listed for sale$950,000+26.7%$759/sqft
    Source: IRES as distributed by MLS GRID #973334 Report a problem
    5/6/2015Sold$750,000+17.6%$599/sqft
    Source: Public Record Report a problem
    7/2/2013Sold$637,500+25%$509/sqft
    Source: Public Record Report a problem
    12/28/2009Sold$510,000$407/sqft
    Source: Public Record Report a problem

    Public tax history

    YearProperty taxesTax assessment
    2025$6,150 +1.9%$67,031 -5.3%
    2024$6,033 +0.4%$70,805 -1%
    2023$6,012 +4.9%$71,492 +15.1%
    2022$5,732 +2.5%$62,098 -2.8%
    2021$5,594 $63,885 +3.5%
    2020$5,594 -4.5%$61,719
    2019$5,859 $61,719 -4.9%
    2018$5,859 $64,886 -9.5%
    2017$5,859 +20.5%$71,736 +33.4%
    2016$4,864 +5.4%$53,778 +13.5%
    2015$4,614 +9.5%$47,362
    2014$4,214 +18.9%$47,362
    2013$3,545 +1%$47,362 +19%
    2012$3,511 -28.7%$39,800
    2011$4,926 +7%--
    2010$4,603 +250.3%$57,310
    2009$1,314 $57,310

    Find assessor info on the county website

    Neighborhood: Whittier

    Nearby schools

    GreatSchools rating
    Schools provided by the listing agent
    • Elementary: Whittier,Flatirons
    • Middle: Casey
    • High: Boulder

    Source: IRES as distributed by MLS GRID. This data may not be complete. We recommend contacting the local school district to confirm school assignments for this home.

    Get a cash offer in 3 minutes
    Find out how much your home could sell for in as little as 3 minutes with a no-obligation cash offer.
    Estimated market value
    $886,100
    Get a cash offer in 3 minutes
    Find out how much your home could sell for in as little as 3 minutes with a no-obligation cash offer.
    Estimated market value
    $886,100