Skip main navigation
Sold for $810,000
  • $810,000

    1505 Pearl St #210, Boulder, CO 80302

    2beds
    1,253sqft
    Condominium
    Built in 2007
    -- sqft lot
    $837,300 Zestimate®
    $646/sqft
    $4,099 Estimated rent

    Home value

    $837,300

    $754,000 - $921,000

    $4,099/mo

    Zestimate® history
    Loading
    Loading...

    Owner options

    List your home for rent

    $4,099/mo

    Rent Zestimate®

    Find your next renter with Zillow Rental Manager. Plus, with online applications, you can quickly screen prospective tenants – for free.

    Learn more

    $4,099/mo

    Rent Zestimate®

    Refinance and save

    $5,240/mo

    Est. payment

    Refinancing to a lower rate could help reduce your monthly payments and save thousands over the life of the loan.

    See today's rates

    $5,240/mo

    Est. payment

    Explore your selling options

    Work with a Zillow partner agent

    Leverage their expertise and Zillow's premium Showcase listings to get your home seen by more buyers.

    Get started

    List with your own agent

    Get your home in front of millions of buyers by listing it on Zillow.

    Learn how to do it

    Sell it yourself

    Take full control of how buyers see your home on Zillow by listing For Sale by Owner (FSBO).

    List your home

    What's special

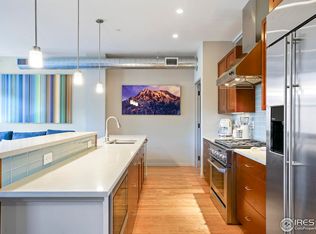
    Gas fireplaceHigh end finishesSubzero refrigeratorLuxurious jetted bathtubPlenty of storage spaceChef style kitchenHardwood flooring
    SELLER MOTIVATED. Welcome to easy living in Downtown Boulder. Enjoy access to everything Boulder offers in the center of it all. High end finishes and appliances include: subzero refrigerator, 6 burner wolf gas range, luxurious jetted bathtub, gas fireplace, washer/dryer, huge walk-in closet, hardwood flooring and your very own electric vehicle (E/V) charger at your reserve parking space. Park, plug, and relax without any range anxiety. Your chef style kitchen is equipped with plenty of storage space and pantry. Unit includes two bedrooms and one five piece bathroom with jetted tub. The building includes security features to maximize privacy and control access. The well maintained and well lit underground parking garage with convenient elevator access makes navigating the building a breeze. You'll appreciate the large, secure storage locker for your gear as well. Dozens of great restaurants, shops, and coffee shops just outside your door. 1 block from the iconic Boulder Theater and E-Town, 3 blocks from Boulder creek trail and Central Park where the annual Boulder creek festival and weekly farmers market is held. CU Boulder is so close and convenient you're sure not to miss the Stampede on Friday nights before the CU game. To learn more and discover all that 1505 Pearl has to offer please contact me for a private tour and learn about lender incentives.

    Zillow last checked:

    Listing updated:

    Listed by:

    Robyn Neven 303-895-7907,

    Resident Realty

    Bought with:

    Erica Skowron, 100100731

    Juszak Realty

    Source: IRES as distributed by MLS GRID,MLS#: 1004312MLS Logo

    Facts & features

    Interior

    Bedrooms & bathrooms
    • Bedrooms: 2
    • Bathrooms: 1
    • Full bathrooms: 1
    • Main level bathrooms: 1
    Primary bedroom
    • Description: Carpet
    • Features: Luxury Features Primary Bath
    • Level: Main
    • Area: 180 Square Feet
    • Dimensions: 9 x 20
    Kitchen
    • Description: Hardwood
    • Level: Main
    • Area: 120 Square Feet
    • Dimensions: 8 x 15
    Heating
    • Forced Air
    Appliances
    • Included: Gas Range, Self Cleaning Oven, Dishwasher, Refrigerator, Washer, Dryer, Microwave, Disposal
    Features
    • Eat-in Kitchen, Separate Dining Room, Open Floorplan, Pantry, Walk-In Closet(s), High Ceilings
    • Flooring: Wood
    • Windows: Window Coverings
    • Basement: None
    • Has fireplace: Yes
    • Fireplace features: Gas
    • Common walls with other units/homes: End Unit
    Interior area
    • Total structure area: 1,253
    • Total interior livable area: 1,253 sqft
    • Finished area above ground: 1,253

    Property

    Parking
    • Total spaces: 1
    • Parking features: Heated Garage
    • Garage spaces: 1
    • Details: Underground
    Accessibility
    • Accessibility features: Near Bus, Accessible Bedroom, Main Level Laundry, Accessible Elevator Installed
    Features
    • Levels: One
    • Stories: 1
    • Entry location: 2nd Floor
    • Exterior features: Balcony
    • Spa features: Bath
    • Has view: Yes
    • View description: Hills, City
    Lot
    • Features: Historic District, Fire Hydrant within 500 Feet
    Details
    • Parcel number: R0514290
    • Zoning: RES
    • Special conditions: Private Owner

    Construction

    Type & style
    • Home type: Condo
    • Architectural style: Contemporary
    • Property subtype: Condominium
    • Attached to another structure: Yes
    Materials
    • Brick
    • Roof: Rubber
    Condition
    • New construction: No
    • Year built: 2007
    Details
    • Builder name: Coburn Development

    Utilities & green energy

    • Electric: Xcel
    • Gas: Xcel
    • Water: City
    • Utilities for property: Natural Gas Available, Electricity Available, High Speed Avail
    Green energy
    • Energy efficient items: Windows

    Community & neighborhood

    Security
    • Security features: Fire Alarm, Security Gate
    Community
    • Community features: Extra Storage, Security Building, Elevator
    Location
    • Region: Boulder
    • Subdivision: Downtown

    HOA & financial

    HOA
    • Has HOA: Yes
    • HOA fee: $538 monthly
    • Services included: Common Amenities, Trash, Snow Removal, Security, Management, Utilities, Exterior Maintenance, Water, Insurance, Sewer
    • Association name: Boom Properties
    • Association phone: 303-402-6900

    Other

    Other facts
    • Listing terms: Cash,Conventional
    • Road surface type: Asphalt

    Price history

    DateEventPrice
    12/6/2024Sold$810,000-4.7%$646/sqft
    Source: IRES as distributed by MLS GRID #1004312 Report a problem
    11/14/2024Listed for sale$850,000$678/sqft
    Source: IRES as distributed by MLS GRID #1004312 Report a problem
    11/14/2024Pending sale$850,000$678/sqft
    Source: IRES as distributed by MLS GRID #1004312 Report a problem
    8/8/2024Price change$850,000-2.9%$678/sqft
    Source: IRES as distributed by MLS GRID #1004312 Report a problem
    7/3/2024Price change$875,000-2.2%$698/sqft
    Source: IRES as distributed by MLS GRID #1004312 Report a problem
    6/13/2024Price change$895,000-3.2%$714/sqft
    Source: IRES as distributed by MLS GRID #1004312 Report a problem
    4/8/2024Price change$925,000-1.6%$738/sqft
    Source: IRES as distributed by MLS GRID #1004312 Report a problem
    3/2/2024Listed for sale$940,000-5.5%$750/sqft
    Source: IRES as distributed by MLS GRID #1004312 Report a problem
    2/19/2024Listing removed--
    Source: IRES as distributed by MLS GRID #994745 Report a problem
    8/24/2023Listed for sale$995,000+18.6%$794/sqft
    Source: IRES as distributed by MLS GRID #994745 Report a problem
    4/1/2019Sold$839,000-1.2%$670/sqft
    Source: Public Record Report a problem
    10/3/2018Price change$849,000-1.8%$678/sqft
    Source: Redefy Real Estate #845220 Report a problem
    6/15/2018Price change$865,000-1.7%$690/sqft
    Source: Redefy #845220 Report a problem
    3/28/2018Price change$879,900-2.1%$702/sqft
    Source: Redefy #845220 Report a problem
    2/16/2018Price change$899,000-2.8%$717/sqft
    Source: RE/MAX Alliance on Walnut #835505 Report a problem
    10/25/2017Price change$925,000-2.3%$738/sqft
    Source: RE/MAX Alliance on Walnut #835505 Report a problem
    9/21/2017Price change$947,000-2.9%$756/sqft
    Source: RE/MAX Alliance on Walnut #825049 Report a problem
    6/29/2017Listed for sale$975,000+62.5%$778/sqft
    Source: RE/MAX Alliance on Walnut #825049 Report a problem
    6/3/2009Sold$600,000$479/sqft
    Source: Public Record Report a problem

    Public tax history

    YearProperty taxesTax assessment
    2025$5,893 +1.9%$68,144 +0.2%
    2024$5,781 -5.6%$68,005 -6.5%
    2023$6,123 +4.9%$72,764 +15.1%
    2022$5,838 +2.1%$63,245 -2.8%
    2021$5,719 $65,065 +3.1%
    2020$5,719 -6.7%$63,106
    2019$6,127 $63,106 -7%
    2018$6,127 $67,860 -9.5%
    2017$6,127 +26%$75,023 +39.5%
    2016$4,864 +5.4%$53,786 +8.9%
    2015$4,615 +5%$49,400
    2014$4,395 +6.9%$49,400
    2013$4,113 +1%$49,400 +7%
    2012$4,073 -13.7%$46,168
    2011$4,720 +7%--
    2010$4,411 +234.9%$54,920
    2009$1,317 $54,920

    Find assessor info on the county website

    Neighborhood: Whittier

    Nearby schools

    GreatSchools rating
    Schools provided by the listing agent
    • Elementary: Whittier,Flatirons
    • Middle: Casey
    • High: Boulder

    Source: IRES as distributed by MLS GRID. This data may not be complete. We recommend contacting the local school district to confirm school assignments for this home.

    Get a cash offer in 3 minutes
    Find out how much your home could sell for in as little as 3 minutes with a no-obligation cash offer.
    Estimated market value
    $837,300
    Get a cash offer in 3 minutes
    Find out how much your home could sell for in as little as 3 minutes with a no-obligation cash offer.
    Estimated market value
    $837,300