Skip main navigation
Off market
Street View
  • $596,600

    1505 S Hunter St, Plant City, FL 33563

    5beds
    2,867sqft
    Single Family Residence
    Built in 2003
    1.24 Acres Lot
    $596,600 Zestimate®
    $208/sqft
    $3,572 Estimated rent

    Home value

    $596,600

    $561,000 - $632,000

    $3,572/mo

    Zestimate® history
    Loading
    Loading...

    Owner options

    List your home for rent

    $3,572/mo

    Rent Zestimate®

    Find your next renter with Zillow Rental Manager. Plus, with online applications, you can quickly screen prospective tenants – for free.

    Learn more

    $3,572/mo

    Rent Zestimate®

    Refinance and save

    $4,067/mo

    Est. payment

    Refinancing to a lower rate could help reduce your monthly payments and save thousands over the life of the loan.

    See today's rates

    $4,067/mo

    Est. payment

    Explore your selling options

    Work with a Zillow partner agent

    Leverage their expertise and Zillow's premium Showcase listings to get your home seen by more buyers.

    Get started

    List with your own agent

    Get your home in front of millions of buyers by listing it on Zillow.

    Learn how to do it

    Sell it yourself

    Take full control of how buyers see your home on Zillow by listing For Sale by Owner (FSBO).

    List your home

    What's special

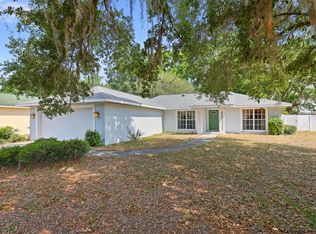
    A dream became reality when this VICTORIAN TRADITIONAL custom home came to life. Live the life of your dreams enjoying every feature of this special home nestled on a SHADY 1.24 ACRE lot. Sit a spell with family and friends on your welcoming WRAP AROUND FRONT PORCH with Ceiling Fan. Beyond the leaded glass oval inset front door, HARDWOOD FLOORS lead toward the LIVING ROOM with CHANDELIER on the right and FAMILY ROOM with SURROUND SOUND to the left. The beautiful GAS STONE FIREPLACE was built to allow for wood-burning conversion. A cook's delight, the KITCHEN provides custom cabinetry, stainless appliances, breakfast bar, butcher block island with electric, an etched-glass door on the WALK-IN PANTRY, copper pot rack as well as cabinet-top lighting. Wonderful memories are sure to be made sharing meals in the DINING ROOM which also features a transom french door leading to the wrap around porch. A cozy BREAKFAST NOOK near the pool door offers a view into the FENCED BACKYARD. Off the Family Room is an UNDER STAIR STORAGE CLOSET, a HALF BATH with PEDESTAL SINK and LAUNDRY ROOM complete with hanging rack, utility sink, cabinets, folding table and a space-saving pocket door. TRANSOM WINDOWS above the Half Bath and Laundry Room doors add yet another special detail. On your way up the beautiful staircase, turn left at the stair landing to reach the BONUS ROOM over the garage that includes 4 wall-recessed storage areas (cubbies) or turn right at the stair landing to continue toward 4 BEDROOMS and 2 FULL BATHS. Double doors open to reveal the MASTER SUITE with walk-in closet, sitting room, tray ceiling, fan and en suite bath with jetted slipper clawfoot tub, separate shower and wall-recessed TV. A LAUNDRY CHUTE from the master bathroom conveniently delivers clothes to the laundry room below. BEDROOM 2 includes WINDOW SEAT CABINETS for extra storage, a tray ceiling with fan and views to both the back and side yards. BEDROOM 3 offers a WALK-IN CLOSET, vaulted ceiling, fan and a pleasant front yard view. BEDROOM 4 includes mirrored closet doors, tray ceiling with fan and a backyard pool view. Nestled at the end of the hall is the GUEST BATHROOM with a TUB/SHOWER combination. A decorative leaded glass oval window on this second level provides a focal point from both inside and outside of the home. Stepping outside brings you to the 24' diameter POOL completely surrounded by an amazing WOOD DECK perfect for any size gathering. The 22'x12' BARN SHED received a new hurricane-rated metal roof recently, includes a loft for added storage along with a single CARPORT LEAN-TO and is wired for electricity. All this plus DOUBLE INSULATED WINDOWS with WOOD SILLS, CROWN MOLDING, an extra high Garage Ceiling for more storage options, 10 cable outlets, SECURITY SYSTEM, FLOOD LIGHTS on all four corners of the home, motion activated lights on Shed and front Lawn Fixture, outlets along roofline for holiday decorating, RAIN GUTTERS and so much more! Brewer Park is almost next door offering a 1/2 mile walking trail around a 7.5 acre pond with fountain, 14 station outdoor fitness system, pavilion, benches, bike racks, and restrooms. Schedule your visit to see for yourself all that this custom home, amazing property and excellent location has to offer your family!

    This property is off market, which means it's not currently listed for sale or rent on Zillow. This may be different from what's available on other websites or public sources.

    Originating MLS: Tampa

    Facts & features

    Interior

    Bedrooms & bathrooms
    • Bedrooms: 5
    • Bathrooms: 3
    • Full bathrooms: 2
    • 1/2 bathrooms: 1
    Heating
    • Forced air, Electric
    Cooling
    • Central
    Appliances
    • Included: Dishwasher, Microwave, Range / Oven, Refrigerator
    • Laundry: Inside, Laundry Room, Laundry Chute
    Features
    • Ceiling Fans(s), Walk-In Closet(s), Crown Molding
    • Flooring: Tile, Hardwood
    • Has fireplace: Yes
    • Fireplace features: Family Room, Gas
    Interior area
    • Total interior livable area: 2,867 sqft

    Property

    Parking
    • Total spaces: 3
    • Parking features: Carport, Garage
    Features
    • Levels: Two
    • Patio & porch: Deck, Front Porch, Wrap Around
    • Exterior features: Other
    • Pool features: Child Safety Fence, Above Ground, Deck
    • Fencing: Wood, Vinyl
    Lot
    • Size: 1.24 Acres
    • Features: In City Limits, Oversized Lot, Street Paved
    • Residential vegetation: Trees/Landscaped
    Details
    • Additional structures: Shed(s)
    • Parcel number: 222832ZZZ000006060100P
    • Zoning: R-1A

    Construction

    Type & style
    • Home type: SingleFamily
    • Architectural style: Contemporary
    • Property subtype: Single Family Residence
    Materials
    • wood frame
    • Roof: Composition
    Condition
    • Year built: 2003

    Utilities & green energy

    • Sewer: Septic Tank
    • Water: Public
    • Utilities for property: Electricity Connected, BB/HS Internet Available, Cable Connected, Propane

    Community & HOA

    Community
    • Security: Security System
    • Subdivision: UNPLATTED
    Location
    • Region: Plant City

    Financial & listing details

    • Price per square foot: $208/sqft
    • Tax assessed value: $444,410
    • Annual tax amount: $6,335
    • Listing terms: Cash, Conventional, FHA, VA Loan
    • Ownership: Fee Simple

    Price history

    DateEventPrice
    4/30/2021Sold$510,000-2.8%$178/sqft
    Source: Stellar MLS #T3269707 Report a problem
    4/13/2021Listed for sale$524,900$183/sqft
    Source: Keller Williams #T3269707 Report a problem
    3/31/2021Pending sale$524,900$183/sqft
    Source: Stellar MLS #T3269707 Report a problem
    3/27/2021Price change$524,900-0.9%$183/sqft
    Source: Keller Williams #T3269707 Report a problem
    3/12/2021Price change$529,900-1.9%$185/sqft
    Source: Keller Williams #T3269707 Report a problem
    2/19/2021Listed for sale$539,900$188/sqft
    Source: Keller Williams #T3269707 Report a problem
    2/12/2021Pending sale$539,900$188/sqft
    Source: KELLER WILLIAMS-PLANT CITY #T3269707 Report a problem
    2/8/2021Price change$539,900-0.9%$188/sqft
    Source: Keller Williams Realty Brandon #T3269707 Report a problem
    1/10/2021Price change$544,900-1.8%$190/sqft
    Source: KELLER WILLIAMS-PLANT CITY #T3269707 Report a problem
    11/23/2020Price change$554,900-1.8%$194/sqft
    Source: KELLER WILLIAMS-PLANT CITY #T3269707 Report a problem
    11/10/2020Price change$564,900-0.9%$197/sqft
    Source: KELLER WILLIAMS-PLANT CITY #T3269707 Report a problem
    10/19/2020Price change$569,900-2.6%$199/sqft
    Source: KELLER WILLIAMS-PLANT CITY #T3269707 Report a problem
    10/10/2020Listed for sale$584,900+938.9%$204/sqft
    Source: KELLER WILLIAMS-PLANT CITY #T3269707 Report a problem
    2/8/2002Sold$56,300$20/sqft
    Source: Public Record Report a problem

    Public tax history

    YearProperty taxesTax assessment
    2025$6,335 +8.1%$388,127 +2.9%
    2024$5,858 +16.6%$377,189 +15.3%
    2023$5,024 +2.8%$327,057 +3%
    2022$4,889 +90%$317,531 +72.9%
    2021$2,573 +1%$183,609 +1.4%
    2020$2,548 +1.9%$181,074 +2.3%
    2019$2,500 $177,003 +1.9%
    2018$2,500 +0.6%$173,703 -18.4%
    2017$2,485 +1.5%$212,791 +27.7%
    2016$2,448 +5.8%$166,631 +0.7%
    2015$2,313 +4.6%$165,473 +5.1%
    2014$2,210 $157,493 +1.5%
    2013$2,210 +0.8%$155,166 +1.7%
    2012$2,194 -6%$152,572 -4.3%
    2011$2,333 -14.8%$159,450 -12.1%
    2010$2,738 -18.2%$181,322 -14.3%
    2009$3,347 -8.1%$211,494 -8.3%
    2008$3,640 -3.7%$230,573 +2%
    2007$3,780 -5.9%$226,124 +2.5%
    2006$4,017 +4%$220,609 +6.1%
    2005$3,862 $207,937 +3%
    2004-- $201,881 +413.1%
    2003-- $39,342 +41.3%
    2002-- $27,840 -21.8%
    2001-- $35,588 -43%
    2000$672 $62,438
    Find assessor info on the county website

    Neighborhood: 33563

    Nearby schools

    GreatSchools rating
    Schools provided by the listing agent
    • Elementary: Walden Lake-HB
    • Middle: Tomlin-HB
    • High: Plant City-HB

    Source: The MLS. This data may not be complete. We recommend contacting the local school district to confirm school assignments for this home.

    Get a cash offer in 3 minutes
    Find out how much your home could sell for in as little as 3 minutes with a no-obligation cash offer.
    Estimated market value
    $596,600
    Get a cash offer in 3 minutes
    Find out how much your home could sell for in as little as 3 minutes with a no-obligation cash offer.
    Estimated market value
    $596,600