DREAMY UPDATED POOL HOME! This fabulous home features a SPARKLING SALT WATER POOL + 3 BEDROOMS + OFFICE + 2 BATHS + 2 CAR GARAGE. The roof is 2 years old and AC is 6 yrs old. Situated on almost ¼ acre in a quiet cul-de-sac just around the corner from Brewer Park, a lovely 7 acre recreational area with pond, walk & biking trails and workout stations with fitness equipment. Wonderful curb appeal with mature landscaping, stately brick accents and impressive front porch provides a warm welcome. Step inside and fall in love with the fabulous open floor plan with volume ceilings, beautiful laminate flooring and elegant décor details such as art niches, chair rail & crown molding. The expansive family room, highlighted with beautiful pool views from glass sliders, is the perfect place to enjoy fun family game nights or cozy evenings with a favority movie. The adjacent updated kitchen is graced with an abundance of wood cabinets with granite counters, tile backsplash, stainless steel appliances, pantry, breakfast bar and separate dining nook. There’s also an office that provides the perfect space to work from home. As the evening winds down, retreat to your luxurious Owner’s wing of the home, featuring a spacious primary bedroom with tray ceilings and French doors with lanai access, two large walk-in closets and a wonderful ensuite bath with a garden tub, walk-in shower, dual vanities with granite counters and access to a special feature of the home – a screened porch plumbed for a built-in jacuzzi! This split floor plan also includes two secondary bedrooms, an updated 2nd full bath with tub/shower combo and wood/granite vanity, and a spacious laundry room. Outdoor entertaining takes centerstage here! Enjoy fun summer BBQs gathering around the Tiki bar, cool off in the sparkling salt water pool, or relax with a quiet cup of coffee in the morning while watching family members play in the fully fenced backyard. Located in charming Plant City, a small town with a historic vibe and conveniently located between Tampa & Orlando, ideal for quick commutes to work, beaches, amusement parks & more. Come see it today - you'll love living here!
Sold for $412,000
$412,000
1506 PINEDALE MEADOWS COURT, PLANT CITY, FL 33563
3beds
1,733sqft
Single Family Residence
Built in 1999
9,450 Square Feet Lot
$417,300 Zestimate®
$238/sqft
$2,713 Estimated rent
Home value
$417,300
$396,000 - $438,000
$2,713/mo
Zestimate® history
Owner options
List your home for rent
$2,713/mo
Rent Zestimate®
Find your next renter with Zillow Rental Manager. Plus, with online applications, you can quickly screen prospective tenants – for free.
$2,713/mo
Rent Zestimate®
Refinance and save
$2,869/mo
Est. payment
Refinancing to a lower rate could help reduce your monthly payments and save thousands over the life of the loan.
$2,869/mo
Est. payment
Explore your selling options
Work with a Zillow partner agent
Leverage their expertise and Zillow's premium Showcase listings to get your home seen by more buyers.
Get startedList with your own agent
Get your home in front of millions of buyers by listing it on Zillow.
Learn how to do itSell it yourself
Take full control of how buyers see your home on Zillow by listing For Sale by Owner (FSBO).
List your homeWhat's special
Zillow last checked:
Listing updated:
Listed by:
Stacy Dunn 813-763-4074,
LPT REALTY, LLC 877-366-2213
Bought with:
Angel Purcell, 3421779
DALTON WADE INC
Source: Stellar MLS,MLS#: TB8302394 Originating MLS: Orlando Regional
Originating MLS: Orlando Regional
Facts & features
Interior
Bedrooms & bathrooms
- Bedrooms: 3
- Bathrooms: 2
- Full bathrooms: 2
Rooms
- Room types: Den/Library/Office, Utility Room, Storage Rooms
Primary bedroom
- Features: Ceiling Fan(s), Walk-In Closet(s)
- Level: First
- Area: 208 Square Feet
- Dimensions: 16x13
Bedroom 2
- Features: Built-in Closet
- Level: First
- Area: 169 Square Feet
- Dimensions: 13x13
Bedroom 3
- Features: Built-in Closet
- Level: First
- Area: 130 Square Feet
- Dimensions: 13x10
Primary bathroom
- Features: Dual Sinks, Granite Counters, Split Vanities, Tub with Separate Shower Stall, Storage Closet
- Level: First
- Area: 133.12 Square Feet
- Dimensions: 12.8x10.4
Balcony porch lanai
- Features: No Closet
- Level: First
- Area: 492 Square Feet
- Dimensions: 12x41
Dinette
- Features: No Closet
- Level: First
- Area: 96 Square Feet
- Dimensions: 8x12
Kitchen
- Features: Breakfast Bar, Pantry, Granite Counters, Built-in Closet
- Level: First
Living room
- Features: Ceiling Fan(s), No Closet
- Level: First
- Area: 255 Square Feet
- Dimensions: 17x15
Office
- Features: No Closet
- Level: First
- Area: 128.4 Square Feet
- Dimensions: 10.7x12
Utility room
- Features: No Closet
- Level: First
- Area: 60 Square Feet
- Dimensions: 6x10
Heating
- Central, Electric
Cooling
- Central Air
Appliances
- Included: Dishwasher, Disposal, Electric Water Heater, Microwave, Range, Refrigerator
- Laundry: Electric Dryer Hookup, Inside, Laundry Room, Washer Hookup
Features
- Ceiling Fan(s), Chair Rail, Crown Molding, Eating Space In Kitchen, High Ceilings, Kitchen/Family Room Combo, Open Floorplan, Primary Bedroom Main Floor, Smart Home, Solid Wood Cabinets, Split Bedroom, Stone Counters, Thermostat, Vaulted Ceiling(s), Walk-In Closet(s)
- Flooring: Laminate, Tile
- Doors: French Doors, Sliding Doors
- Windows: Blinds, Drapes, Rods, Window Treatments
- Has fireplace: No
Interior area
- Total structure area: 2,954
- Total interior livable area: 1,733 sqft
Property
Parking
- Total spaces: 2
- Parking features: Driveway, Workshop in Garage
- Attached garage spaces: 2
- Has uncovered spaces: Yes
Features
- Levels: One
- Stories: 1
- Patio & porch: Covered, Front Porch, Patio, Screened, Side Porch
- Exterior features: Lighting, Private Mailbox
- Has private pool: Yes
- Pool features: Gunite, In Ground, Salt Water, Screen Enclosure
- Fencing: Wood
Lot
- Size: 9,450 Square Feet
- Features: Cleared, Cul-De-Sac, City Lot, Landscaped, Level, Street Dead-End
- Residential vegetation: Mature Landscaping, Trees/Landscaped
Details
- Parcel number: P32282259O00000000008.0
- Zoning: R-1A
- Special conditions: None
Construction
Type & style
- Home type: SingleFamily
- Property subtype: Single Family Residence
Materials
- Block, Stucco
- Foundation: Slab
- Roof: Shingle
Condition
- New construction: No
- Year built: 1999
Utilities & green energy
- Sewer: Public Sewer
- Water: Public
- Utilities for property: BB/HS Internet Available, Cable Available, Electricity Available, Phone Available, Sewer Connected, Street Lights
Community & HOA
Community
- Pet fee: $0 monthly
- Subdivision: PINE DALE MEADOWS UNIT 2
HOA
- Has HOA: Yes
- HOA fee: $17 monthly
- HOA name: Jeff Lemelin
- HOA phone: 813-777-1046
Location
- Region: Plant City
Financial & listing details
- Price per square foot: $238/sqft
- Tax assessed value: $312,391
- Annual tax amount: $1,852
- Date on market: 9/11/2024
- Cumulative days on market: 4 days
- Listing terms: Cash,Conventional,FHA,VA Loan
- Ownership: Fee Simple
- Total actual rent: 0
- Electric utility on property: Yes
- Road surface type: Paved
Price history
| Date | Event | Price |
|---|---|---|
| 10/23/2024 | Sold | $412,000-0.7%$238/sqft |
Source:  Stellar MLS #TB8302394 Report a problem Stellar MLS #TB8302394 Report a problem | ||
| 9/24/2024 | Pending sale | $415,000$239/sqft |
Source: Stellar MLS #TB8302394 Report a problem | ||
| 9/21/2024 | Listed for sale | $415,000$239/sqft |
Source: Stellar MLS #TB8302394 Report a problem | ||
| 9/14/2024 | Pending sale | $415,000$239/sqft |
Source: Stellar MLS #TB8302394 Report a problem | ||
| 9/11/2024 | Listed for sale | $415,000+100%$239/sqft |
Source: Stellar MLS #TB8302394 Report a problem | ||
| 1/14/2005 | Sold | $207,500+730%$120/sqft |
Source: Public Record Report a problem | ||
| 7/20/1999 | Sold | $25,000$14/sqft |
Source: Public Record Report a problem | ||
Public tax history
| Year | Property taxes | Tax assessment |
|---|---|---|
| 2025 | $5,714 +198.5% | $312,391 +105.9% |
| 2024 | $1,914 +3.4% | $151,738 +3% |
| 2023 | $1,852 +3.5% | $147,318 +3% |
| 2022 | $1,790 +1.7% | $143,027 +3% |
| 2021 | $1,760 +1.1% | $138,861 +1.4% |
| 2020 | $1,740 +2.2% | $136,944 +2.3% |
| 2019 | $1,703 | $133,865 +1.9% |
| 2018 | $1,703 +0.8% | $131,369 -19.2% |
| 2017 | $1,689 +1.8% | $162,526 +29% |
| 2016 | $1,660 +5.9% | $126,021 +0.7% |
| 2015 | $1,568 -0.9% | $125,145 +0.8% |
| 2014 | $1,582 | $124,152 +1.5% |
| 2013 | $1,582 +1.1% | $122,317 +1.7% |
| 2012 | $1,565 +0.3% | $120,272 +0.4% |
| 2011 | $1,560 -15.7% | $119,818 -11.6% |
| 2010 | $1,850 -15.9% | $135,549 -11.3% |
| 2009 | $2,199 -19.5% | $152,740 -16.5% |
| 2008 | $2,732 -20.2% | $182,952 -11.6% |
| 2007 | $3,421 -4.5% | $207,027 +3.8% |
| 2006 | $3,584 +28.4% | $199,509 +26.9% |
| 2005 | $2,792 | $157,239 +3% |
| 2004 | -- | $152,659 -5.8% |
| 2003 | -- | $162,029 +19.3% |
| 2002 | -- | $135,764 +10.6% |
| 2001 | -- | $122,712 +3% |
| 2000 | $2,120 | $119,138 |
Find assessor info on the county website
Neighborhood: 33563
Nearby homes
- $340,7003 bd2 ba1.7k sqft1508 Pinedale Meadows Ct, Plant City, FL 33563Off Market
- $360,3004 bd3 ba1.9k sqft1504 Pinedale Meadows Ct, Plant City, FL 33563Off Market
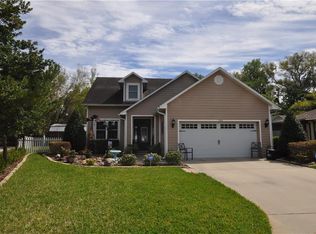
- $362,2003 bd2 ba1.7k sqft1502 Pinedale Meadows Ct, Plant City, FL 33563Off Market

- $338,2003 bd2 ba1.7k sqft1507 Pinedale Meadows Ct, Plant City, FL 33563Off Market
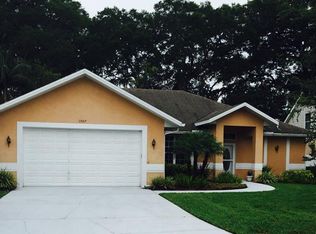
- $425,9003 bd2 ba2.1k sqft1509 Pinedale Meadows Ct, Plant City, FL 33563Off Market
- $380,0003 bd2 ba1.8k sqft808 Mendonsa Rd, Plant City, FL 33563Sold
- $388,3004 bd3 ba2.1k sqft1505 Pinedale Meadows Ct, Plant City, FL 33563Off Market
- $595,6005 bd3 ba2.8k sqft1505 S Hunter St, Plant City, FL 33563Off Market
Nearby schools
GreatSchools rating
- 7/10Walden Lake Elementary SchoolGrades: PK-5Distance: 2.9 mi
- 3/10Tomlin Middle SchoolGrades: 6-8Distance: 1.5 mi
- 5/10Plant City High SchoolGrades: 9-12Distance: 0.7 mi
Get a cash offer in 3 minutes
Find out how much your home could sell for in as little as 3 minutes with a no-obligation cash offer.
Estimated market value
$417,300
Get a cash offer in 3 minutes
Find out how much your home could sell for in as little as 3 minutes with a no-obligation cash offer.
Estimated market value
$417,300
- Florida
- Hillsborough County
- Plant City
- 33563
- 1506 PINEDALE MEADOWS COURT
Nearby cities
Nearby zip codes
Other Plant City Topics
